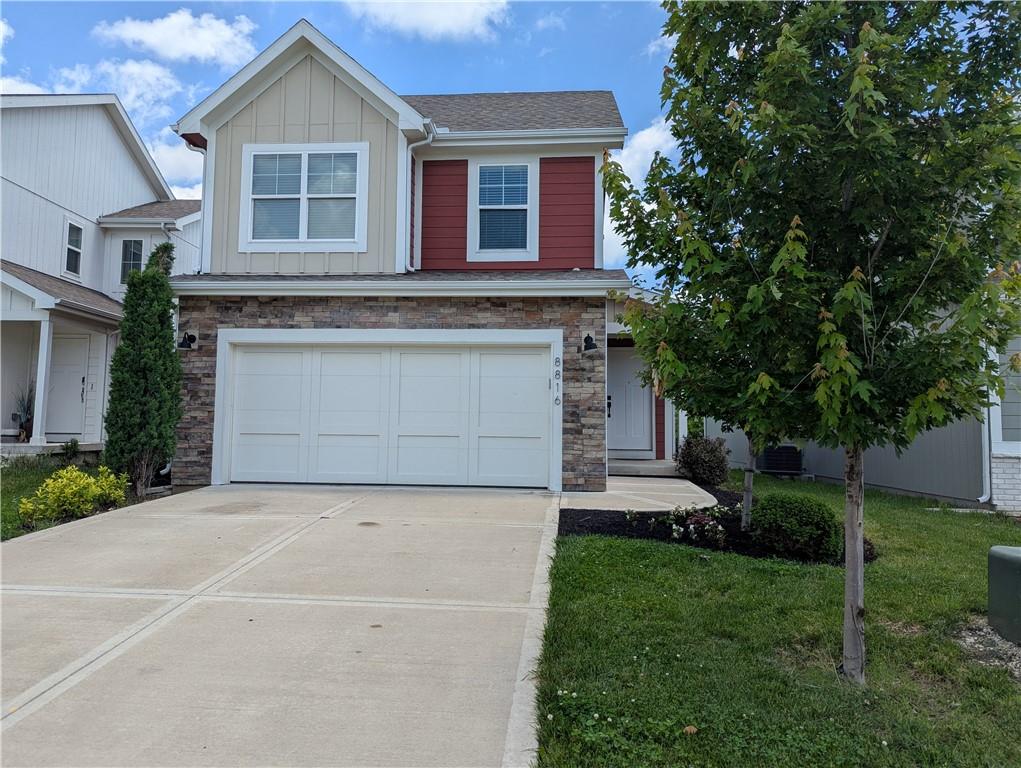
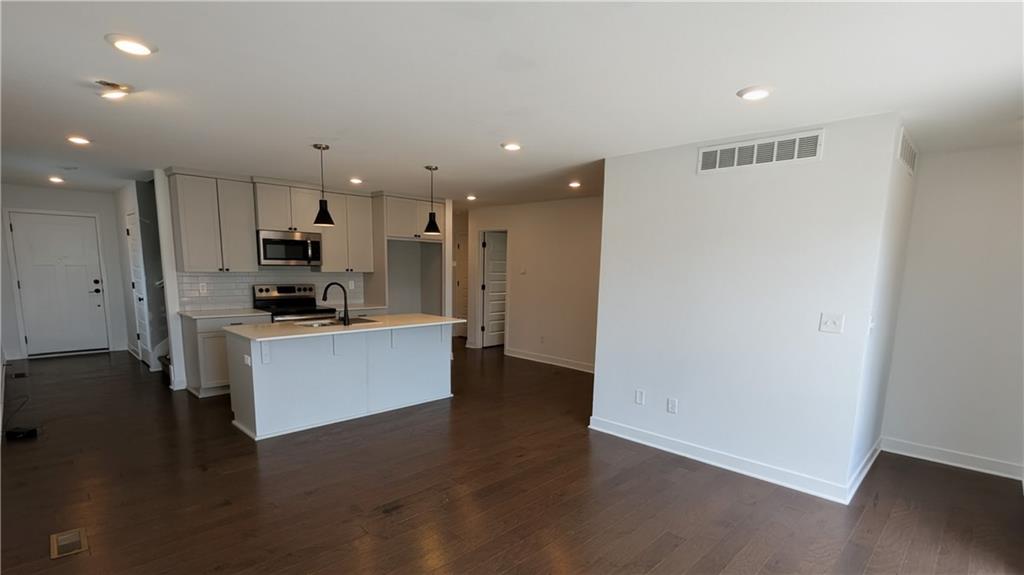
Property photo 1
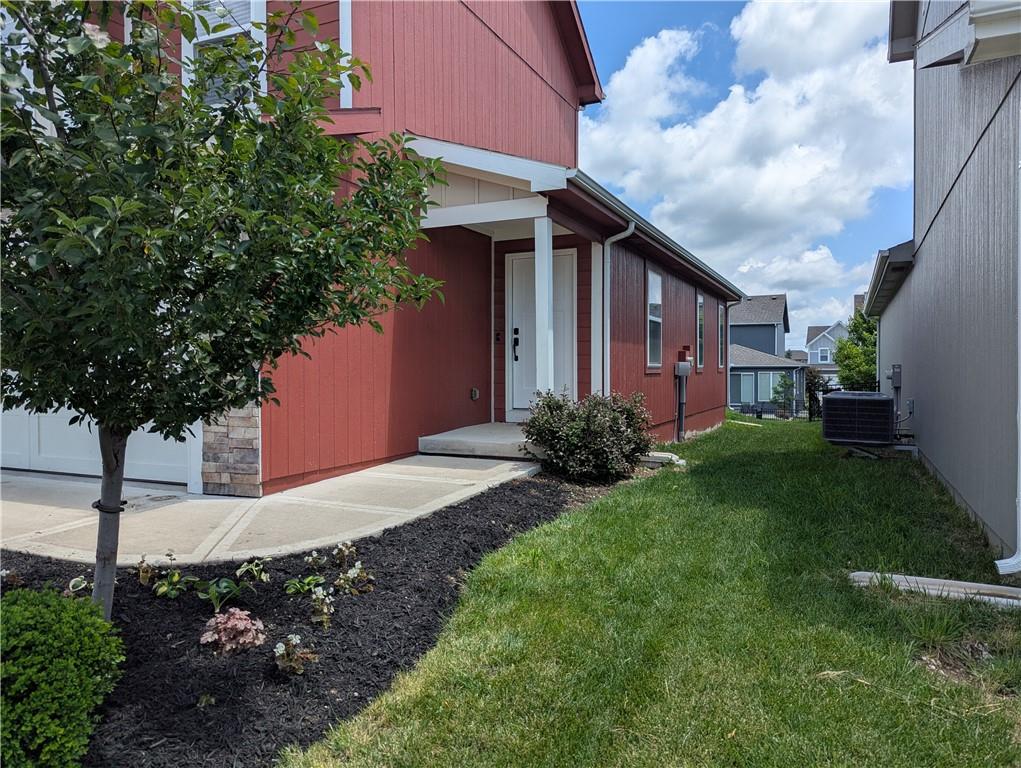
Property photo 2
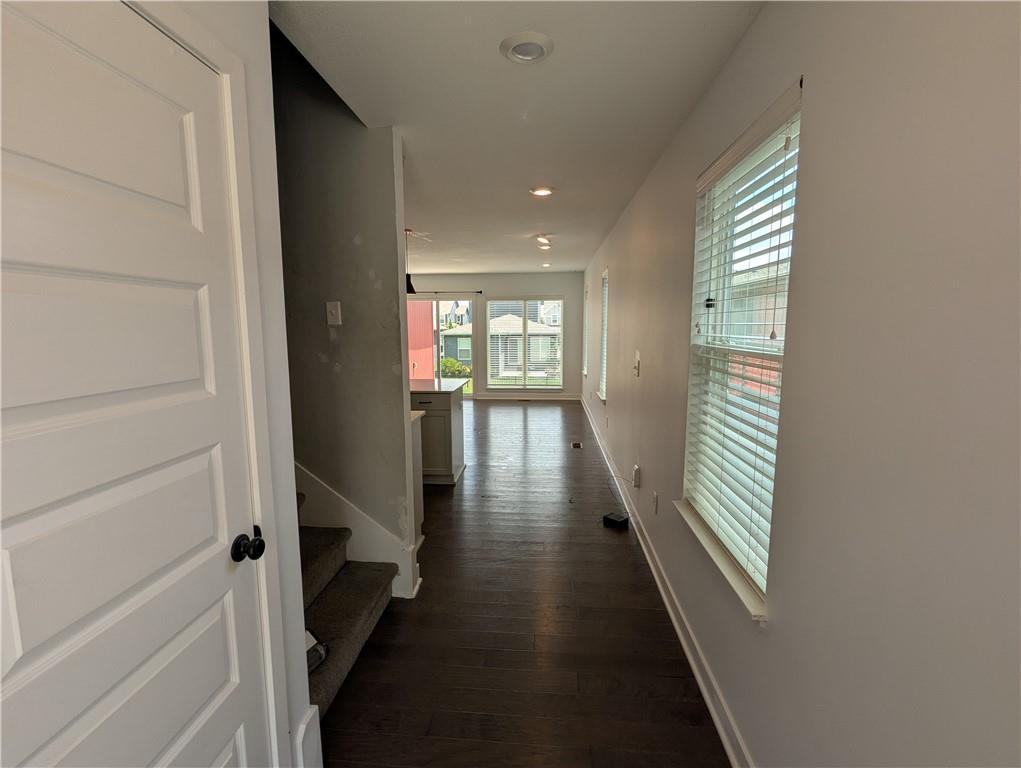
Property photo 3
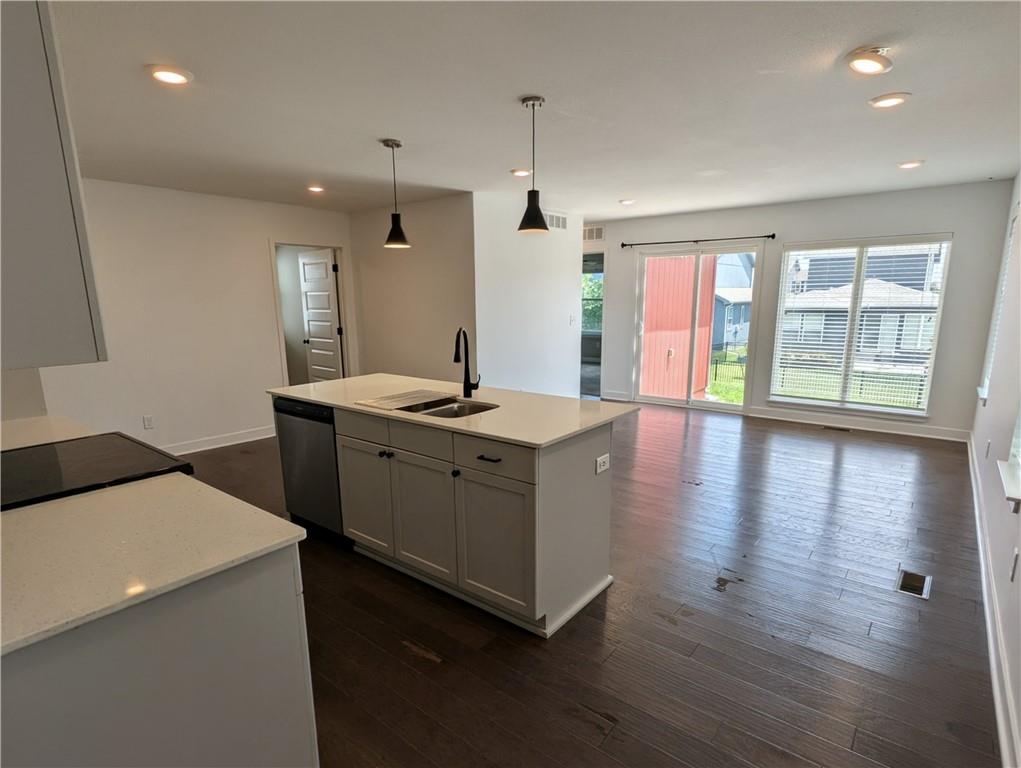
Property photo 4
Property photo 5
4 Beds
4 Baths
2,006 sqft

$340,000

8816 SW 9th Street, Blue Springs MO, 64064

Price per sqft$169.49
Built in2021
Property size2,006 sqft
Property typeResidential

Overview

Active

Listed Apr 22, 2026

Updated 4 weeks ago

Foreclosure pending, Excellent rental potential with equity. Open to FHA assumption as seller has under a 4% interest rate. Needs new paint and flooring and back sliding door to get this spacious beauty back to its former glory. Open to investors and saavy buyers looking for an opportunity to get instant equity with cosmetic updates in this desirable neighborhood. Communicative contact at Bank, Entertaining ALL offers! 1.5-story "Sapphire" plan, just 5 years young, with a finished basement that sets it apart in Edgewater! This beautifully designed home offers an open-concept living room and kitchen filled with natural light, perfect for both everyday living and entertaining. Featuring 4 spacious bedrooms and 3.5 bathrooms, there's room for everyone. This home showcases the builder's upgraded design package, including engineered hardwood flooring and enhanced tile finishes in the primary bathroom. The private primary suite also offers the convenience of a generously sized laundry room just steps away. The finished basement expands your living space with a large recreation room, 4th bedroom, full bath, and abundant storage-making this home significantly larger than most properties in the neighborhood, where typical homes range from 1,500-1,900 sqft without basements. Located in a highly desirable school district, this home presents incredible value and opportunity. Please note: property is a short sale and will require some buyer flexibility when working with the approval of the bank. Communicative contact at Bank, Entertaining ALL offers! Kitchen and Living room are freshly painted. Additional Paint and Carpet needs replacing, seller unable to offer replacement. Price is reflected of current condition.

$2,262/mo

Est. mortgage payment based on a $340,000 home price.

All estimates are provided by Luxury Presence for informational purposes only. Actual amounts may vary.

Additional information

MLS® ID
2612714
Available since
April 22, 2026

Interior Features

Bedrooms
4
Bathrooms
4
Basement
Yes

Other Property Details

Garage
Yes


Courtesy of Shani Overfelt

Based on information from DASH - Coldwell Banker (CB) as of 9/11/2026. This information is for your personal, non-commercial use and may not be used for any purpose other than to identify prospective properties you may be interested in purchasing. The display of MLS data is usually deemed reliable but is NOT guaranteed accurate by the MLS. Buyers are responsible for verifying the accuracy of all information should investigate the data themselves or retain appropriate professionals. Information from sources other than the Listing Agent may have been included in the MLS data. Unless otherwise specified in writing, Broker/Agent has not and will not verify any information obtained from other sources. The Broker/Agent providing the information contained herein may or may not have been the Listing and/or Selling Agent. 

©2026 DASH - Coldwell Banker (CB). All rights reserved. 

Data last updated 10:44 PM UTC, 9/11/2026

Powered by Luxury Presence