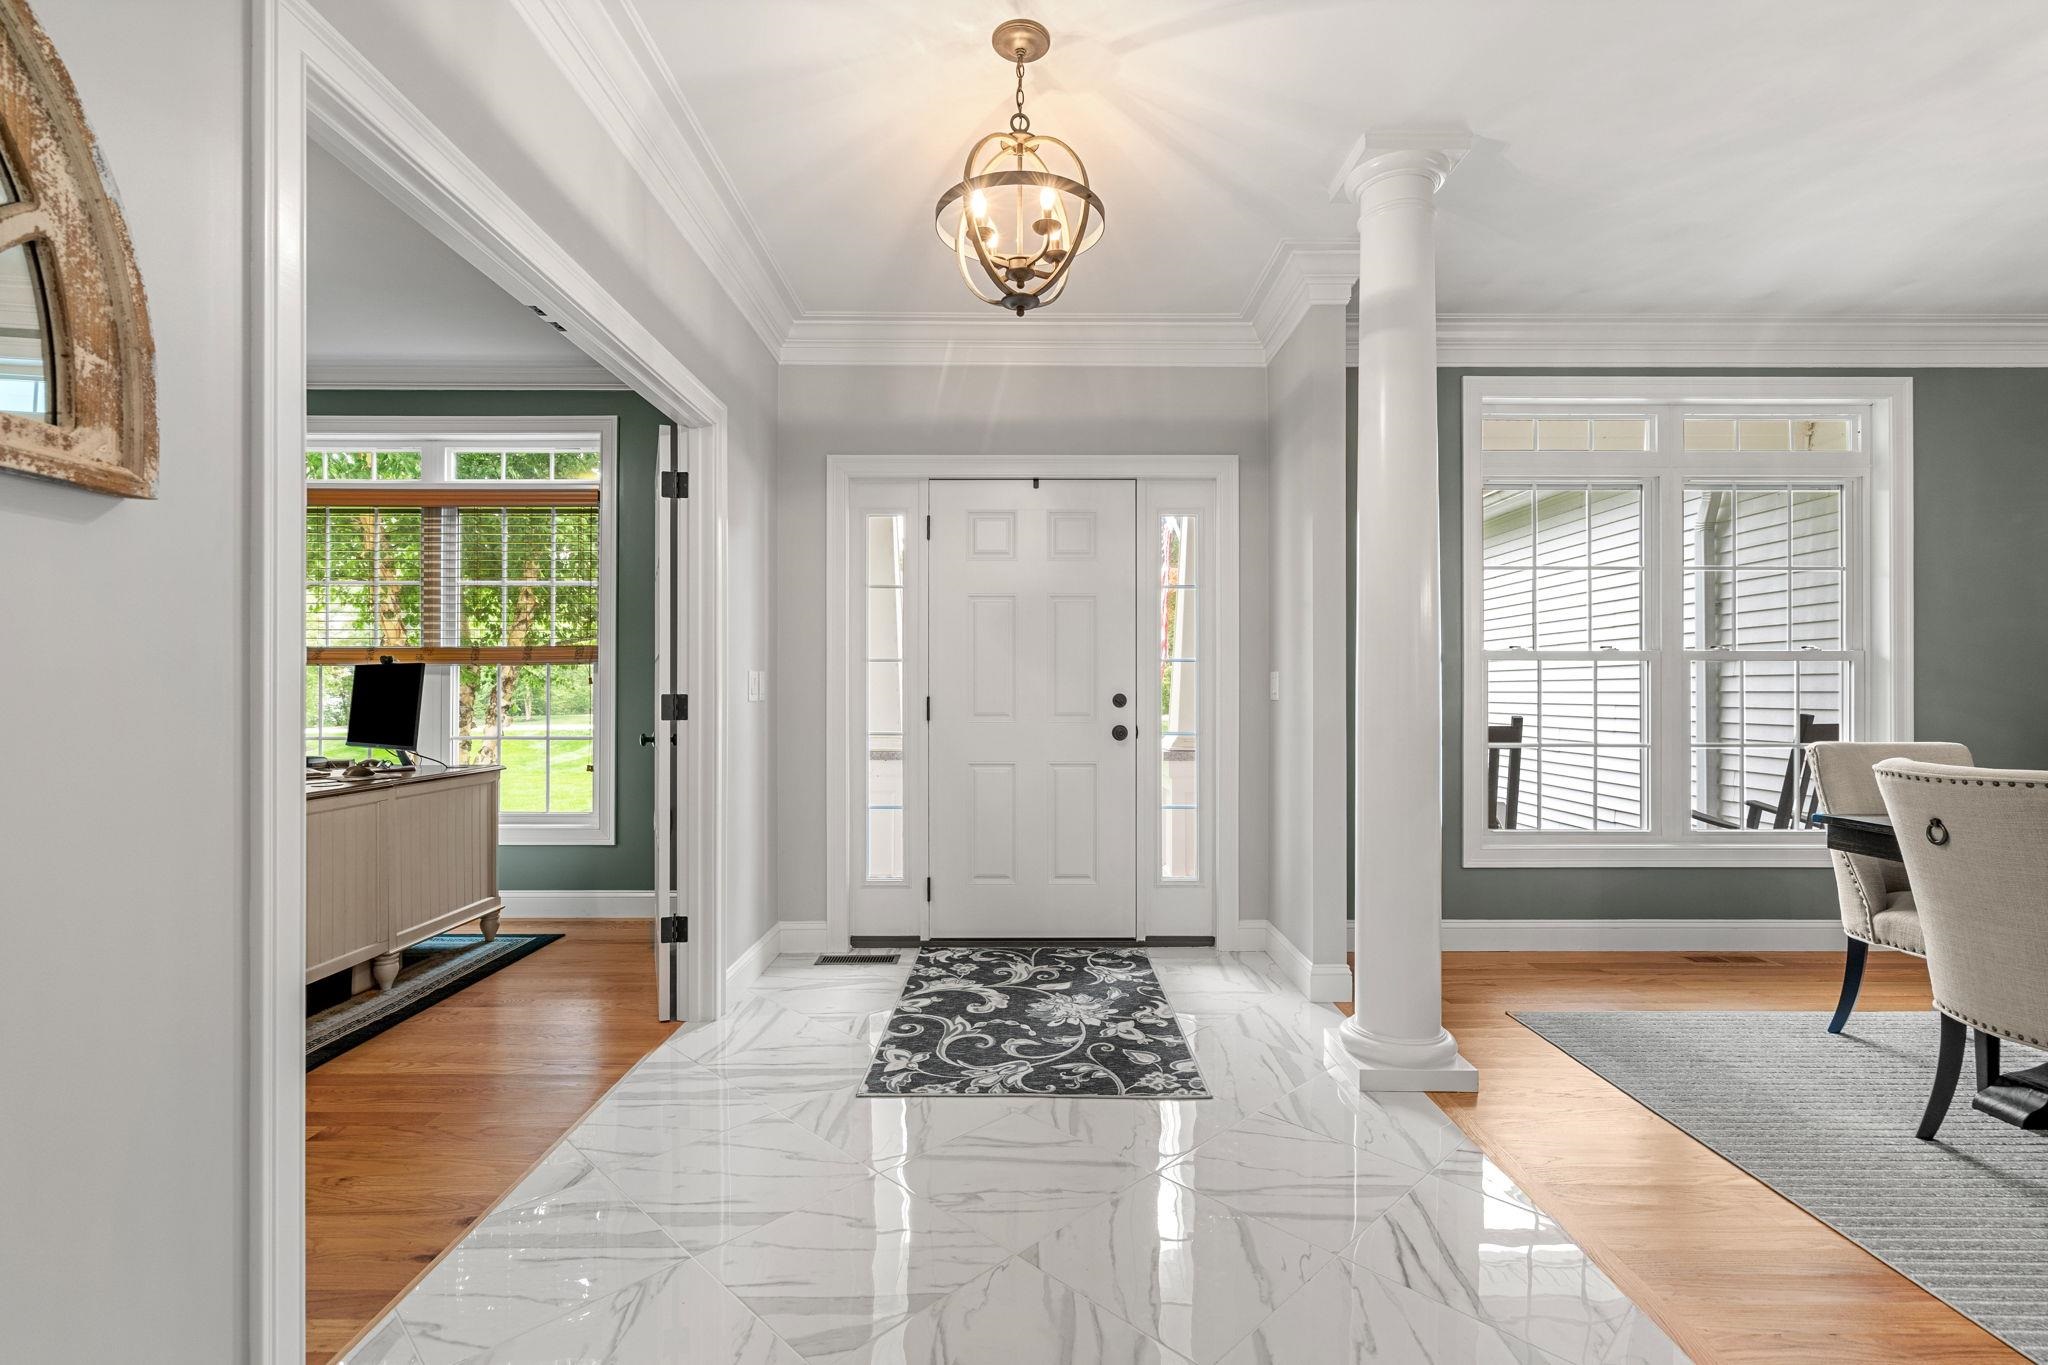
Property photo 1
Property photo 2
Property photo 3
Property photo 4
Property photo 5
4 Beds
4 Baths
4,822 sqft

$1,350,000

24 Summer Lane, Bow NH, 03304

Price per sqft$279.97
Built in2018
Property size4,822 sqft
Property typeResidential

Overview

Active

Listed Oct 2, 2026

Updated 25h ago

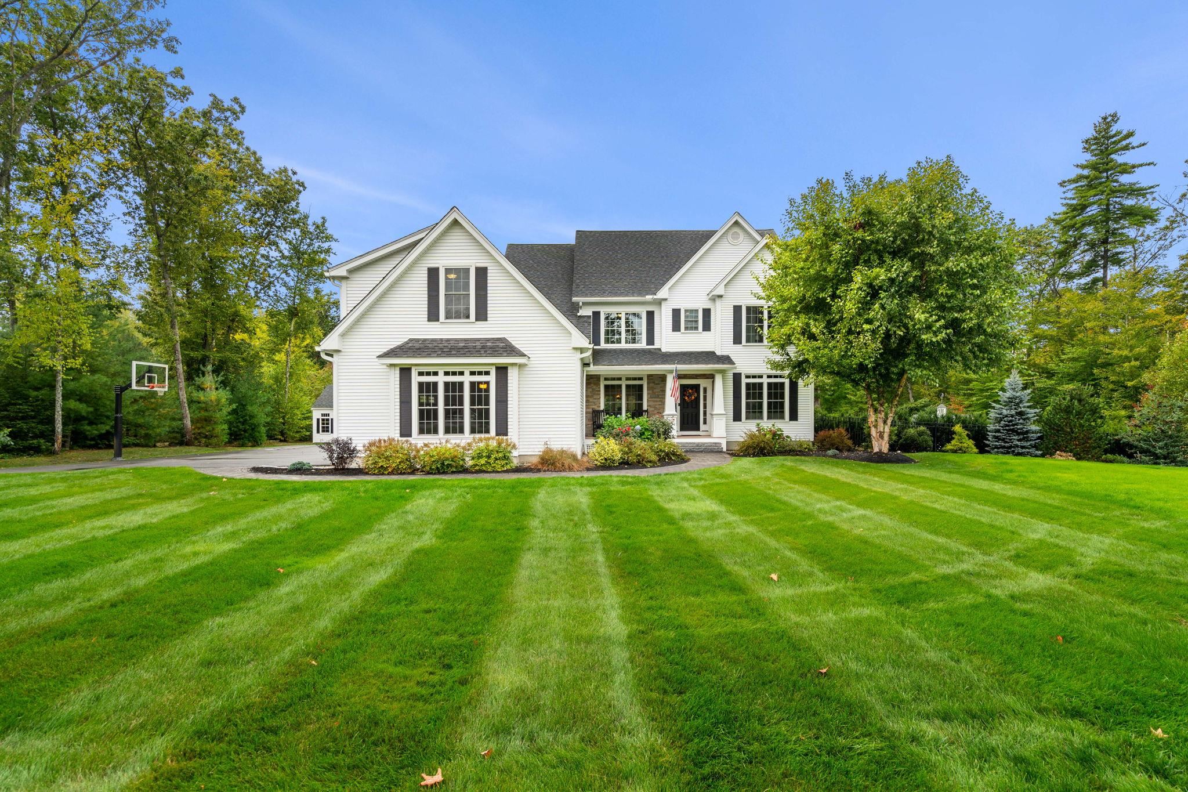
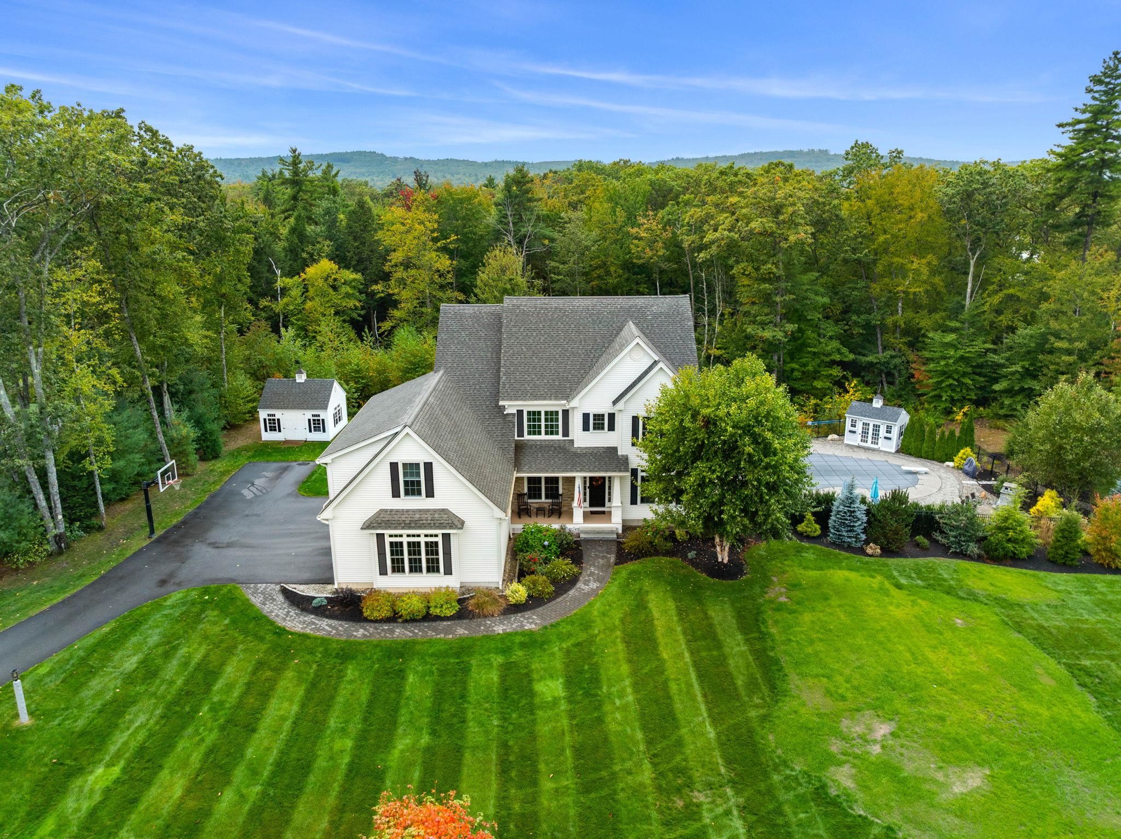
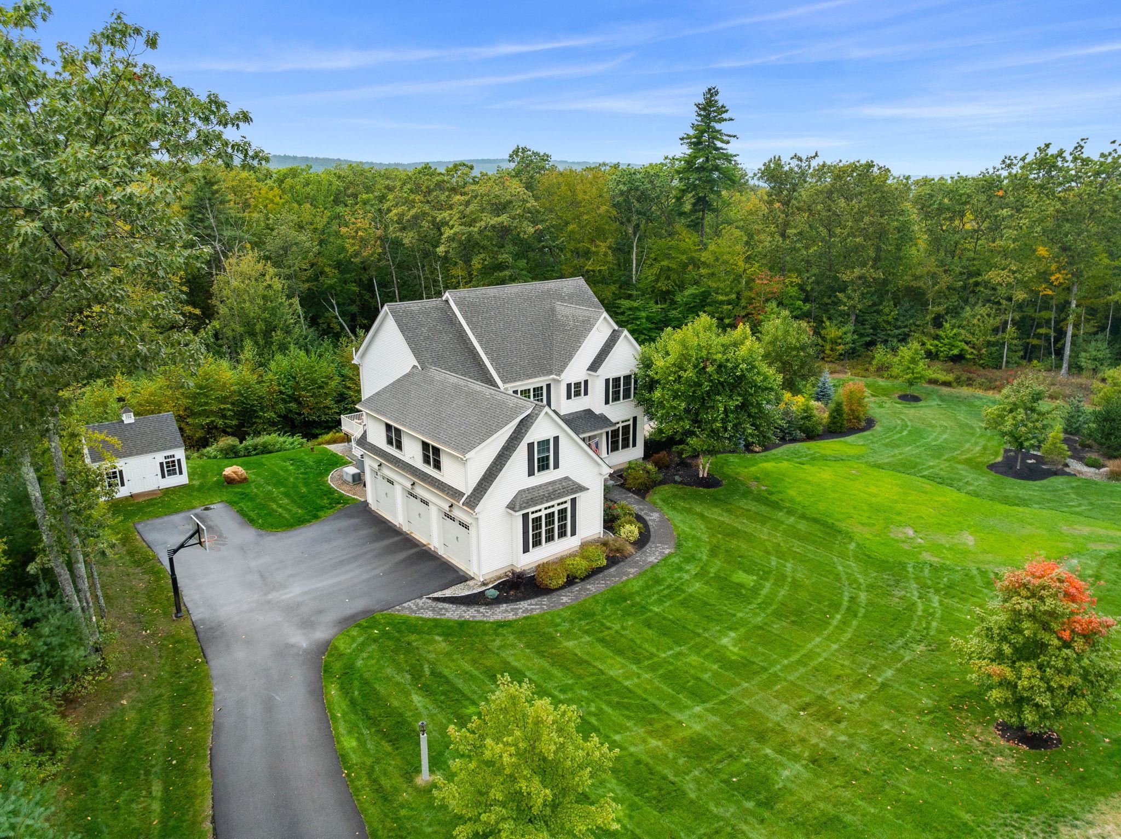
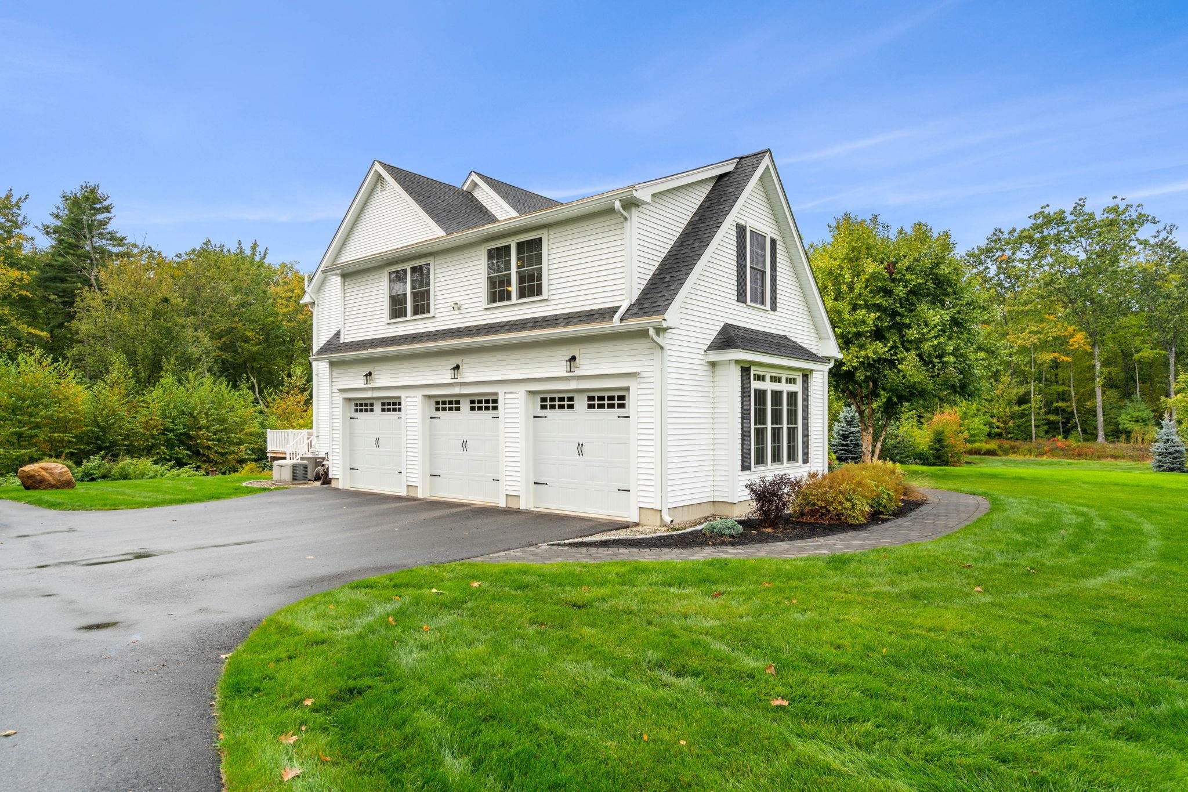
Absolutely breathtaking, this home embodies refined craftsmanship, thoughtful design, and modern comfort. Perfectly set on a flat, private dead end road in the desirable Estates at Peaslee Hill, this home blends elegance and functionality in every detail. The sun-filled eat-in kitchen offers a gas range, top-tier stainless steel appliances, granite counters, and ceiling-height cabinetry - an entertainer's dream. Seamlessly connected, the family room centers on a gas fireplace, while an all-season room extends to an oversized composite deck. The main level also features an office with French doors, a dining room with architectural columns, and a custom mudroom. Upstairs, retreat to the serene primary suite with two custom walk-in closets and a spa-like bath with dual vanities and oversized glass shower. Three additional bedrooms, two full baths, a laundry room, and a large versatile bonus room complete the second floor. The finished walk-out lower level expands living space with a second family room, bar, gym, half bath, and abundant storage. Outdoors, a true backyard oasis awaits. Enjoy the heated saltwater pool, an outdoor fireplace perfect for cozy evenings, and a ready-made concrete pad with electrical hookups for a future hot tub or sauna. Multiple seating and dining areas provide space to gather, while lush landscaping enhances privacy. Two Reeds Ferry sheds add exceptional storage and convenience. Welcome to a home where luxury meets lifestyle. See list of improvements, floor plans and virtual video! Showings start Friday October 2, 2026.

$8,982/mo

Est. mortgage payment based on a $1,350,000 home price.

All estimates are provided by Luxury Presence for informational purposes only. Actual amounts may vary.

Additional information

MLS® ID
5112258
Available since
October 2, 2026

Interior Features

Bedrooms
4
Bathrooms
4
Cooling
Yes
Basement
No

Exterior Features

Lot Size
1.19 Acres

Other Property Details

Taxes
$23,492
Tax Frequency
Annually
Garage
Yes


Courtesy of Susanna Corriveau

Based on information from DASH - Coldwell Banker (CB) as of 10/11/2026. This information is for your personal, non-commercial use and may not be used for any purpose other than to identify prospective properties you may be interested in purchasing. The display of MLS data is usually deemed reliable but is NOT guaranteed accurate by the MLS. Buyers are responsible for verifying the accuracy of all information should investigate the data themselves or retain appropriate professionals. Information from sources other than the Listing Agent may have been included in the MLS data. Unless otherwise specified in writing, Broker/Agent has not and will not verify any information obtained from other sources. The Broker/Agent providing the information contained herein may or may not have been the Listing and/or Selling Agent. 

©2026 DASH - Coldwell Banker (CB). All rights reserved. 

Data last updated 4:29 AM UTC, 10/11/2026

Powered by Luxury Presence