Property photo 1
Property photo 2
Property photo 3
Property photo 4
Property photo 5
3 Beds
2 Baths
2,356 sqft

$415,000

314 Hidden Creek Drive, Shelby NC, 28152

Price per sqft$176.15
Built in2002
Property size2,356 sqft
Property typeResidential

Overview

Active

Listed Oct 8, 2026

Updated 20h ago

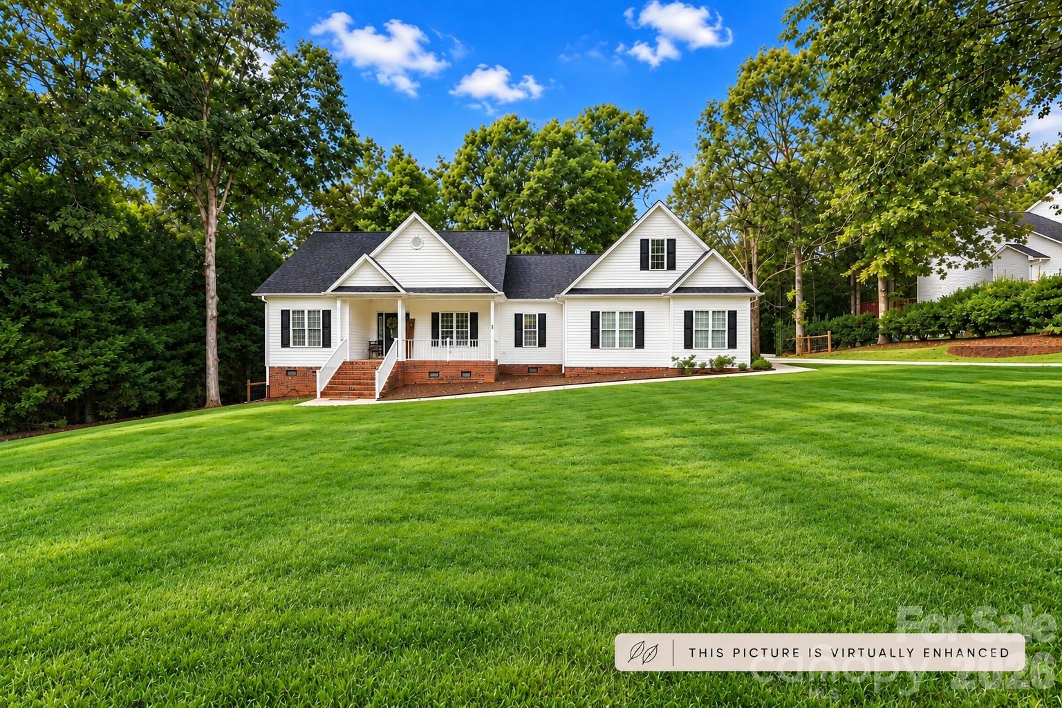
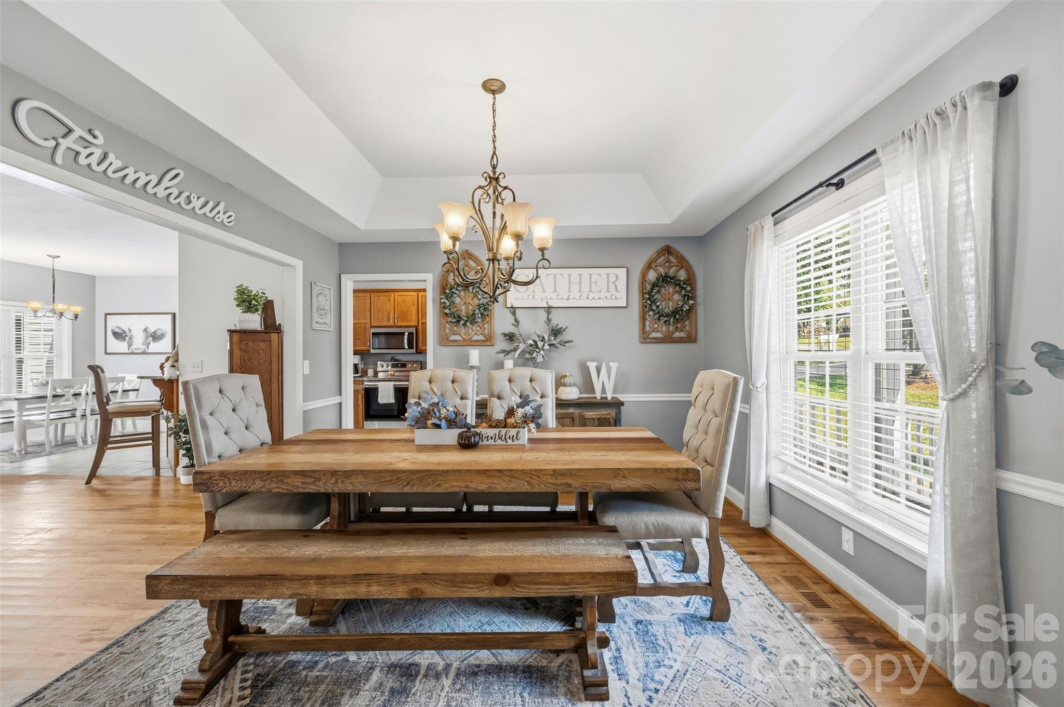
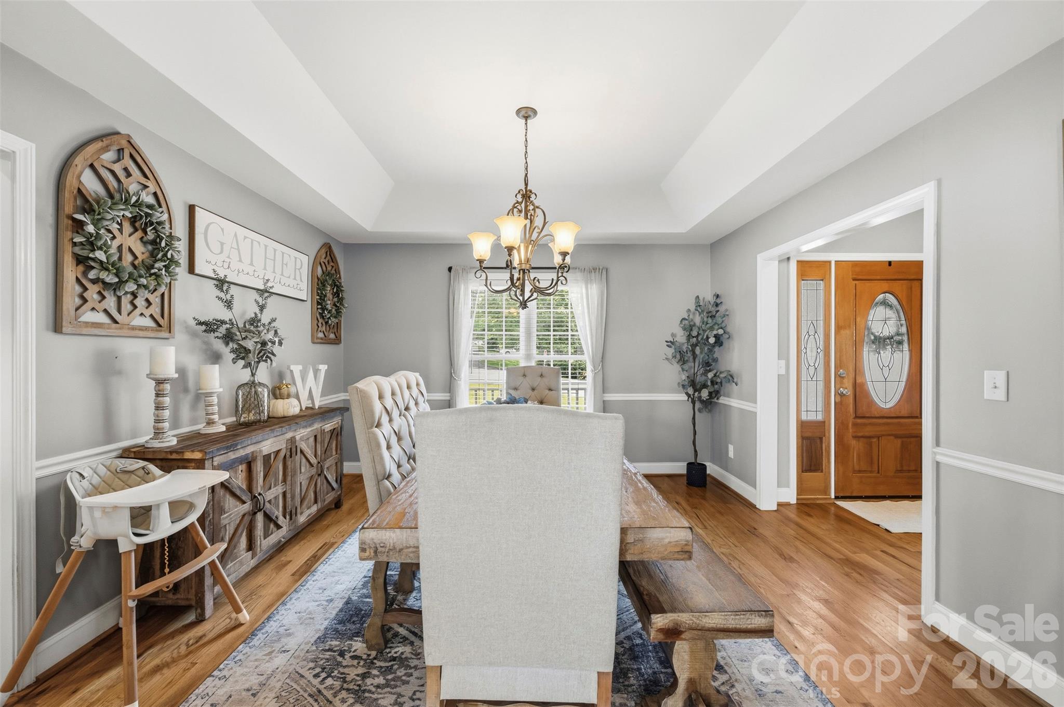
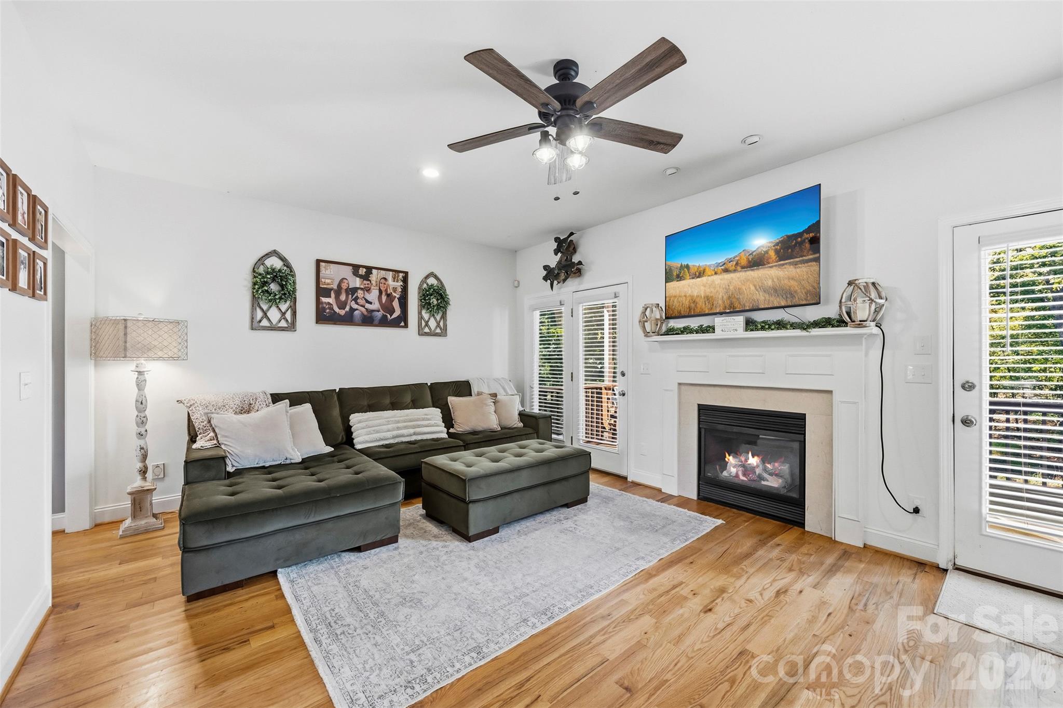
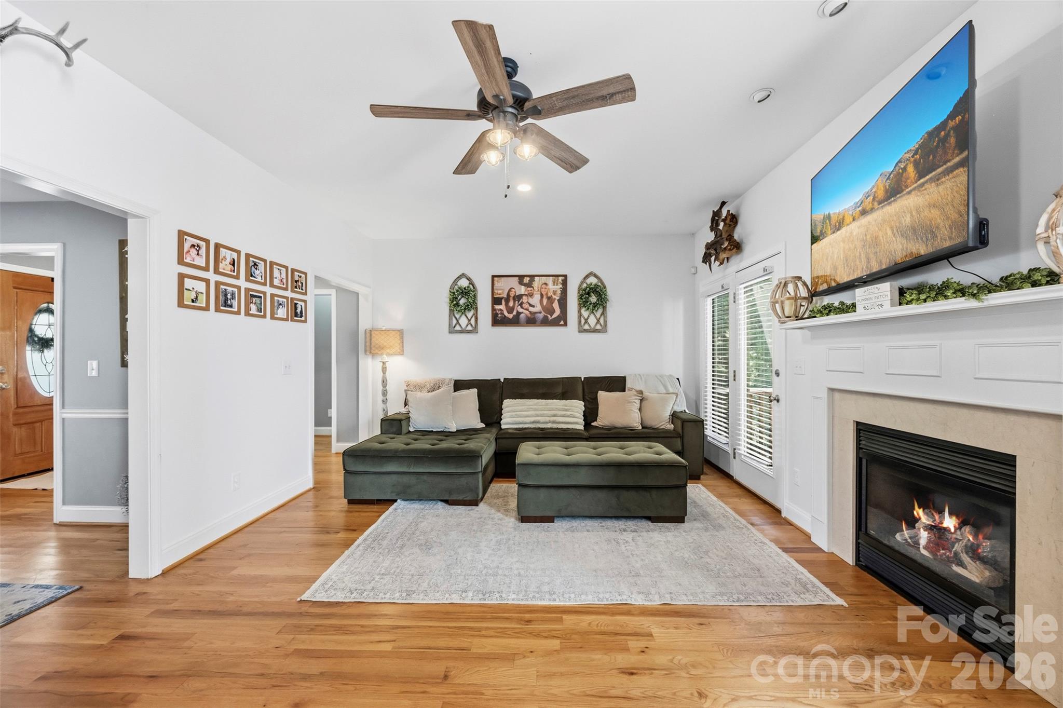
Welcome to a home that truly checks all the boxes! Tucked away on a peaceful cul-de-sac in the desirable Boiling Springs community with a Shelby address, this beautiful 3 bedroom, two-bath home with a potential 4th bedroom option offers an incredible combination of space, comfort, and privacy. With wooded surroundings, a creek and an outdoor living setup made for relaxing, you’ll love the feeling of being tucked away while still being close to everything you need. Step onto the covered front porch and imagine starting your mornings here with a cup of coffee. Inside, the welcoming entryway leads into a spacious living room featuring a gas-log fireplace, creating the perfect gathering space. The formal dining room makes entertaining a breeze and showcases a beautiful tray ceiling that adds an elegant touch. The kitchen is designed for both everyday living and entertaining, featuring granite countertops, stainless steel appliances, ample cabinetry, and a convenient breakfast area. Just off the kitchen, the laundry room offers additional cabinetry and a folding area for extra functionality. The main level offers three bedrooms, including a spacious primary suite with a private ensuite bathroom complete with a garden tub, double vanity, and walk-in shower. Two additional bedrooms provide plenty of room for family, guests, or a home office. Upstairs, you’ll find a generous fourth bedroom option, and a bonus room with endless possibilities for a bedroom, media room, playroom, or flex space. Outside is where this home truly shines. Enjoy the screened-in porch, spacious deck, and patio overlooking the wooded surroundings and creek. The perfect setup for grilling, entertaining, or simply enjoying the peaceful setting. Although located in a neighborhood, the cul-de-sac location and wooded backdrop create a private feel that is hard to find. A spacious two-car garage provides plenty of room for vehicles and storage, while the impressive walk-in crawl space offers an incredible amount of accessible storage and utility space.

$2,761/mo

Est. mortgage payment based on a $415,000 home price.

All estimates are provided by Luxury Presence for informational purposes only. Actual amounts may vary.

Additional information

MLS® ID
4432428
Available since
October 8, 2026

Interior Features

Bedrooms
3
Bathrooms
2
Basement
Yes

Exterior Features

Lot Size
0.35 Acres

Other Property Details

Garage
Yes


Courtesy of Brittany Austin

Based on information from DASH - Coldwell Banker (CB) as of 10/14/2026. This information is for your personal, non-commercial use and may not be used for any purpose other than to identify prospective properties you may be interested in purchasing. The display of MLS data is usually deemed reliable but is NOT guaranteed accurate by the MLS. Buyers are responsible for verifying the accuracy of all information should investigate the data themselves or retain appropriate professionals. Information from sources other than the Listing Agent may have been included in the MLS data. Unless otherwise specified in writing, Broker/Agent has not and will not verify any information obtained from other sources. The Broker/Agent providing the information contained herein may or may not have been the Listing and/or Selling Agent. 

©2026 DASH - Coldwell Banker (CB). All rights reserved. 

Data last updated 2:40 PM UTC, 10/14/2026

Powered by Luxury Presence