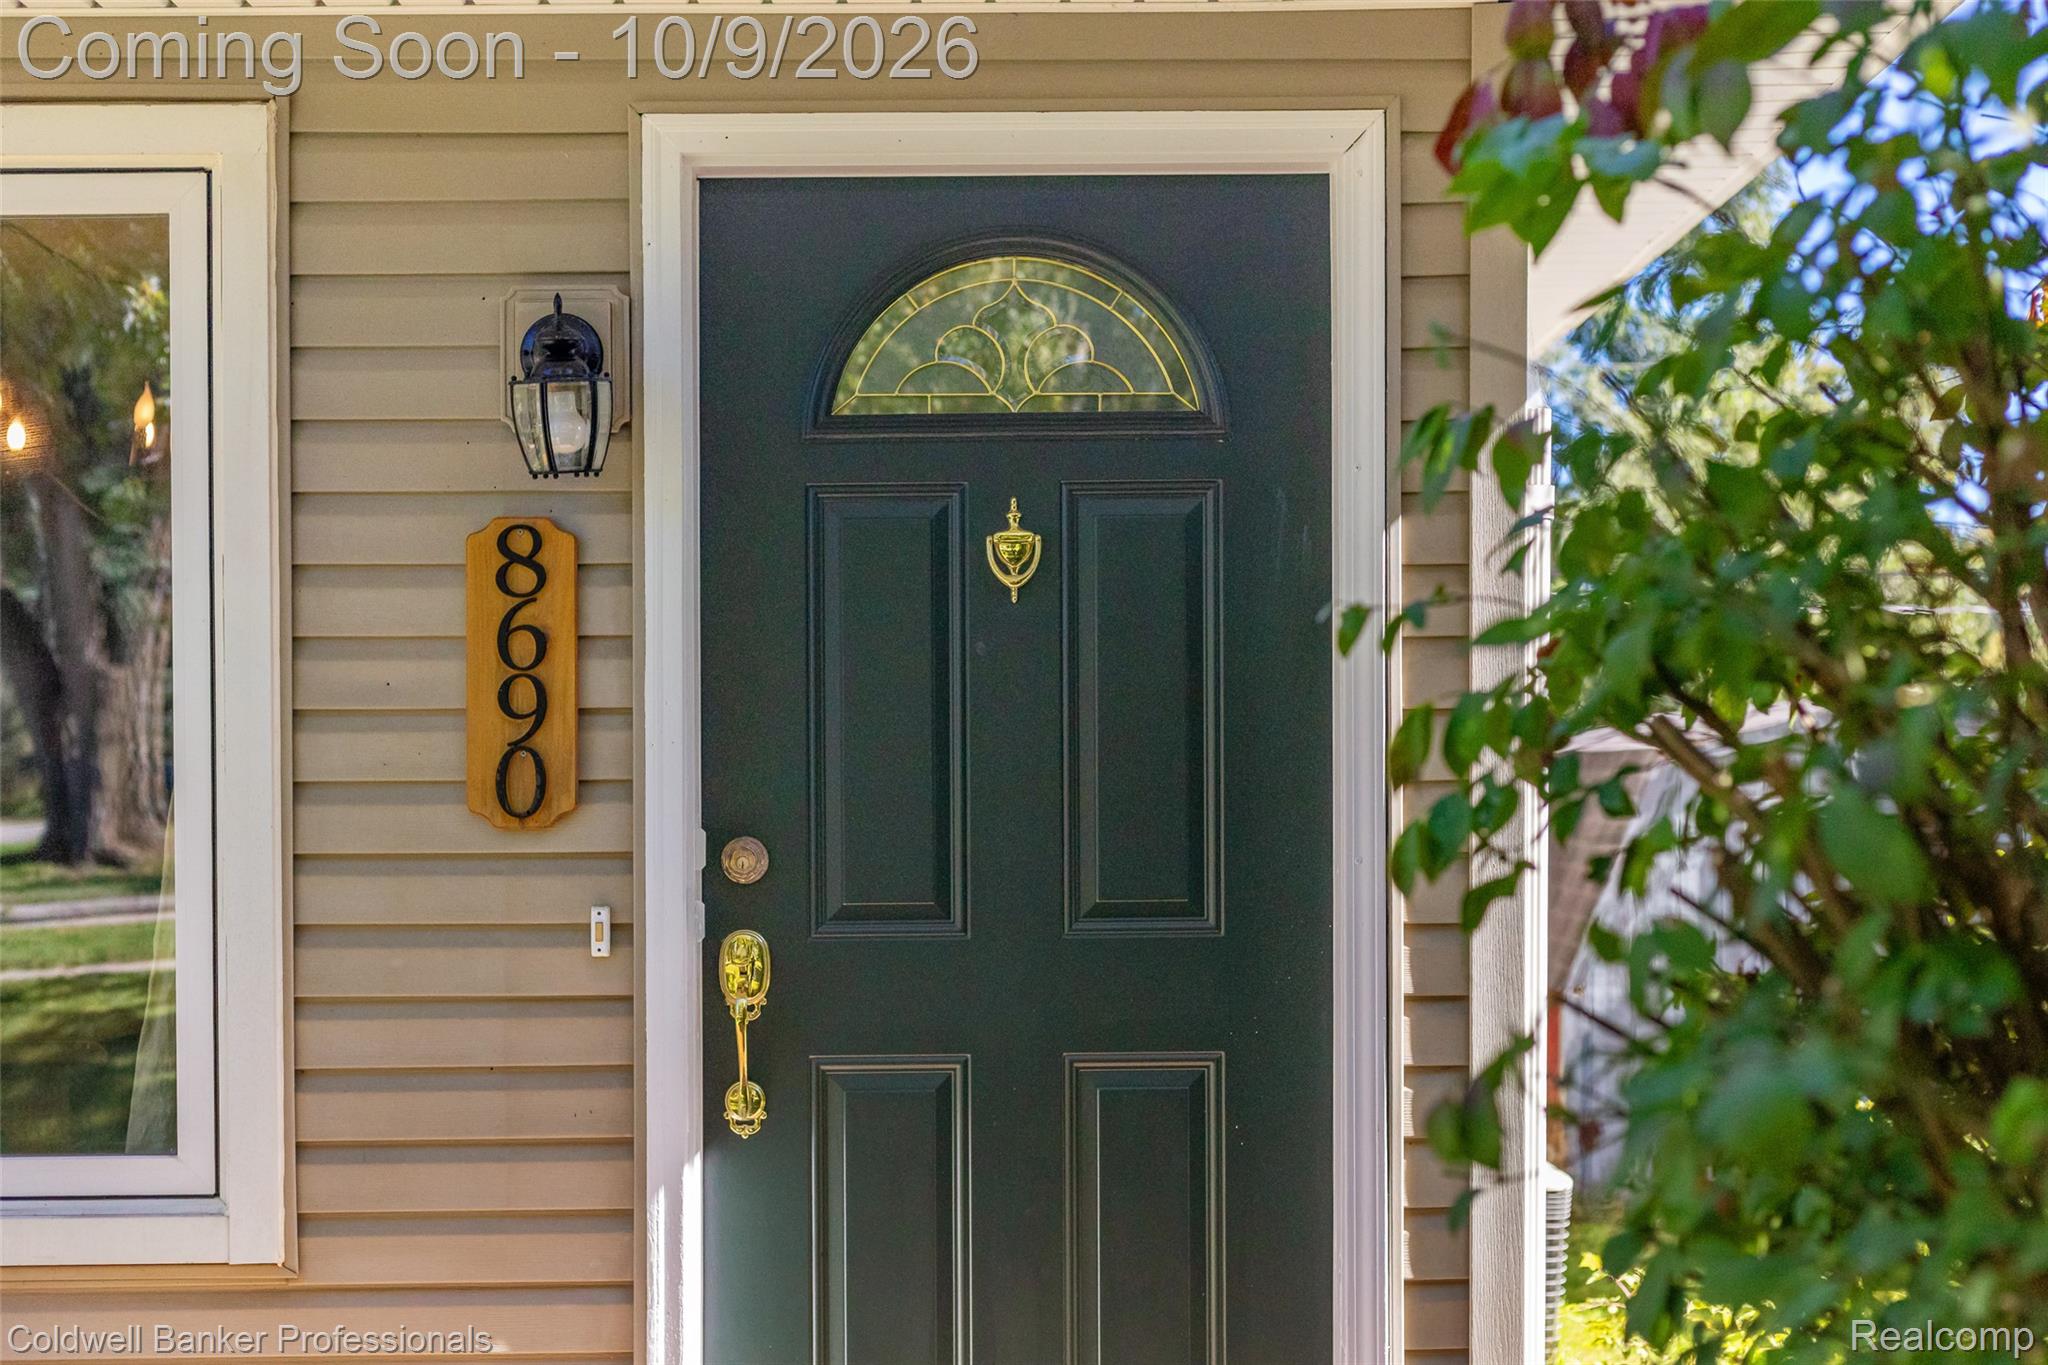
Property photo 1
Property photo 2
Property photo 3
Property photo 4
Property photo 5
3 Beds
2 Baths
1,389 sqft

$240,000

8690 N Eston Road, Clarkston MI, 48348

Price per sqft$172.79
Built in1971
Property size1,389 sqft
Property typeResidential

Overview

Pending

Listed Oct 6, 2026

Updated 17h ago

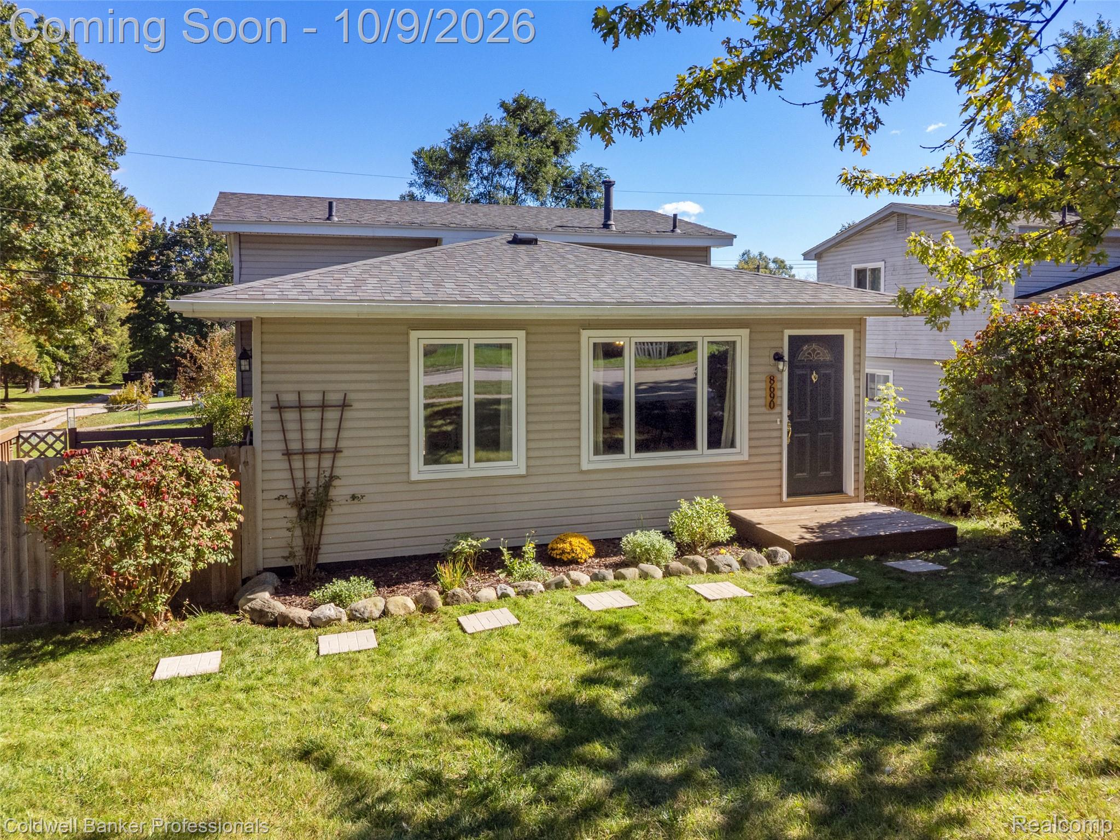
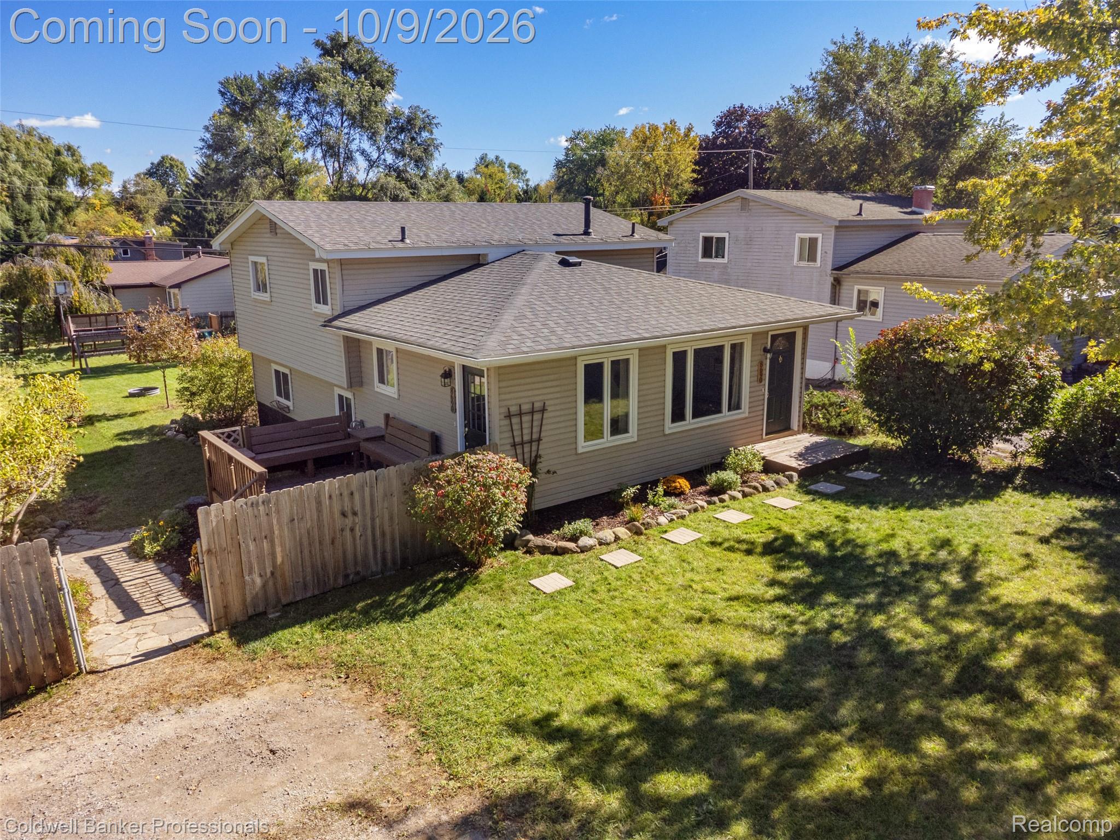
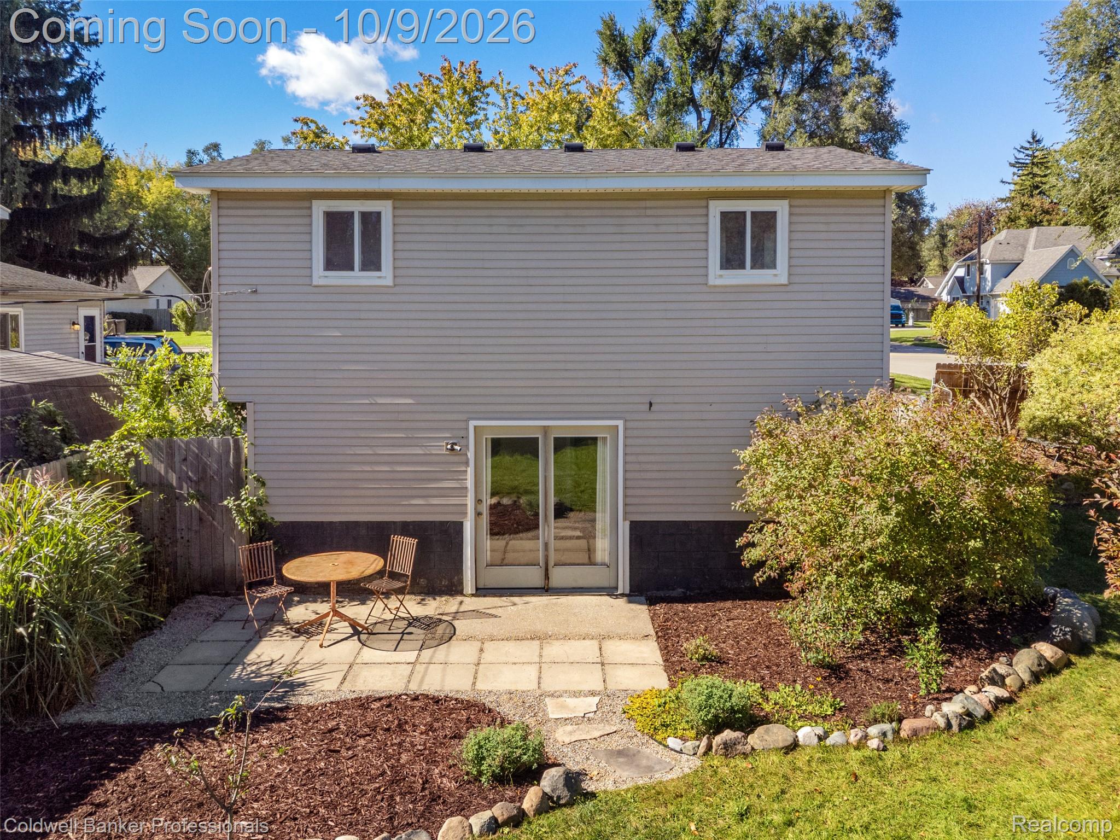
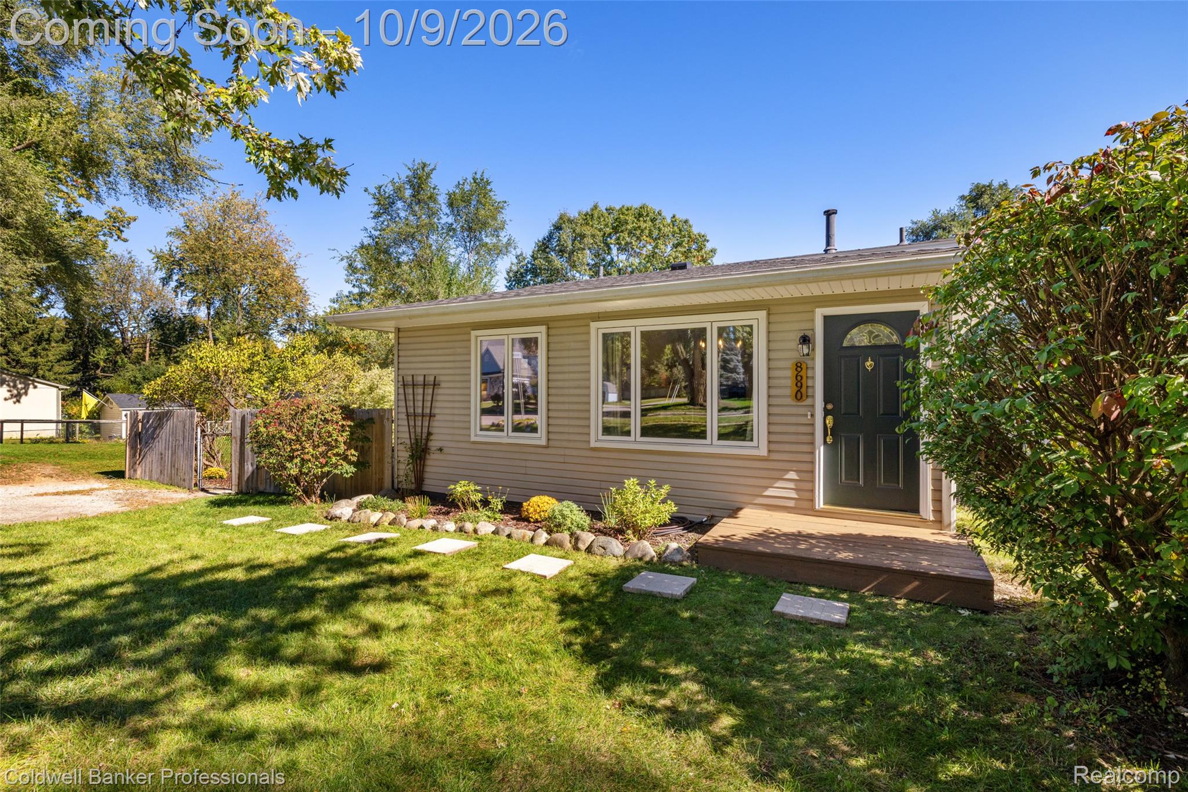
Cute—and smart, too! This charming three-bedroom, 1.5-bath home in the sought-after Clarkston school district pairs a practical layout with lots of updates for only $240,000! The entry level features a spacious kitchen with plenty of room to gather and cook and a formal dining room with hardwood flooring and great built-ins that make a lovely setting for everyday meals or special occasions. Upstairs, three bedrooms also have beautiful hardwood flooring and share an updated bath. The lower-level family room gives you plenty of space to relax, gather, enjoy movie nights, or spread out for games and hobbies. The door opens to an expansive backyard. There’s plenty of outdoor space for entertaining, games, and gardening, plus a shed for convenient storage. And it's completely fenced to contain kids and pets! And a $10 fee allows access to the private beach/playground and fishing dock on Walters Lake. The home has a great location for commuting and it's a short drive to the Village of Clarkston, keeping work, acclaimed dining, shops, and community events within easy reach. Meaningful updates make this charmer a smart purchase, too. A newer roof (2023) and furnace (2022) lead the list, offering added peace of mind. You’ll also enjoy a newer water softener (2025), reverse osmosis system (2023), water heater (2020), and well (2012). Appliances are newer, too: dishwasher (2025); washer (2023); and refrigerator and oven (both 2020). Cute inside and out, with lots of room to enjoy the outdoors and practical improvements that add comfort and peace of mind, this home is a smart place to start your next chapter! Excludes 2 wall shelves in kitchen and 2 wall sconces in living room. MULTIPLE OFFERS RECEIVED. SELLERS REQUEST THAT ALL OFFERS BE SUBMITTED BY 6PM SATURDAY IN ORDER TO BE CONSIDERED. THANK YOU.

$1,597/mo

Est. mortgage payment based on a $240,000 home price.

All estimates are provided by Luxury Presence for informational purposes only. Actual amounts may vary.

Additional information

MLS® ID
20261069428
Available since
October 6, 2026

Interior Features

Bedrooms
3
Bathrooms
2
Heating
Yes
Basement
Yes

Exterior Features

Lot Size
0.21 Acres

Other Property Details

Taxes
$2,004
Tax Frequency
Annually


Courtesy of Peg Dilworth-Hunt

Based on information from DASH - Coldwell Banker (CB) as of 10/13/2026. This information is for your personal, non-commercial use and may not be used for any purpose other than to identify prospective properties you may be interested in purchasing. The display of MLS data is usually deemed reliable but is NOT guaranteed accurate by the MLS. Buyers are responsible for verifying the accuracy of all information should investigate the data themselves or retain appropriate professionals. Information from sources other than the Listing Agent may have been included in the MLS data. Unless otherwise specified in writing, Broker/Agent has not and will not verify any information obtained from other sources. The Broker/Agent providing the information contained herein may or may not have been the Listing and/or Selling Agent. 

©2026 DASH - Coldwell Banker (CB). All rights reserved. 

Data last updated 4:56 AM UTC, 10/13/2026

Powered by Luxury Presence