Property photo 1
Property photo 2
Property photo 3
Property photo 4
Property photo 5
4 Beds
2 Baths

$665,000

10657 Hidden Brook Circle, Colorado Springs CO, 80908

Built in2019
Property typeResidential

Overview

Active

Listed Aug 7, 2026

Updated 2 days ago

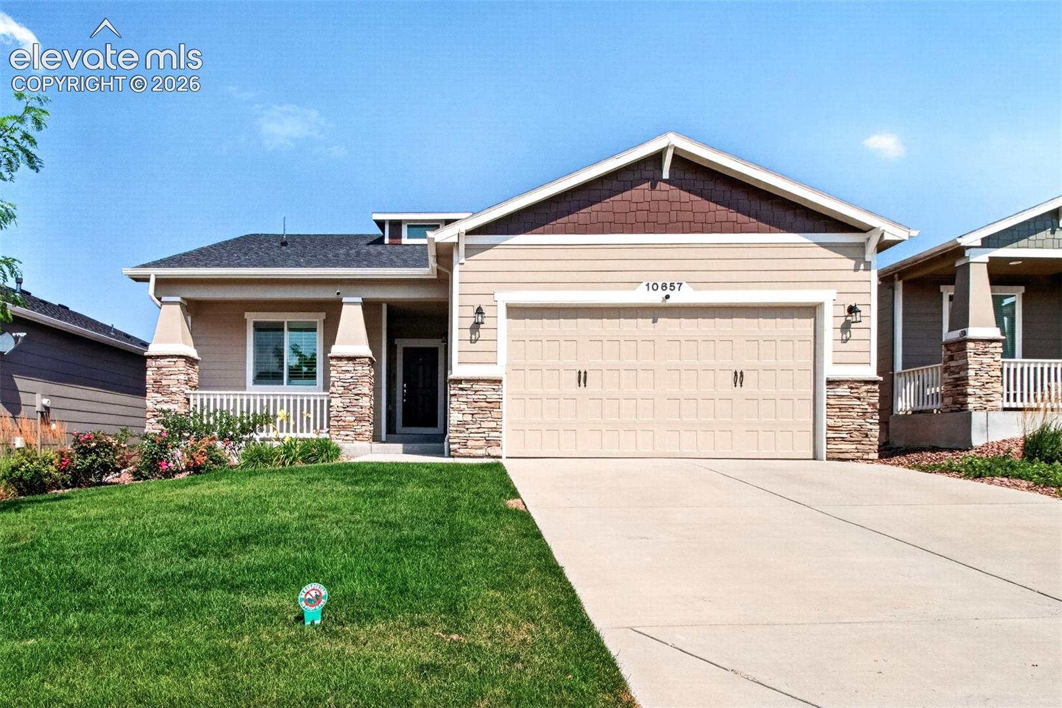
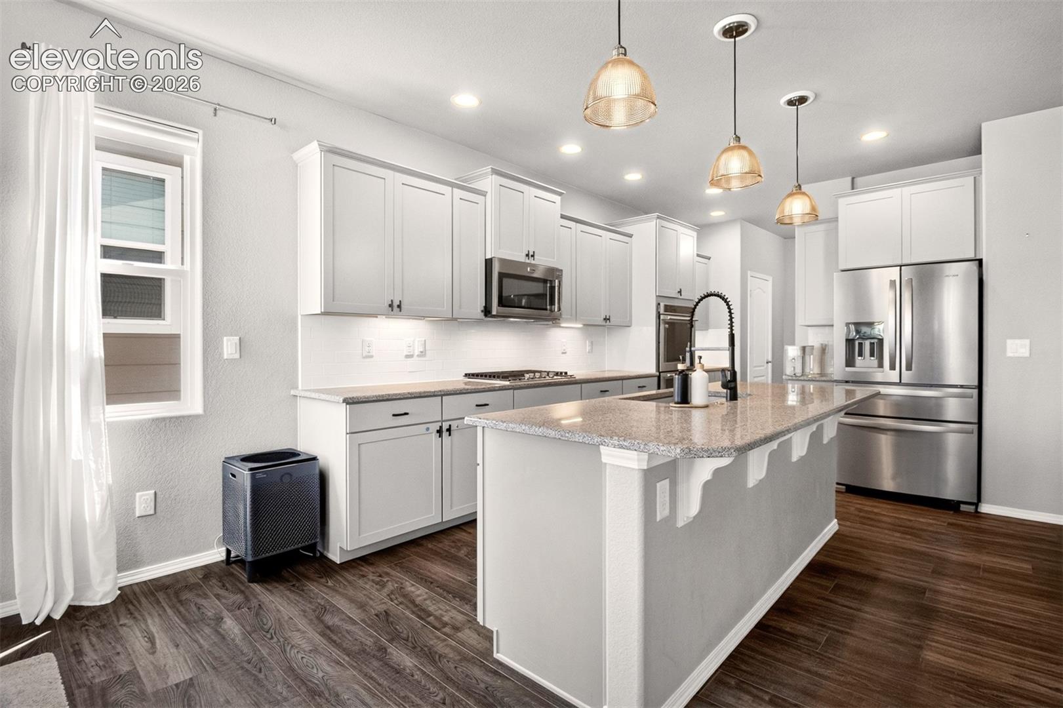
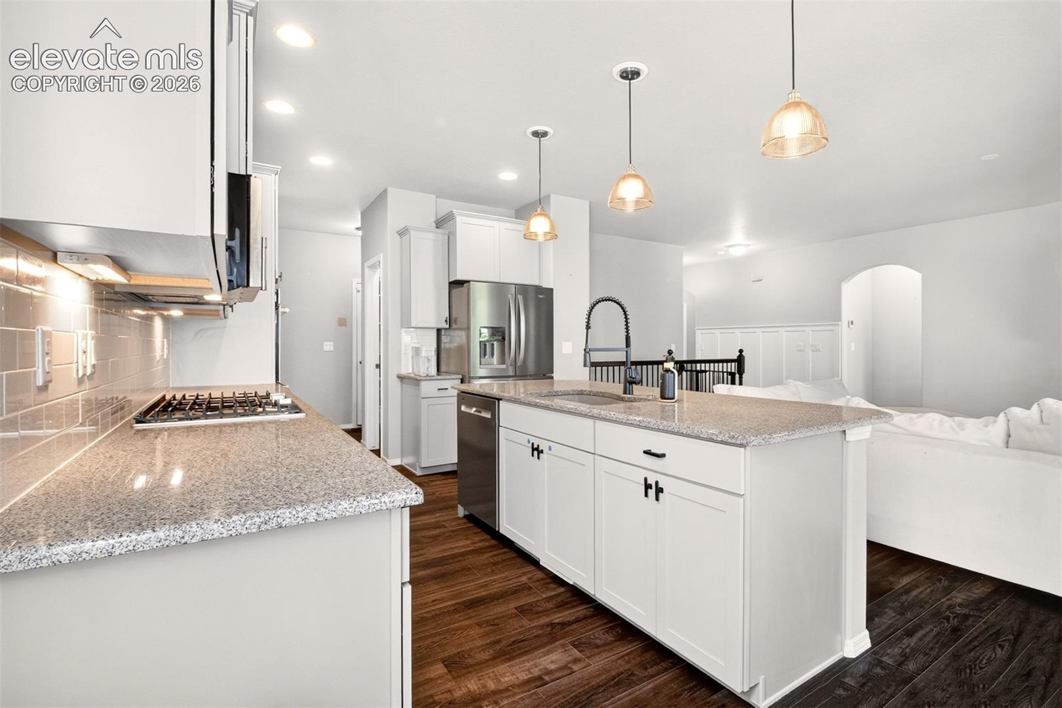
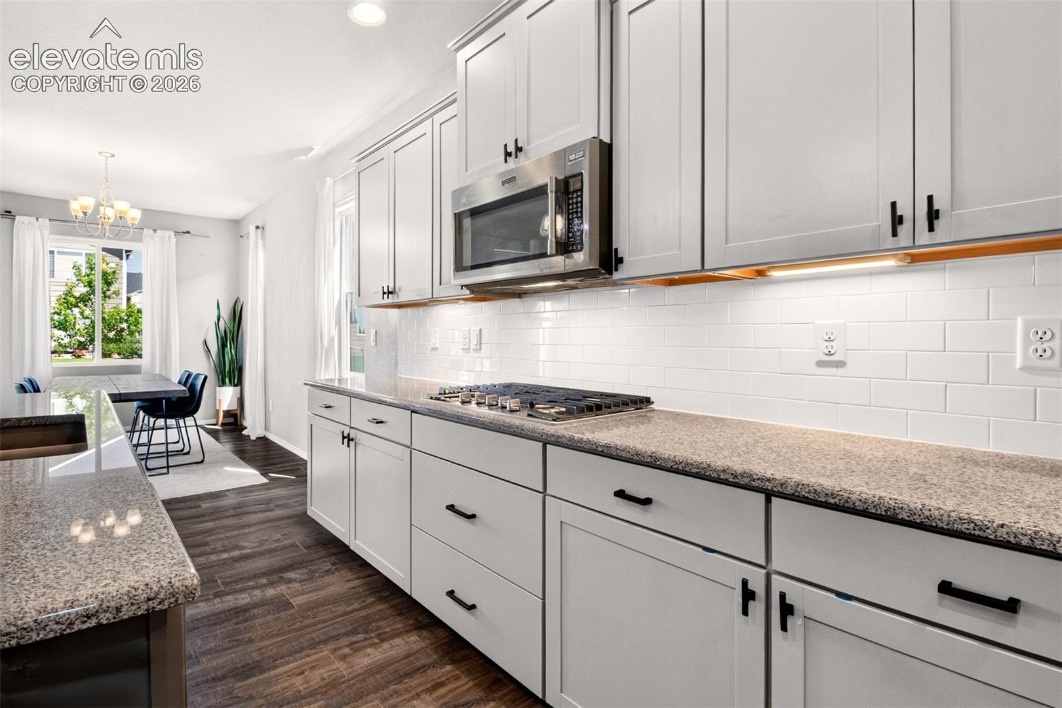
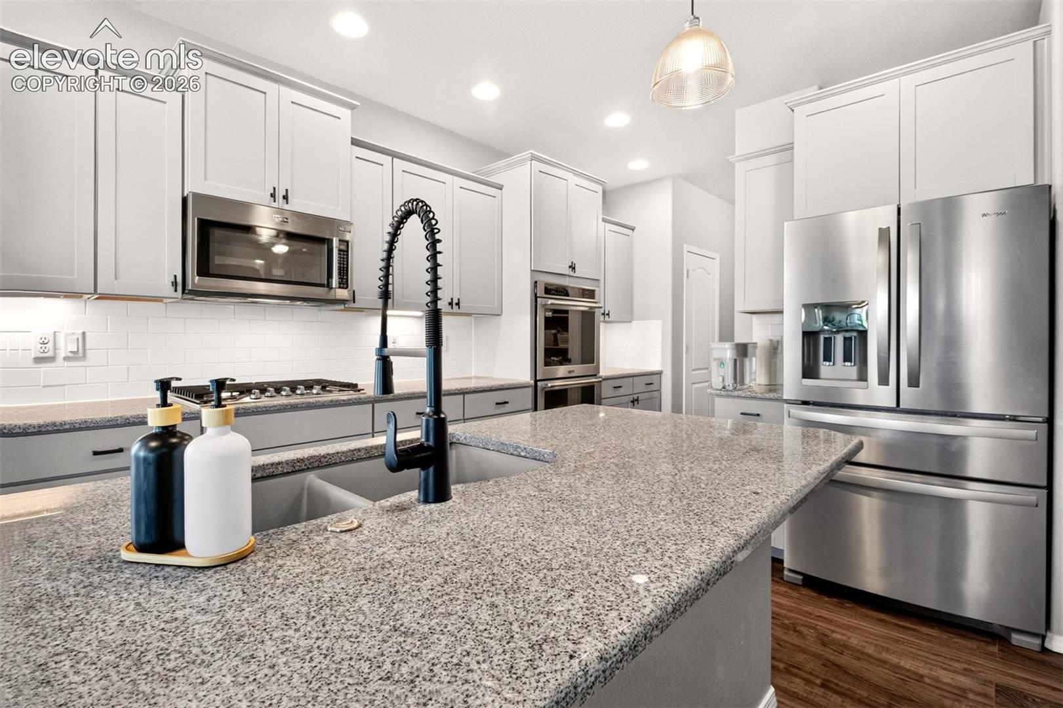
Discover refined ranch-style living in this beautifully crafted Campbell home, where modern design meets effortless functionality. Offering 4 bedrooms, 3 bathrooms, a 2-car garage, and a spacious finished basement, this residence delivers an exceptional floor plan designed to accommodate both everyday living and entertaining. Step inside to a thoughtfully designed main level featuring an inviting living space and a chef-inspired kitchen equipped with a double oven, gas cooktop, and stainless steel appliances. Whether preparing a casual meal or hosting a gathering, this kitchen provides the style and functionality today's buyers desire. The main-level primary suite creates a private retreat, complete with a spacious en-suite bathroom featuring dual vanity sinks and an impressive large shower. An additional main-floor bedroom offers flexibility for guests, a home office, or personal space. The finished basement significantly expands the home's living potential, offering two additional bedrooms and a full bathroom-ideal for guests, a growing household, or multigenerational living. The lower level also provides versatile space for recreation, entertaining, or creating a dedicated media or hobby area. This home combines the appeal of newer construction with the highly desirable convenience of ranch-style living. A 2-car garage provides secure parking and additional storage, while the thoughtfully planned layout offers exceptional versatility throughout. With its sophisticated kitchen, private primary retreat, finished basement, and desirable bedroom separation, this impressive home offers the perfect balance of comfort, style, and functionality. The HOA fee helps cover other home expenses, including recycling, full lawn maintenance, trash, and snow removal. Please call the agent for the seller concessions.

$4,424/mo

Est. mortgage payment based on a $665,000 home price.

All estimates are provided by Luxury Presence for informational purposes only. Actual amounts may vary.

Additional information

MLS® ID
6827980
Available since
August 7, 2026

Interior Features

Bedrooms
4
Bathrooms
2
Cooling
Yes
Heating
Yes
Basement
No

Exterior Features

Lot Size
0.14 Acres

Other Property Details

Taxes
$2,305
Tax Frequency
Annually
Association Fee Frequency
Monthly


Courtesy of Jermaine Butler

Based on information from DASH - Coldwell Banker (CB) as of 10/10/2026. This information is for your personal, non-commercial use and may not be used for any purpose other than to identify prospective properties you may be interested in purchasing. The display of MLS data is usually deemed reliable but is NOT guaranteed accurate by the MLS. Buyers are responsible for verifying the accuracy of all information should investigate the data themselves or retain appropriate professionals. Information from sources other than the Listing Agent may have been included in the MLS data. Unless otherwise specified in writing, Broker/Agent has not and will not verify any information obtained from other sources. The Broker/Agent providing the information contained herein may or may not have been the Listing and/or Selling Agent. 

©2026 DASH - Coldwell Banker (CB). All rights reserved. 

Data last updated 9:10 AM UTC, 10/10/2026

Powered by Luxury Presence