Property photo 1
Property photo 2
Property photo 3
Property photo 4
Property photo 5
4 Beds
4 Baths
4,247 sqft

$4,425,000

49269 Jfk Trail, Palm Desert CA, 92260

Price per sqft$1,041.91
Built in2026
Property size4,247 sqft
Property typeResidential

Overview

Active

Listed Sep 3, 2026

Updated 20h ago

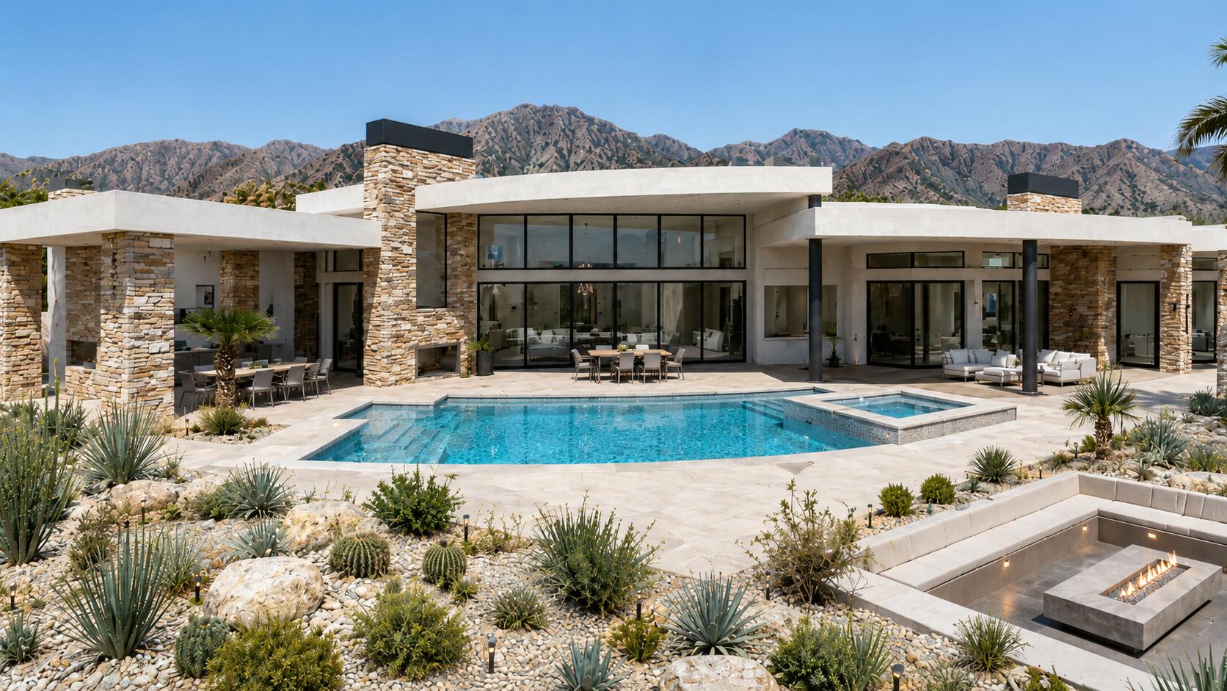
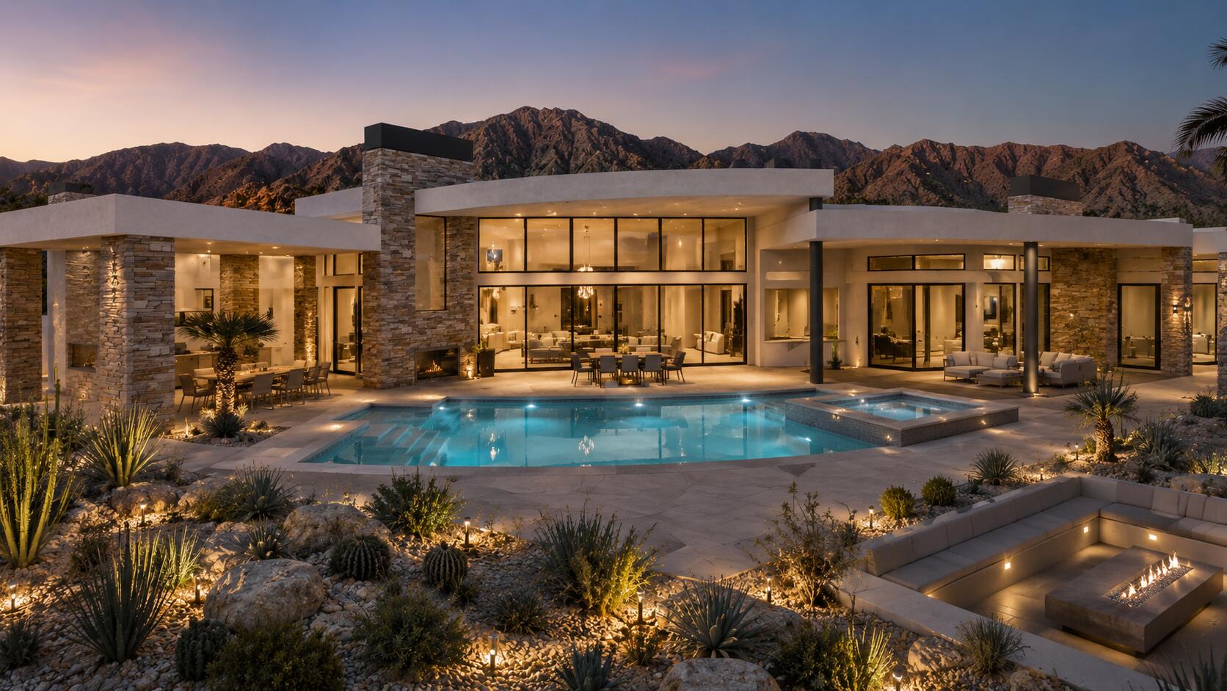
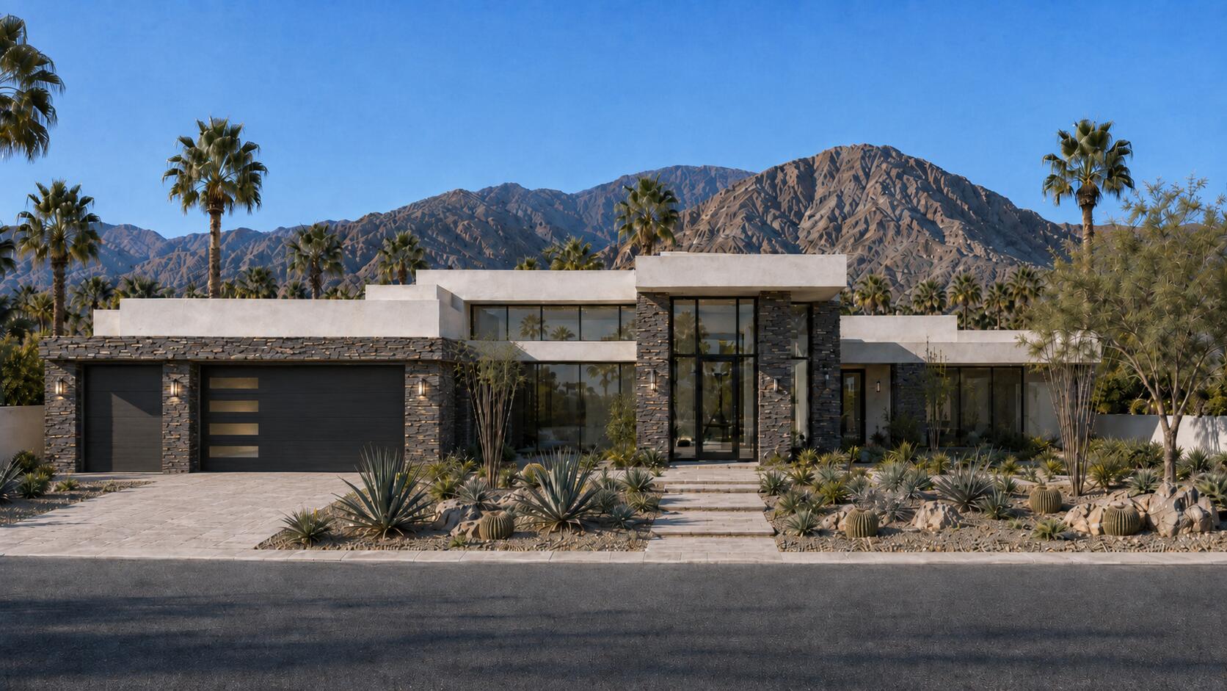
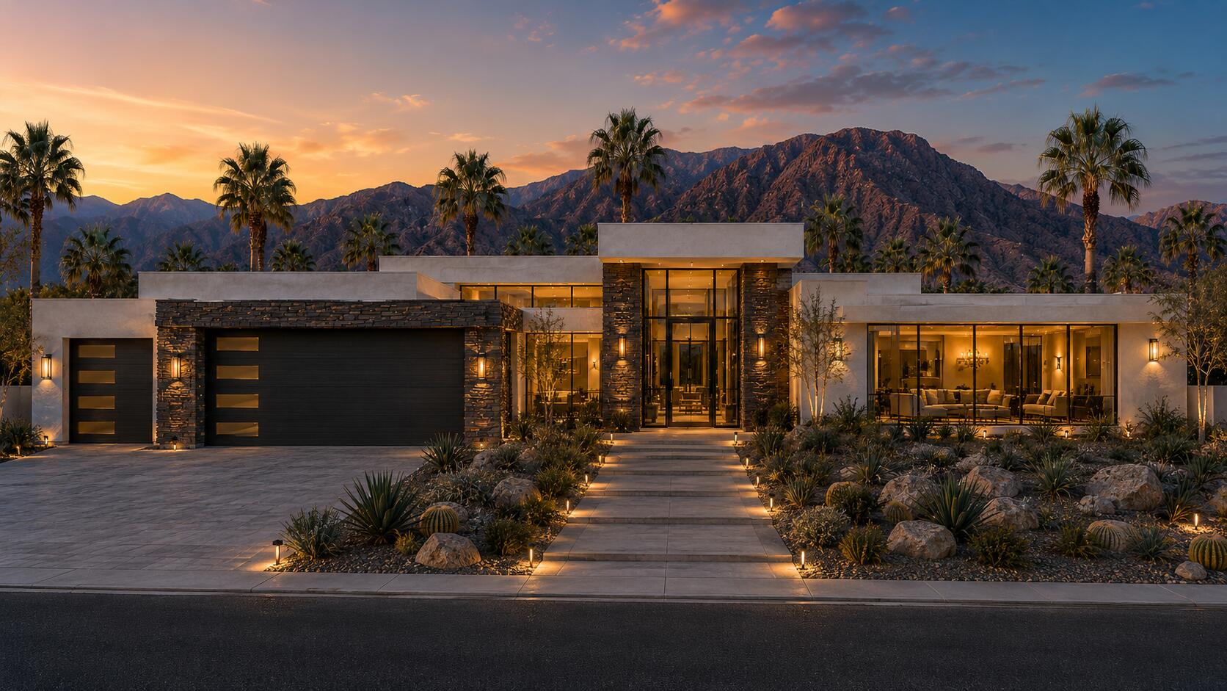
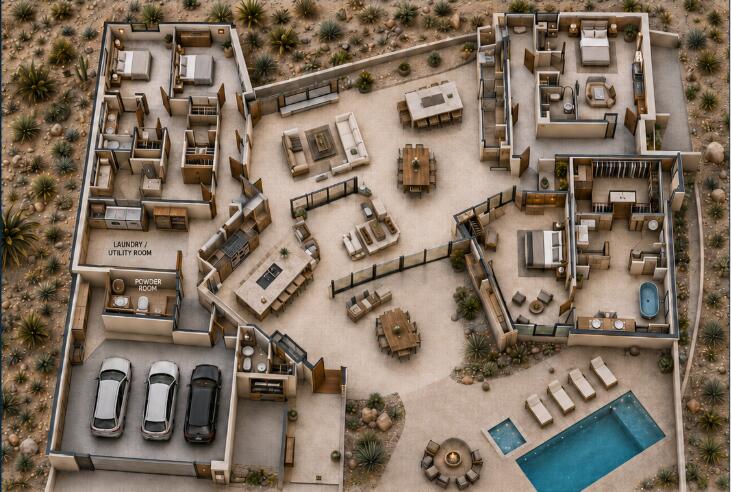
A rare opportunity to own a brand-new custom residence in prestigious Ironwood Country Club, one of South Palm Desert's most desirable private communities, with the opportunity to personalize select design details and finishes. Designed by Laguna Beach-based Bob Tyler of RTF Design, this approximately 4,247-square-foot residence blends sophisticated Desert Modern architecture with timeless Mid-Century influences. The thoughtfully designed floor plan features 4 bedrooms and 5 bathrooms, with construction to be completed by the buyer's choice of two highly regarded local luxury home builders with extensive experience in the high-end desert market. Set on Lot 2, an elevated approximately 22,082-square-foot homesite and one of the area's remaining original parcels, the residence, pool and outdoor living spaces have been carefully oriented to showcase dramatic panoramic mountain views and embrace the indoor-outdoor lifestyle that defines Palm Desert luxury living. Adding to the property's distinctive story is its connection to the former Bing Crosby estate, bringing together Hollywood history, architectural pedigree and the opportunity to own a brand-new custom desert residence.Located within Ironwood Country Club in South Palm Desert, just minutes from El Paseo's renowned shopping, dining and galleries, this exceptional property offers a rare combination of new construction, expansive mountain views, architectural distinction and country club living.Be part of an intimate boutique development in one of Palm Desert's most coveted locations and create a desert residence personalized to your vision.

$29,440/mo

Est. mortgage payment based on a $4,425,000 home price.

All estimates are provided by Luxury Presence for informational purposes only. Actual amounts may vary.

Additional information

MLS® ID
219152299
Available since
September 3, 2026

Interior Features

Bedrooms
4
Bathrooms
4
Fireplace
Yes
Heating
Yes
Basement
No

Other Property Details

Garage
Yes


Courtesy of Ryan Gaertner

Based on information from DASH - Coldwell Banker (CB) as of 10/14/2026. This information is for your personal, non-commercial use and may not be used for any purpose other than to identify prospective properties you may be interested in purchasing. The display of MLS data is usually deemed reliable but is NOT guaranteed accurate by the MLS. Buyers are responsible for verifying the accuracy of all information should investigate the data themselves or retain appropriate professionals. Information from sources other than the Listing Agent may have been included in the MLS data. Unless otherwise specified in writing, Broker/Agent has not and will not verify any information obtained from other sources. The Broker/Agent providing the information contained herein may or may not have been the Listing and/or Selling Agent. 

©2026 DASH - Coldwell Banker (CB). All rights reserved. 

Data last updated 2:37 PM UTC, 10/14/2026

Powered by Luxury Presence