Property photo 1
Property photo 2
Property photo 3
Property photo 4
Property photo 5
5 Beds
3 Baths
3,390 sqft

$639,000

3324 Piazza Lane, Edwardsville IL, 62025

Price per sqft$188.50
Built in2005
Property size3,390 sqft
Property typeResidential

Overview

Active

Listed Mar 12, 2026

Updated Aug 27

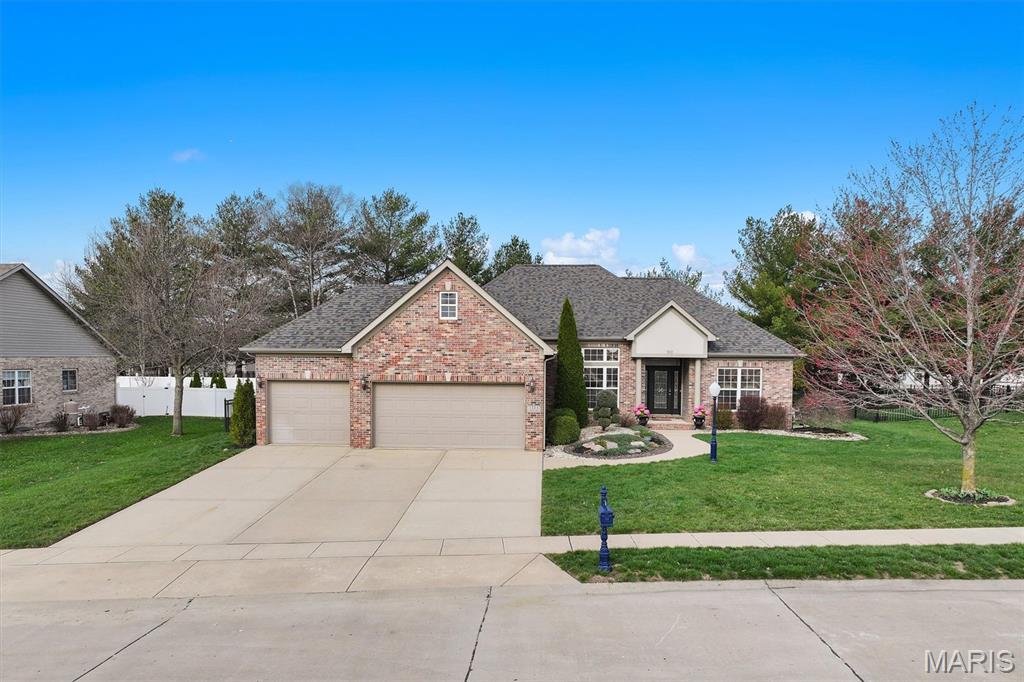
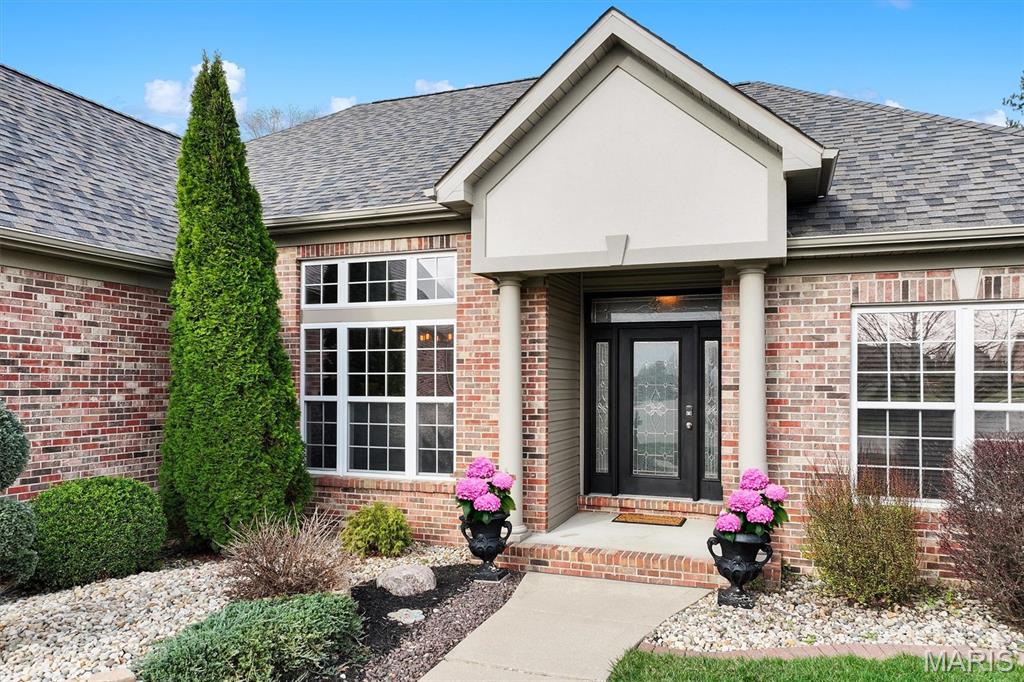
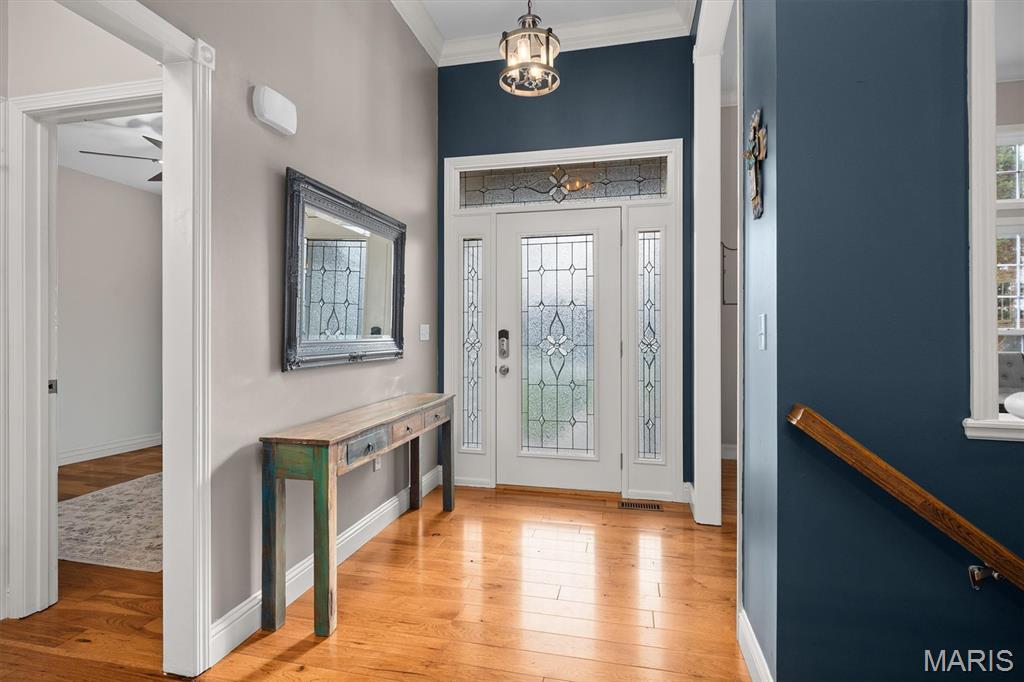
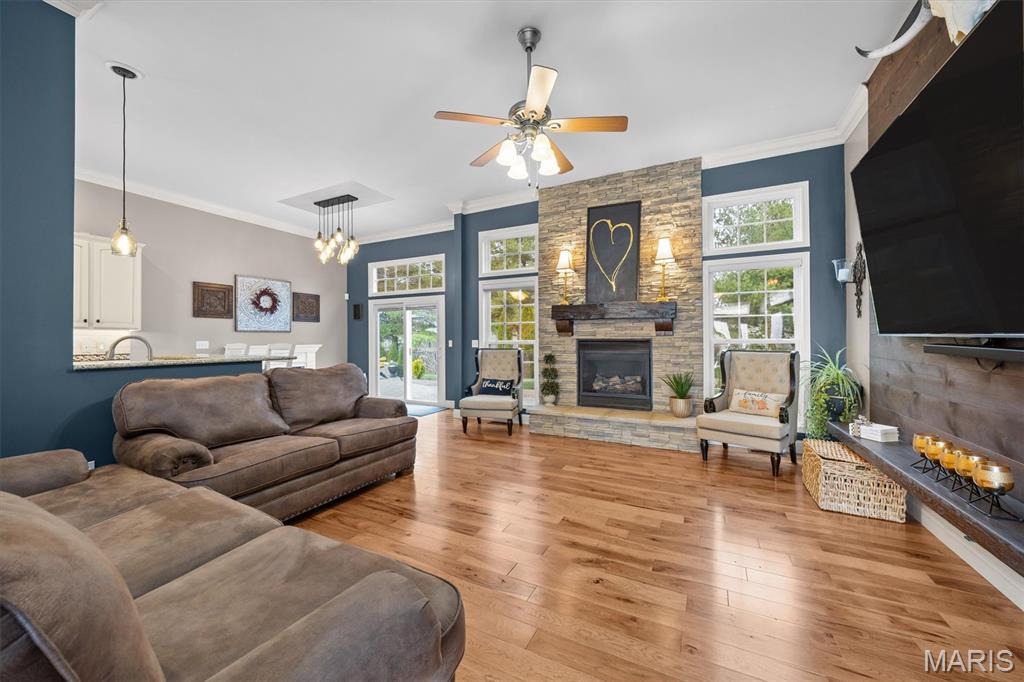
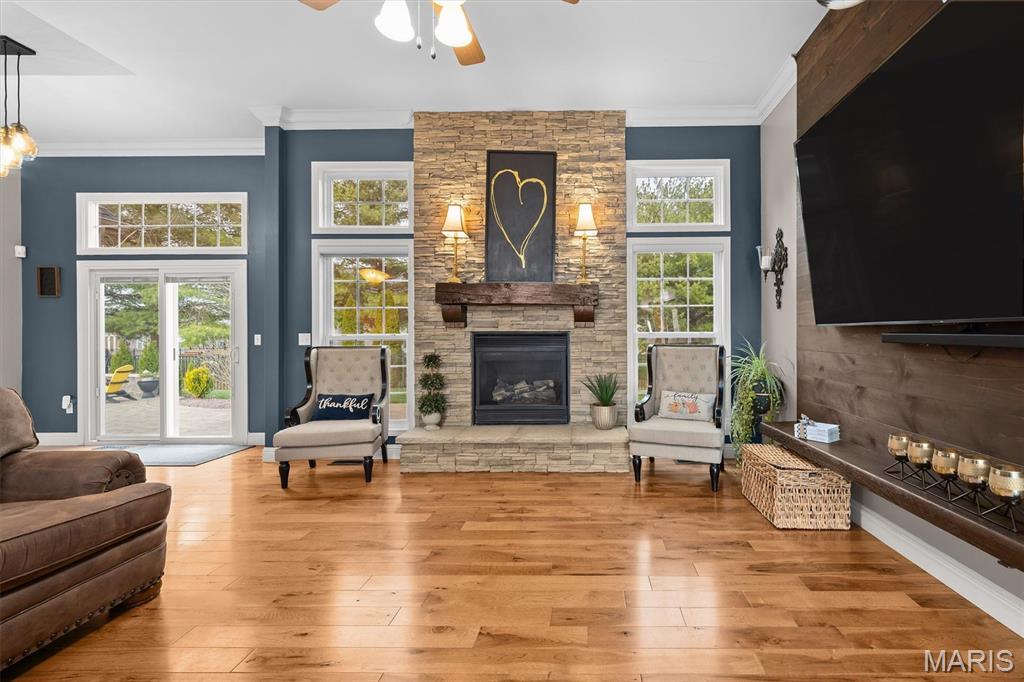
Discover the perfect blend of elegance, privacy, and modern updates in this stunning 5-bedroom, 3-bathroom ranch. Featuring a sought-after split-bedroom layout, this home offers an ideal floor plan for families, guests, or a quiet home office setup. The moment you enter, your eyes are drawn upward to the impressive 11-foot ceilings in the living room. This architectural detail, paired with an abundance of large windows, floods the home with natural light. Gorgeous hardwood floors flow seamlessly through the main living areas. The finished lower level nearly doubles your living space with two additional bedrooms with egress windows, a large family room, workout room, and full bathroom. The exterior of this home truly shines Situated on a meticulously cared-for lot, with beautiful landscaping. Majestic pine trees create a natural privacy screen for your fully fenced backyard. Entertain on the massive, oversized patio, featuring a hot tub that stays with the home. Other upgrades include: April of 2026 50 gallon hot water heater, tinted windows throughout, full home Generac generator, roof replaced in 2024, newer carpeting in lower level, sprinkler system, heated primary bathroom shower, and custom shelving in garage and all main floor bedrooms. Location, Location, Location. Nestled in a prime neighborhood, your are just minutes away from everything your need: Top-rated schools, premier shopping and dining destinations, pickleball courts, medical centers, and bike trails. Contact your favorite realtor to schedule your showing. All information is deemed accurate, but should be verified by buyer and buyer's agent.

$4,251/mo

Est. mortgage payment based on a $639,000 home price.

All estimates are provided by Luxury Presence for informational purposes only. Actual amounts may vary.

Additional information

MLS® ID
26014588
Available since
March 12, 2026

Interior Features

Bedrooms
5
Bathrooms
3
Cooling
Yes
Heating
Yes
Basement
No

Exterior Features

Lot Size
0.29 Acres

Other Property Details

Taxes
$10,016
Tax Frequency
Annually
Garage
Yes


Courtesy of Katie McChristian

Based on information from DASH - Coldwell Banker (CB) as of 8/27/2026. This information is for your personal, non-commercial use and may not be used for any purpose other than to identify prospective properties you may be interested in purchasing. The display of MLS data is usually deemed reliable but is NOT guaranteed accurate by the MLS. Buyers are responsible for verifying the accuracy of all information should investigate the data themselves or retain appropriate professionals. Information from sources other than the Listing Agent may have been included in the MLS data. Unless otherwise specified in writing, Broker/Agent has not and will not verify any information obtained from other sources. The Broker/Agent providing the information contained herein may or may not have been the Listing and/or Selling Agent. 

©2026 DASH - Coldwell Banker (CB). All rights reserved. 

Data last updated 10:06 PM UTC, 8/27/2026

Powered by Luxury Presence