Property photo 1
Property photo 2
Property photo 3
Property photo 4
Property photo 5
4 Beds
3 Baths
2,507 sqft

$449,000

917 Meadows Drive, Argyle TX, 76226

Price per sqft$179.10
Built in2019
Property size2,507 sqft
Property typeResidential

Overview

Active

Listed Aug 21, 2026

Updated 2h ago

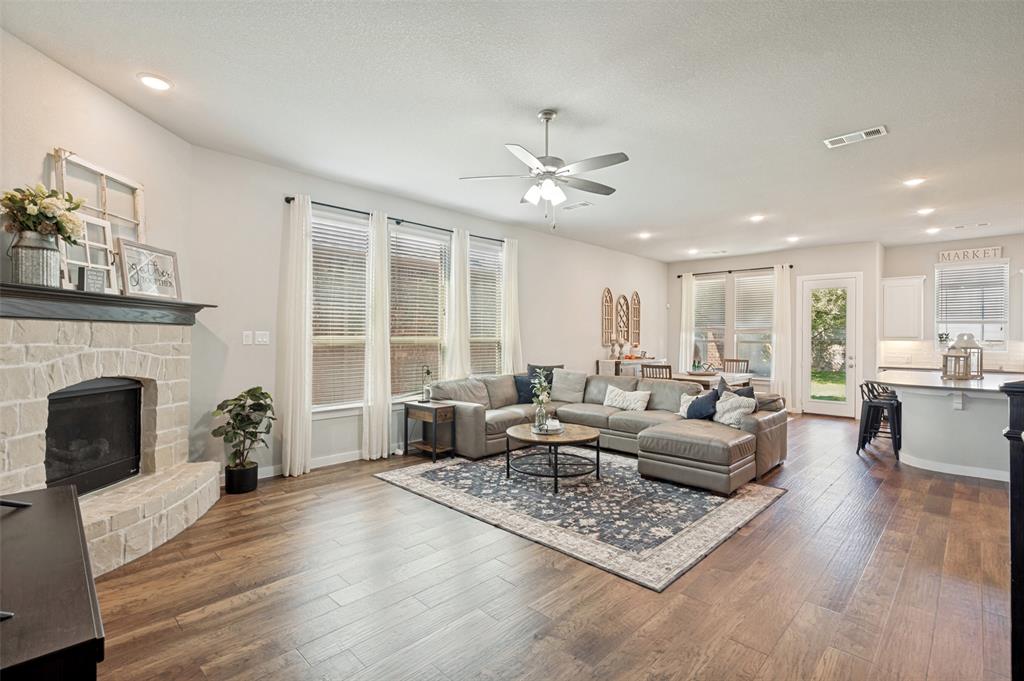
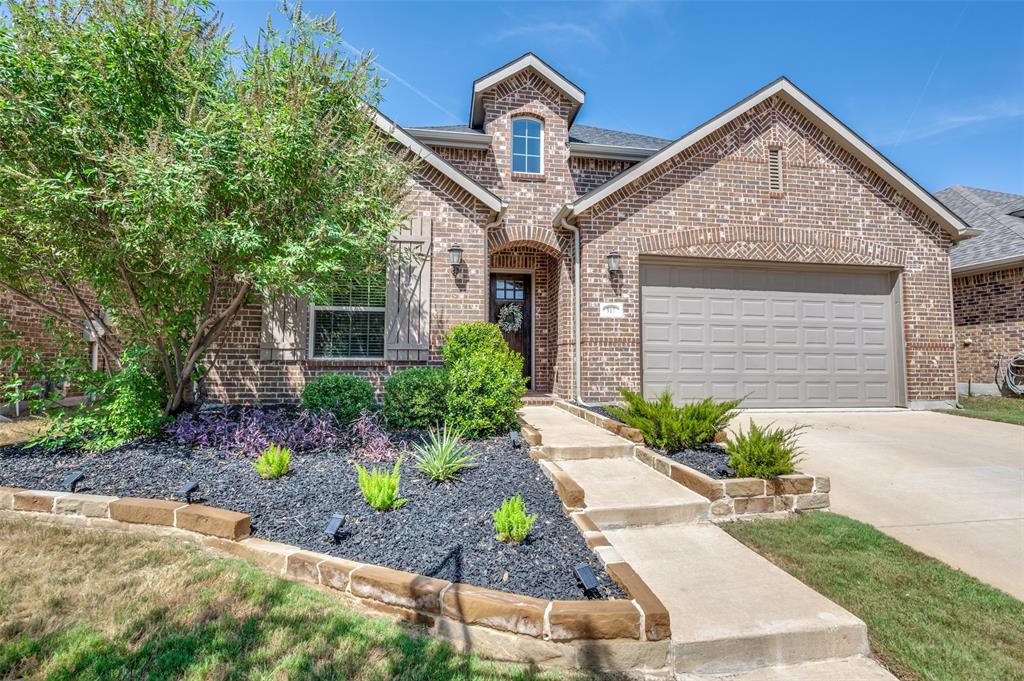
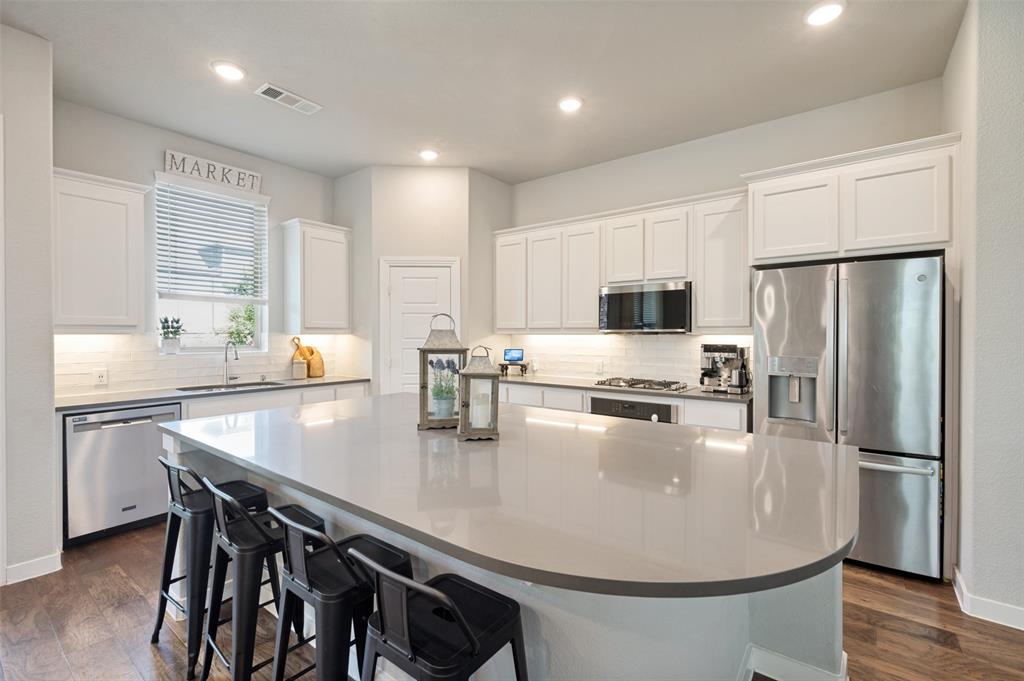
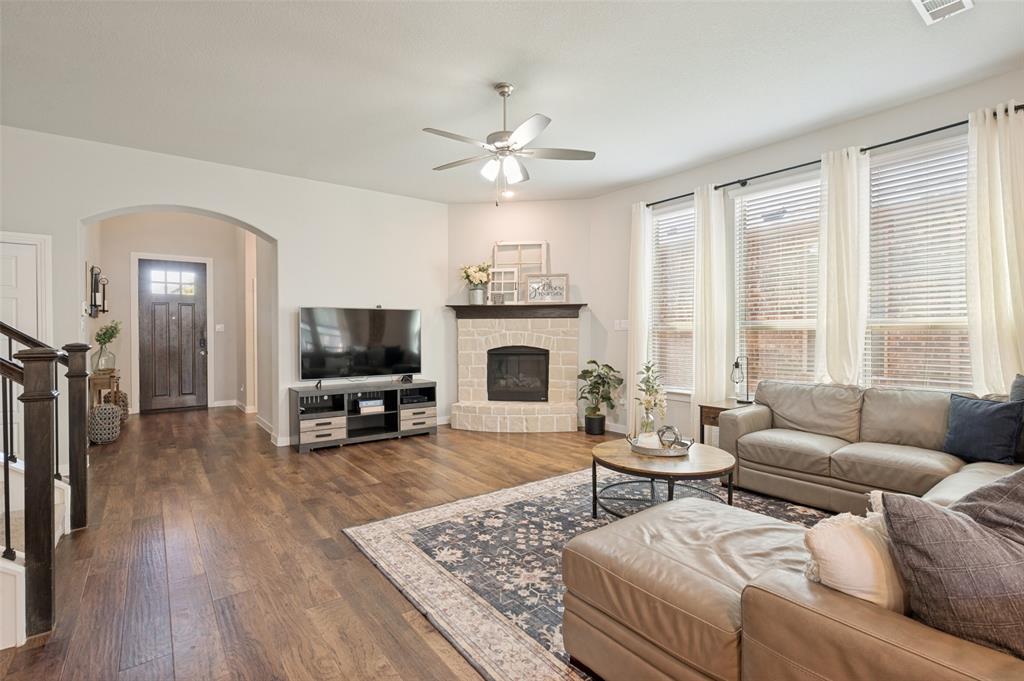
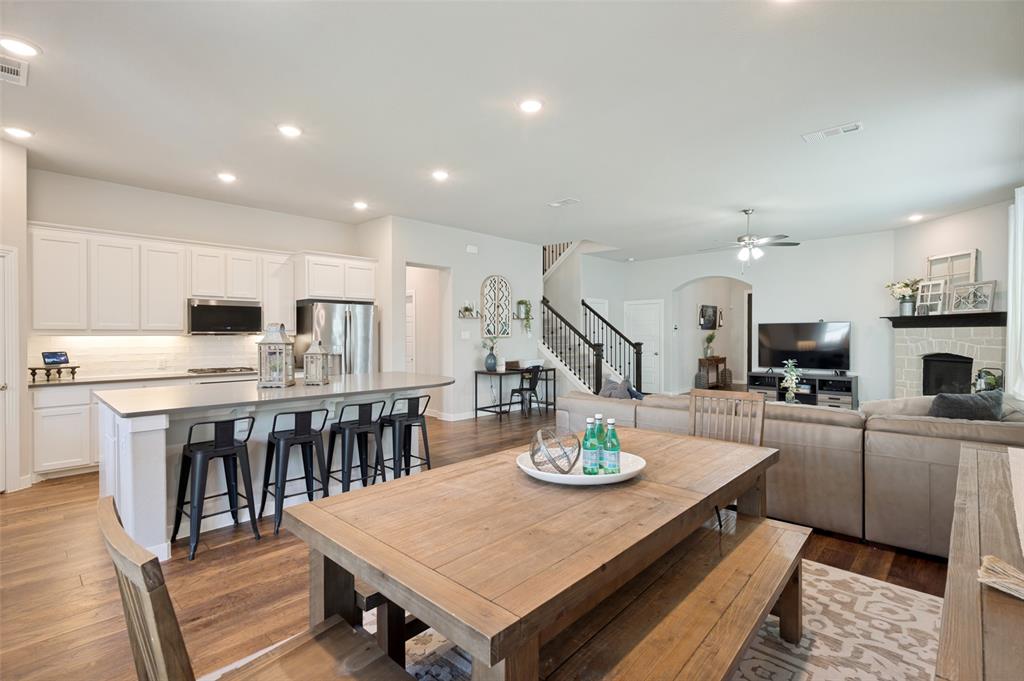
MOVE-IN READY 4-bedroom, 3-bath Highland Home in Harvest with a first-floor primary suite, flexible loft, spacious backyard and an exceptional location just two houses from the community pool, trails and greenspace! Lovingly maintained by its single owner, this home also features a NEW ROOF (2024) and is just three blocks from the elementary school. The bright, open-concept kitchen, living and dining area is designed for comfortable everyday living and easy entertaining. The living room features a cozy stone-surround fireplace, while the well-appointed kitchen offers a large island with seating for four, 4-burner gas cooktop, abundant cabinetry and walk-in pantry. The private first-floor owner's retreat includes an ensuite bath and walk-in closet. A split second bedroom downstairs offers excellent flexibility for guests, a home office or multi-generational living, with a second full bath and dedicated laundry room completing the first floor. Upstairs, the versatile loft can serve as a second living area, game room, study, craft space or playroom. Two additional bedrooms each feature walk-in closets and share a full bath with dual sinks. Enjoy outdoor living from the covered patio overlooking the large, grassy backyard. And when it's time to explore, Harvest's resort-style amenities are just steps away, including multiple pools, fitness center, dog park, community gardens, trails, fishing and kayaking pond, plus included community internet and cable TV service. Conveniently located near the new Tom Thumb and incoming H-E-B, with easy access to US-377 shopping and dining, I-35W and Hwy 121. From the thoughtful floor plan to the outstanding Harvest location, this home offers the space, flexibility and amenities you're looking for!

$2,987/mo

Est. mortgage payment based on a $449,000 home price.

All estimates are provided by Luxury Presence for informational purposes only. Actual amounts may vary.

Additional information

MLS® ID
21361949
Available since
August 21, 2026

Interior Features

Bedrooms
4
Bathrooms
3
Basement
No

Exterior Features

Lot Size
0.13 Acres

Other Property Details

Garage
Yes


Courtesy of Danielle Rosencrans

Based on information from DASH - Coldwell Banker (CB) as of 10/15/2026. This information is for your personal, non-commercial use and may not be used for any purpose other than to identify prospective properties you may be interested in purchasing. The display of MLS data is usually deemed reliable but is NOT guaranteed accurate by the MLS. Buyers are responsible for verifying the accuracy of all information should investigate the data themselves or retain appropriate professionals. Information from sources other than the Listing Agent may have been included in the MLS data. Unless otherwise specified in writing, Broker/Agent has not and will not verify any information obtained from other sources. The Broker/Agent providing the information contained herein may or may not have been the Listing and/or Selling Agent. 

©2026 DASH - Coldwell Banker (CB). All rights reserved. 

Data last updated 2:30 PM UTC, 10/15/2026

Powered by Luxury Presence