Property photo 1
Property photo 2
Property photo 3
Property photo 4
Property photo 5
3 Beds
1 Bath
2,129 sqft

$455,000

2131 Perry Avenue N, Golden Valley MN, 55422

Price per sqft$213.72
Built in1954
Property size2,129 sqft
Property typeResidential

Overview

Active

Listed Sep 15, 2026

Updated 19h ago

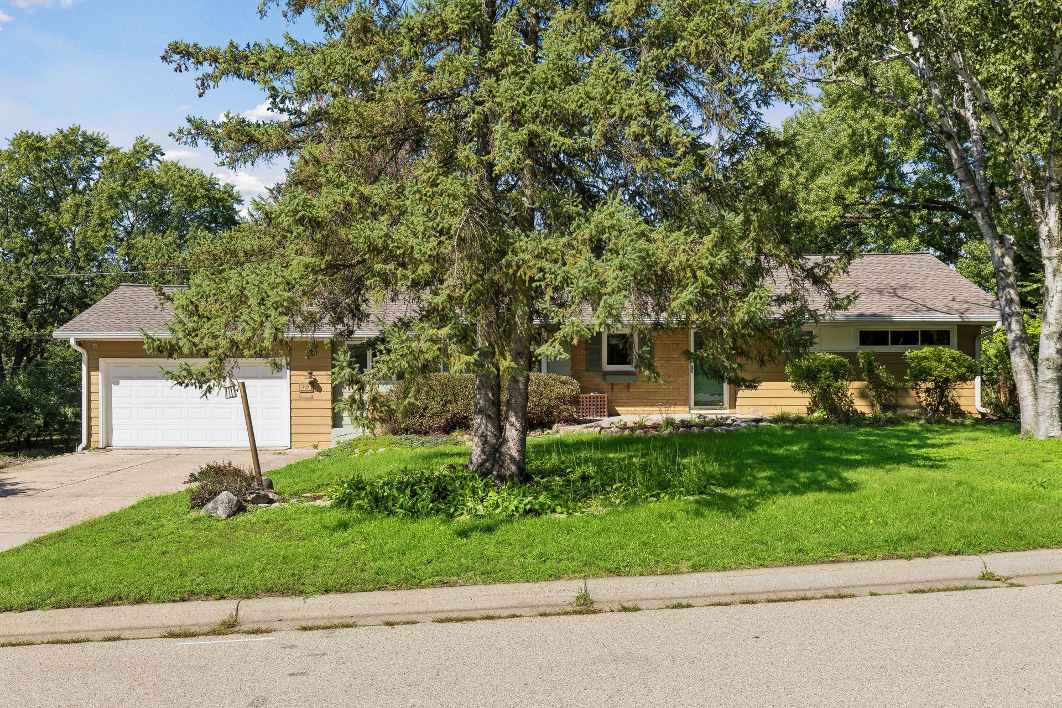
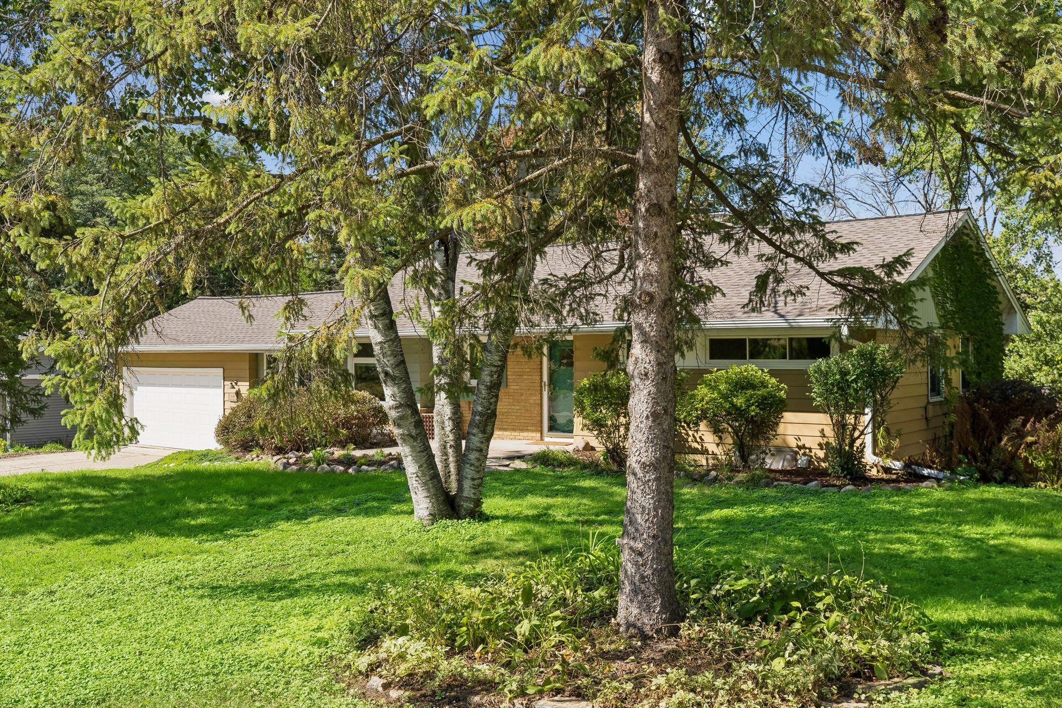
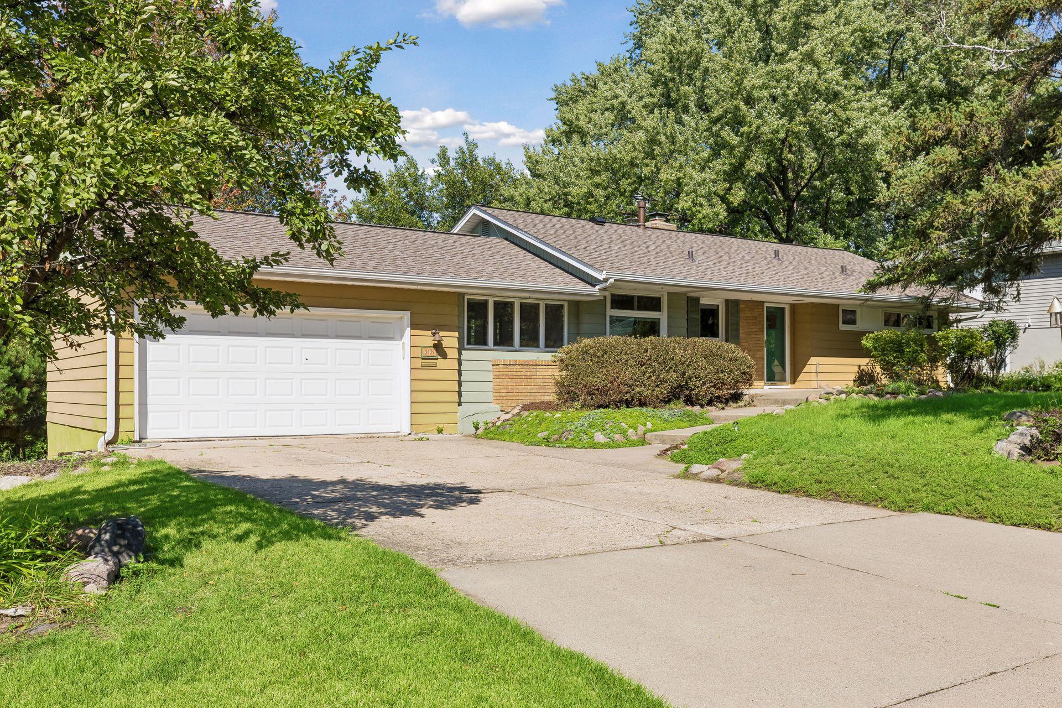
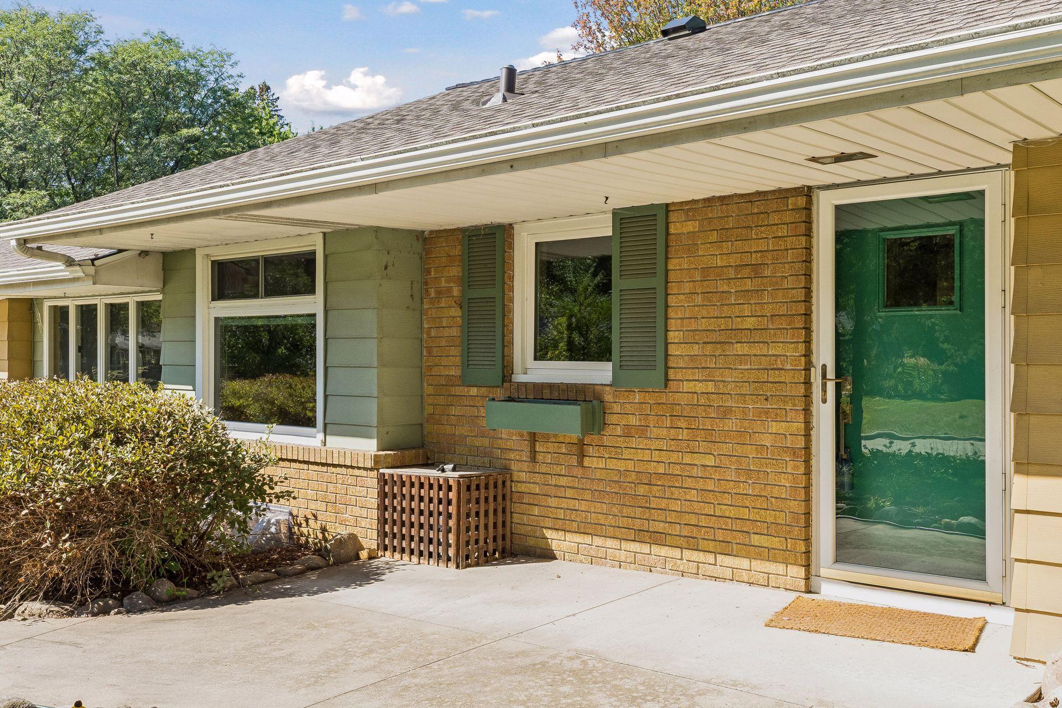
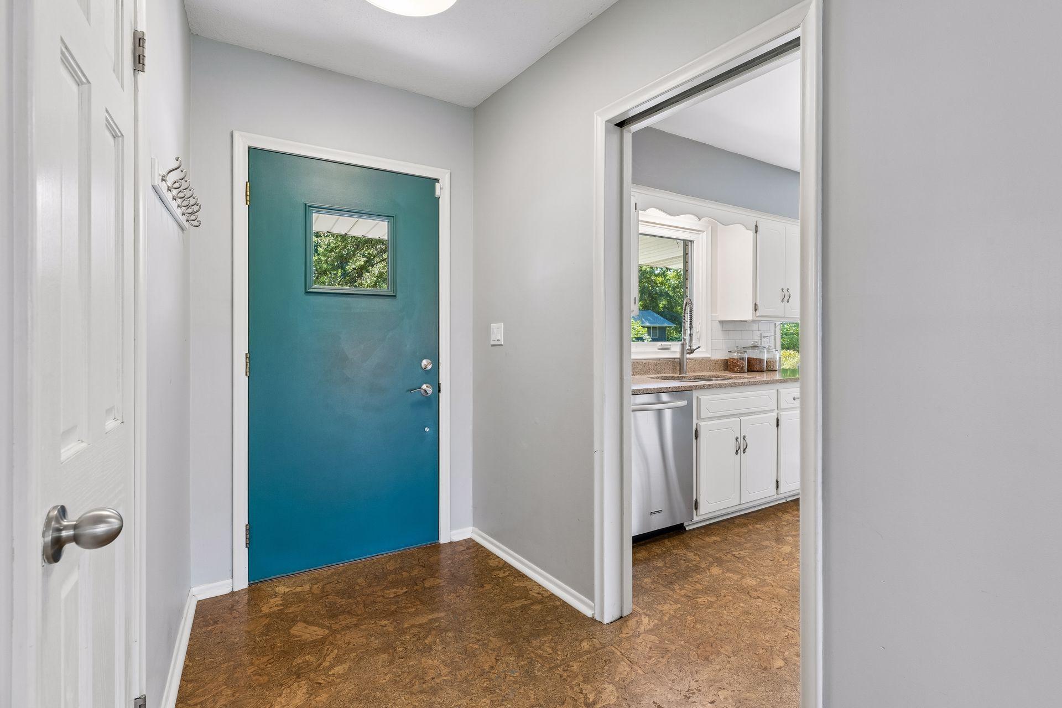
Nestled amongst mature trees in a neighborhood of winding streets, this delightful home offers a perfect blend of mid-century style and comfortable spaces. As you step inside, you'll be greeted by a wide foyer leading to the flexible living room, anchored by a classic brick fireplace continuing down the stairs to the lower level. Large windows bring in the view over the flat back yard below, while sunsets and dancing natural light bounces off the hardwood floors, bringing life to the main level. The spacious kitchen, complete with white cabinets, stainless steel appliances and sleek countertops, is a chef's dream. Two dining areas give flexibility for how you choose to use the space leading to the expansive deck. The bedroom wing provides a cozy retreat area for the two main floor bedrooms, flanked by a full tile bathroom. The large walkout living room features a second wood burning fireplace, flanked by built in shelves. A large patio sits just outside sliding doors. The lower bedroom includes an ensuite bathroom with heated tile floor and an unusually large closet. Outside, the backyard area is the perfect spot to escape the hustle and bustle of everyday life while taking in the sunsets from the deck or patio below. A sour cherry tree and raspberry patch give you tasty treats from your yard. New roof and furnace: 2024; windows: 2018/2013; LL bath: 2019. Take advantage of this prime location, minutes to freeways and Downtown while being even closer to great shopping, dining and endless parks from Theodore Wirth Park and Golf Course to Medicine Lake, the Luce Line, many city parks and nature preserves. This home is a tucked away gem.

$3,027/mo

Est. mortgage payment based on a $455,000 home price.

All estimates are provided by Luxury Presence for informational purposes only. Actual amounts may vary.

Additional information

MLS® ID
7138122
Available since
September 15, 2026

Interior Features

Bedrooms
3
Bathrooms
1
Fireplace
Yes
Cooling
Yes
Heating
Yes
Basement
No

Exterior Features

Lot Size
0.3 Acres

Other Property Details

Taxes
$6,645
Tax Frequency
Annually
Garage
Yes


Courtesy of Philip Petersen

Based on information from DASH - Coldwell Banker (CB) as of 10/11/2026. This information is for your personal, non-commercial use and may not be used for any purpose other than to identify prospective properties you may be interested in purchasing. The display of MLS data is usually deemed reliable but is NOT guaranteed accurate by the MLS. Buyers are responsible for verifying the accuracy of all information should investigate the data themselves or retain appropriate professionals. Information from sources other than the Listing Agent may have been included in the MLS data. Unless otherwise specified in writing, Broker/Agent has not and will not verify any information obtained from other sources. The Broker/Agent providing the information contained herein may or may not have been the Listing and/or Selling Agent. 

©2026 DASH - Coldwell Banker (CB). All rights reserved. 

Data last updated 10:31 AM UTC, 10/11/2026

Powered by Luxury Presence