Property photo 1
Property photo 2
Property photo 3
Property photo 4
Property photo 5
5 Beds
4 Baths
3,828 sqft

$550,000

1634 Vanderbilt Drive, Fort Wayne IN, 46845

Price per sqft$143.68
Built in2003
Property size3,828 sqft
Property typeResidential

Overview

Active

Listed Oct 9, 2026

Updated 44h ago

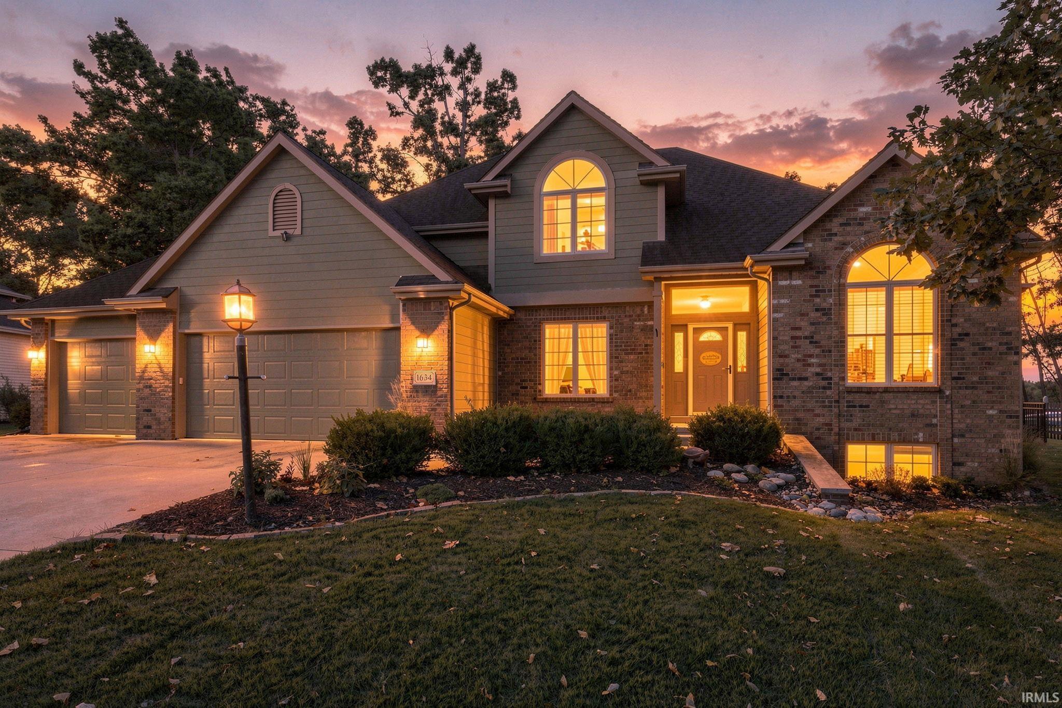
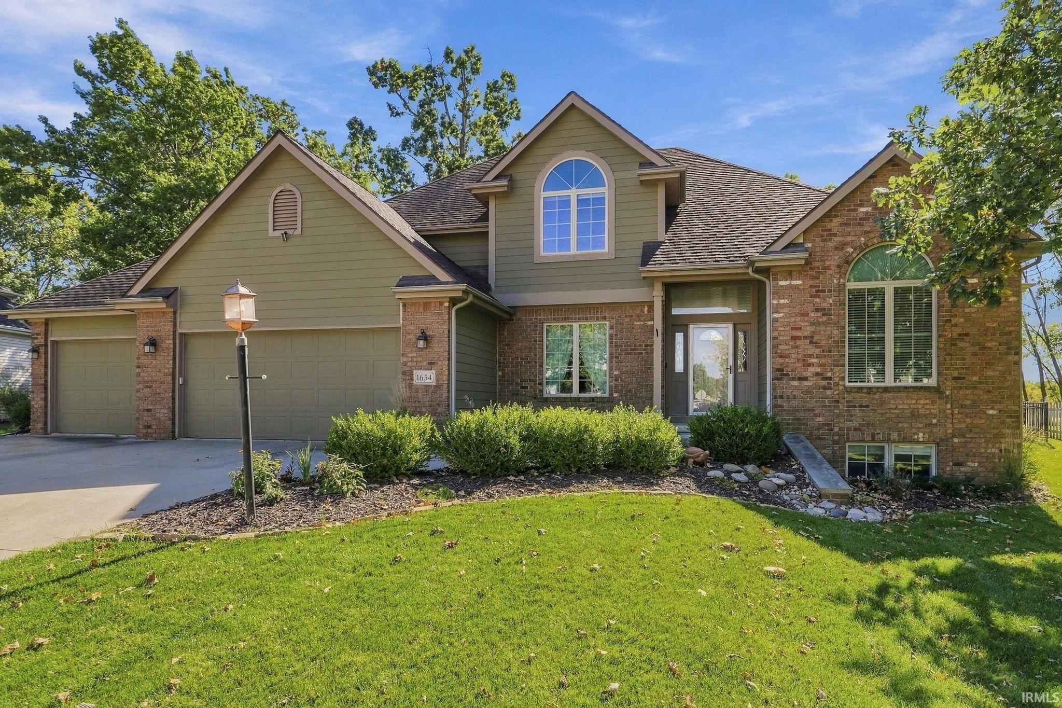
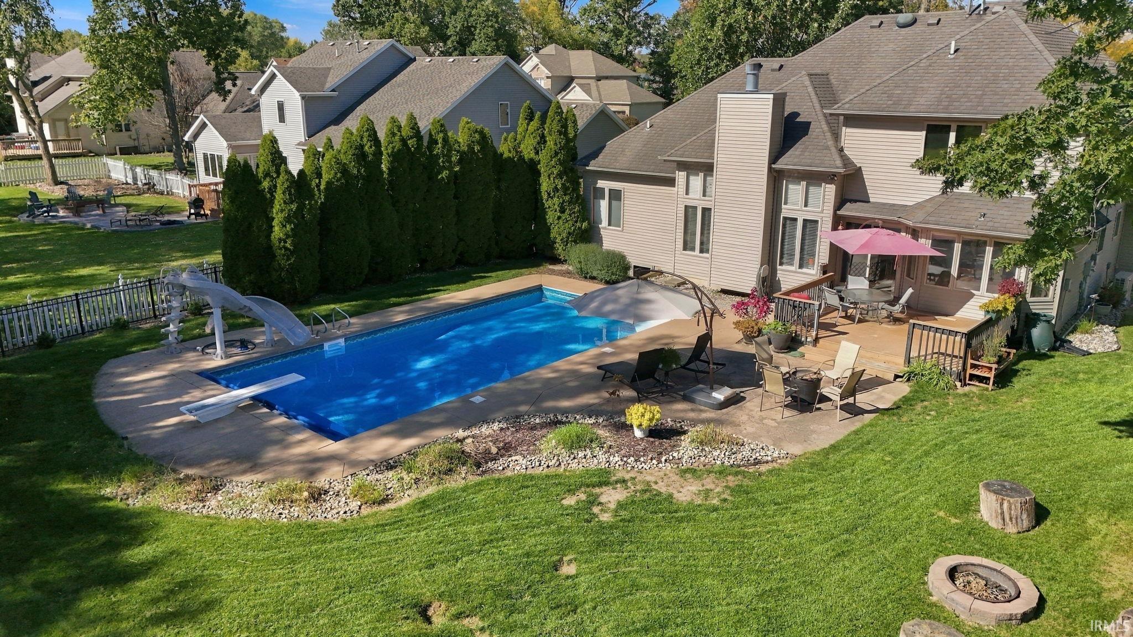
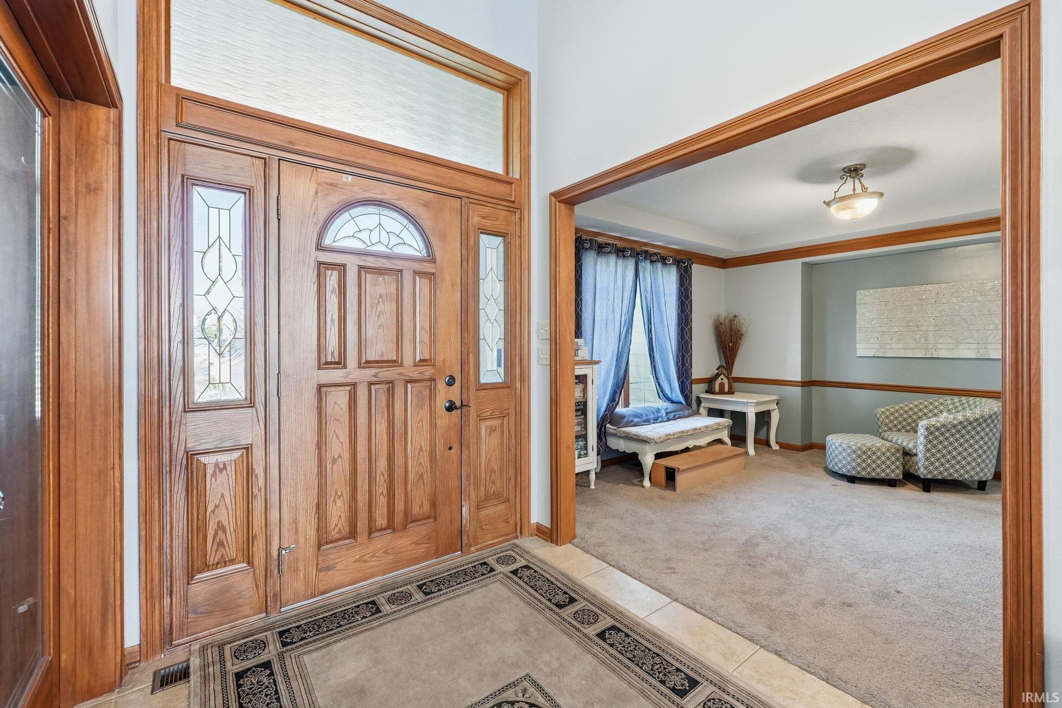
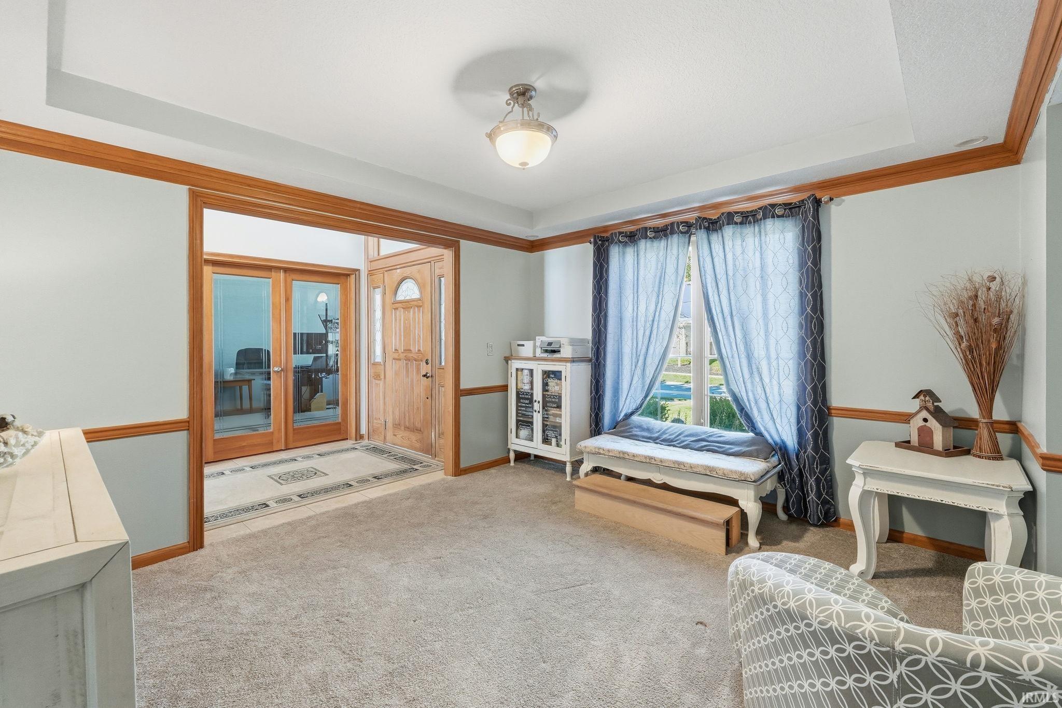
**OPEN HOUSE SAT 1-3** This home checks all the boxes! Heated pool, fenced backyard that backs to open area, 3-car garage, and a daylight basement! Welcome to 1634 Vanderbilt Dr., a beautifully updated home in Perry Lake Estates offering exceptional indoor and outdoor entertaining space in Northwest Allen County Schools! The main level features a welcoming 12-foot living room ceiling, formal dining room, private office, and a spacious primary suite complete with a double vanity, jetted tub, and separate shower. The recently updated kitchen offers modern painted cabinetry, new quartz countertops, and a new tile backsplash. Main-level laundry includes a utility sink, with an additional laundry area located in the basement utility room. Upstairs, you'll find three bedrooms and a full bath, providing plenty of space for family, guests, or flexible living arrangements. The full finished daylight basement adds even more living space with a large open recreation room, a fifth bedroom, potential sixth bedroom, and another full bath. Step outside to your own private backyard retreat featuring a fenced yard that backs to an open area and an in-ground, heated saltwater pool with an automatic cover. The pool was converted to saltwater in 2022, with a new pool heater, filter, and pump also installed and wiring for hot tub is already in place. A new rod iron fence was added in 2021, creating a great space for relaxing, entertaining, and enjoying the pool throughout the season. Numerous updates provide peace of mind, including more than half of the home's windows replaced in 2023. A new efficient furnace and AC were installed in 2026, along with new smart garage door openers and keypad. Basement carpet was replaced and a new sump pump installed in 2025. Additional updates include a new garbage disposal in 2021. The 3-car garage offers plenty of room for vehicles, storage, and hobbies. Included with the sale are all kitchen appliances, basement washer and dryer, garage refrigerator, and the mounted living room TV. With generous living space, multiple gathering areas, a finished daylight basement, private office, 3-car garage, and heated saltwater pool, this home is designed for both everyday living and entertaining. Enjoy hosting family and friends throughout the holidays, then look forward to a full season of poolside enjoyment next year!

$3,659/mo

Est. mortgage payment based on a $550,000 home price.

All estimates are provided by Luxury Presence for informational purposes only. Actual amounts may vary.

Additional information

MLS® ID
202641923
Available since
October 9, 2026

Interior Features

Bedrooms
5
Bathrooms
4
Basement
Yes

Exterior Features

Lot Size
0.41 Acres

Other Property Details

Garage
Yes


Courtesy of ANDREA GATES

Based on information from DASH - Coldwell Banker (CB) as of 10/10/2026. This information is for your personal, non-commercial use and may not be used for any purpose other than to identify prospective properties you may be interested in purchasing. The display of MLS data is usually deemed reliable but is NOT guaranteed accurate by the MLS. Buyers are responsible for verifying the accuracy of all information should investigate the data themselves or retain appropriate professionals. Information from sources other than the Listing Agent may have been included in the MLS data. Unless otherwise specified in writing, Broker/Agent has not and will not verify any information obtained from other sources. The Broker/Agent providing the information contained herein may or may not have been the Listing and/or Selling Agent. 

©2026 DASH - Coldwell Banker (CB). All rights reserved. 

Data last updated 9:01 AM UTC, 10/10/2026

Powered by Luxury Presence