Property photo 1
Property photo 2
Property photo 3
Property photo 4
Property photo 5
3 Beds
3 Baths
2,146 sqft

$424,000

9944 Aly May Drive, Austin TX, 78748

Price per sqft$197.58
Built in2012
Property size2,146 sqft
Property typeResidential

Overview

Active

Listed May 30, 2026

Updated Aug 5

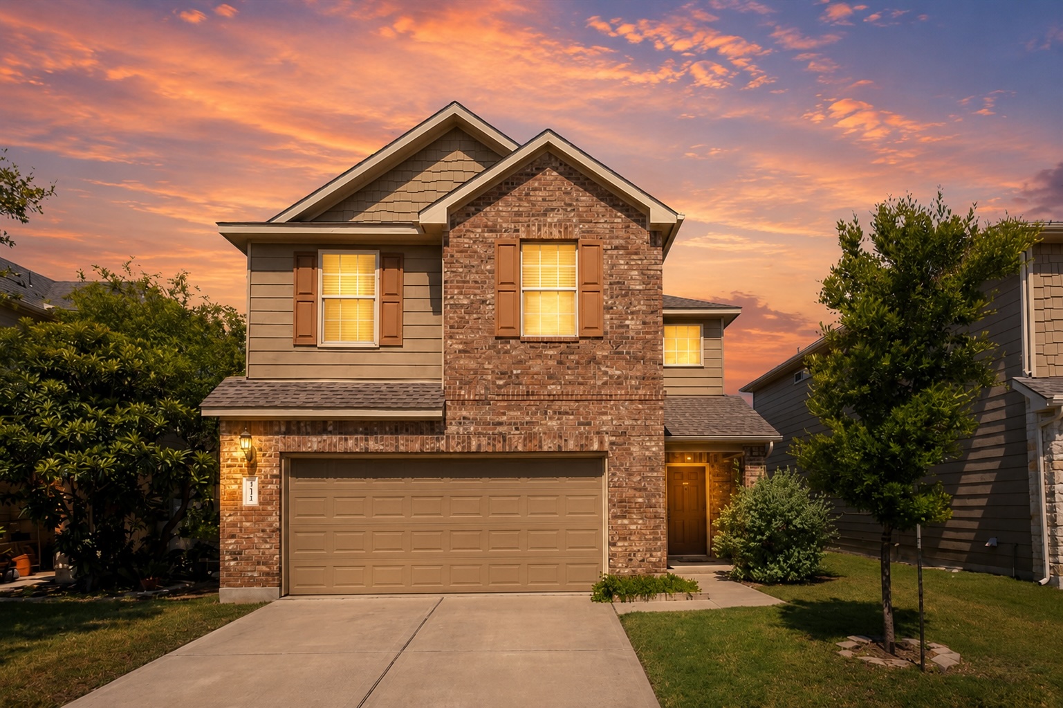
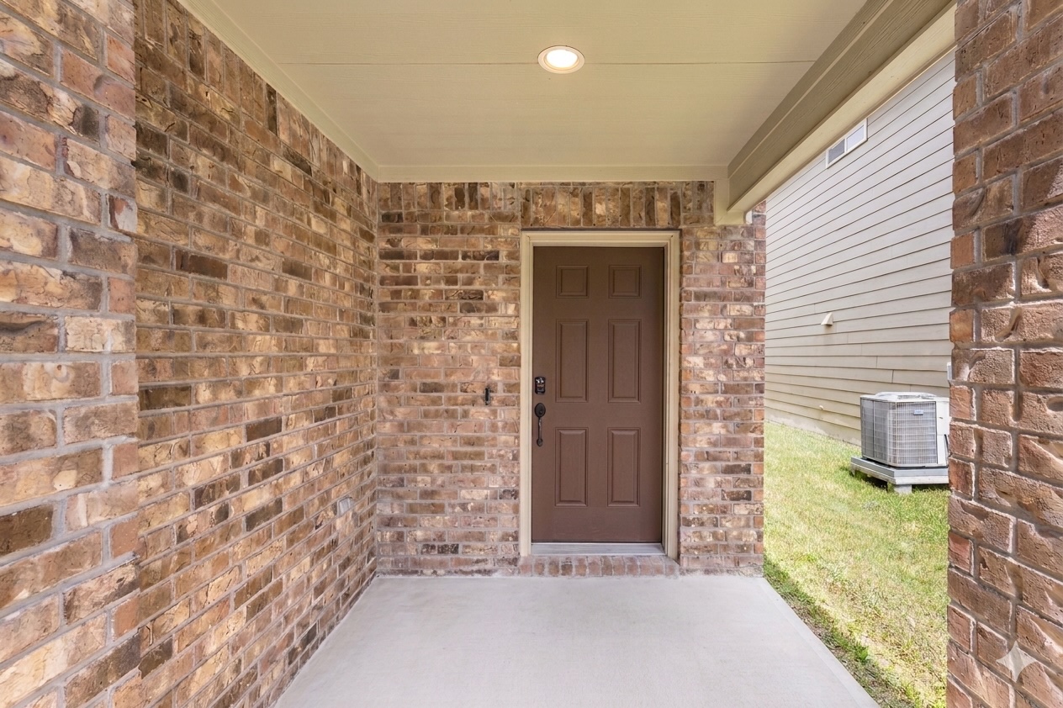
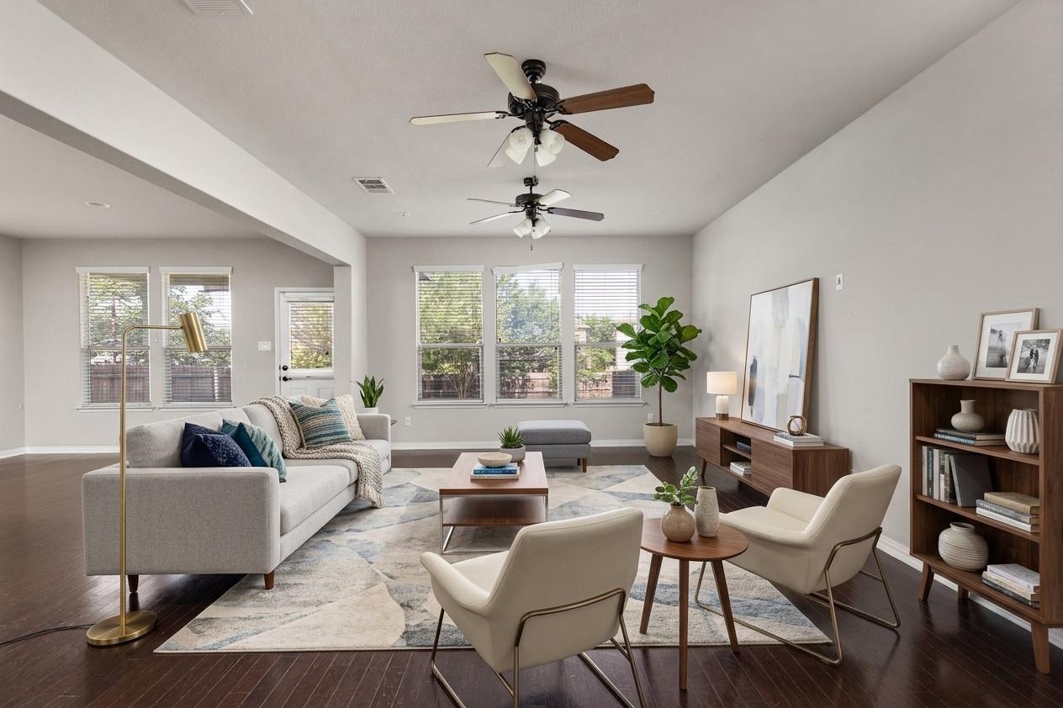
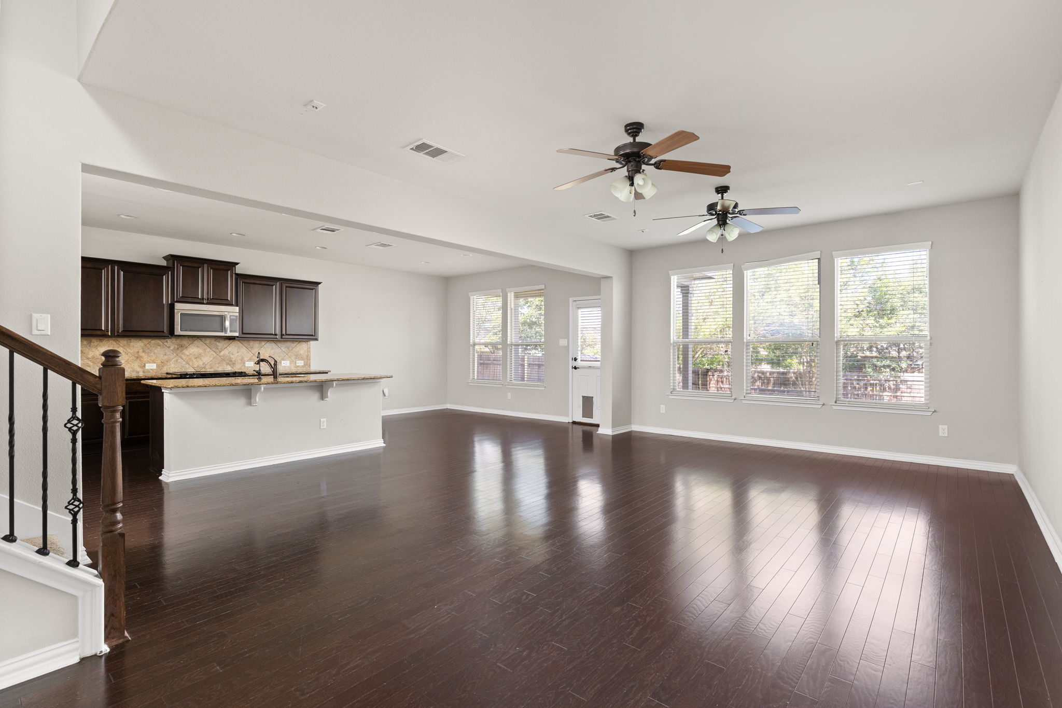
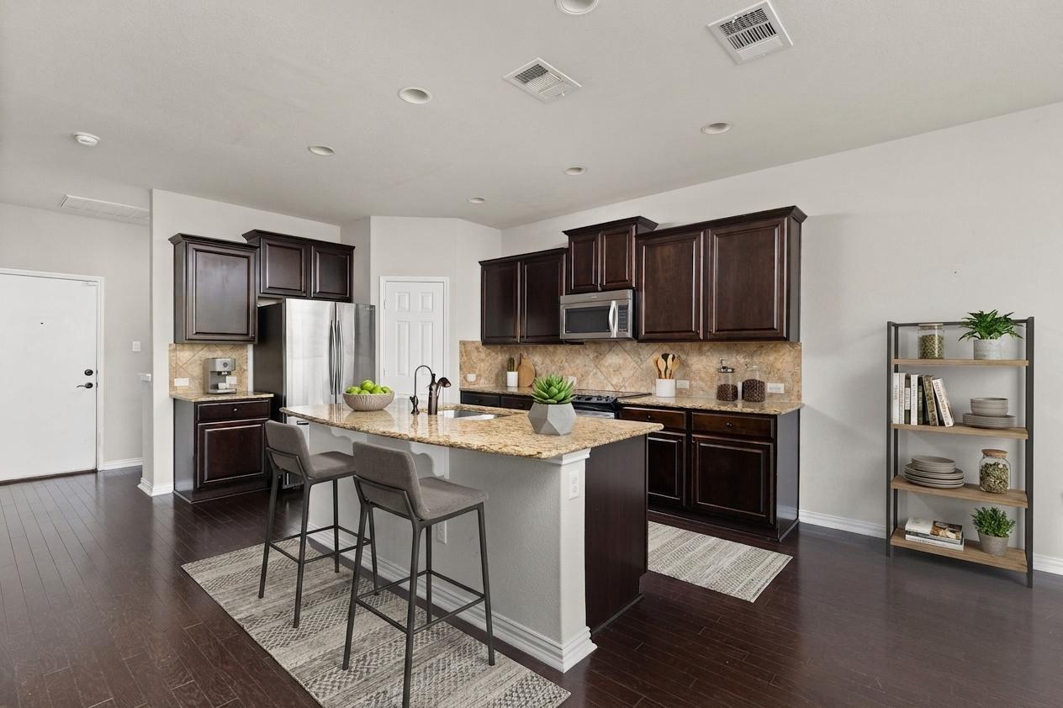
Tucked into one of South Austin's most sought-after and convenient pockets, this two-story home on Aly May Drive delivers. The floor plan is open and intuitive, hardwood floors run throughout the main level, and soaring ceilings pull in natural light through abundant windows that make the space even more expansive. The entire interior was freshly repainted in July 2026, giving the home a crisp, move-in-ready feel. The chef's kitchen gleams with granite countertops, tile backsplash, a large center island with breakfast bar seating, raised-panel cabinetry, stainless steel appliances, and a walk-in pantry. It opens directly into the living and dining areas. The lower level is prewired for surround sound, and includes a dedicated under-stair storage space. Out back, the covered rear covered porch is oversized with a cement floor and a flagstone deck extension stretching into a flat, fully fenced yard anchored by two mature trees. Upstairs, a dedicated game room and second living space overlooks the backyard, offering real flexibility for a home office, playroom, or media room. Large bedrooms each with their own ceiling fan, and a primary suite with a tray ceiling, backyard views, glass walk-in shower, dual vanities, and a custom walk-in closet complete the upper level. A water heater replaced 2 years ago and an in-ground sprinkler system mean the fundamentals are already handled. The neighborhood delivers walking distance to the community playground and dog park, and private access to Hollow Park with ponds and walking trails, plus quick reach of South Austin's best dining, shopping, and entertainment.

$2,821/mo

Est. mortgage payment based on a $424,000 home price.

All estimates are provided by Luxury Presence for informational purposes only. Actual amounts may vary.

Additional information

MLS® ID
6834982
Available since
May 30, 2026

Interior Features

Bedrooms
3
Bathrooms
3
Cooling
Yes
Basement
No

Exterior Features

Lot Size
0.13 Acres

Other Property Details

Taxes
$8,416
Tax Frequency
Annually
Association Fee Frequency
Quarterly
Garage
Yes


Courtesy of Meryl Hawk

Based on information from DASH - Coldwell Banker (CB) as of 8/5/2026. This information is for your personal, non-commercial use and may not be used for any purpose other than to identify prospective properties you may be interested in purchasing. The display of MLS data is usually deemed reliable but is NOT guaranteed accurate by the MLS. Buyers are responsible for verifying the accuracy of all information should investigate the data themselves or retain appropriate professionals. Information from sources other than the Listing Agent may have been included in the MLS data. Unless otherwise specified in writing, Broker/Agent has not and will not verify any information obtained from other sources. The Broker/Agent providing the information contained herein may or may not have been the Listing and/or Selling Agent. 

©2026 DASH - Coldwell Banker (CB). All rights reserved. 

Data last updated 3:52 PM UTC, 8/5/2026

Powered by Luxury Presence