Property photo 1
Property photo 2
Property photo 3
Property photo 4
Property photo 5
3 Beds
2 Baths
1,687 sqft

$785,000

4045 Esperanza Drive, Sacramento CA, 95864

Price per sqft$465.32
Built in1953
Property size1,687 sqft
Property typeResidential

Overview

Pending

Listed Oct 6, 2026

Updated 19h ago

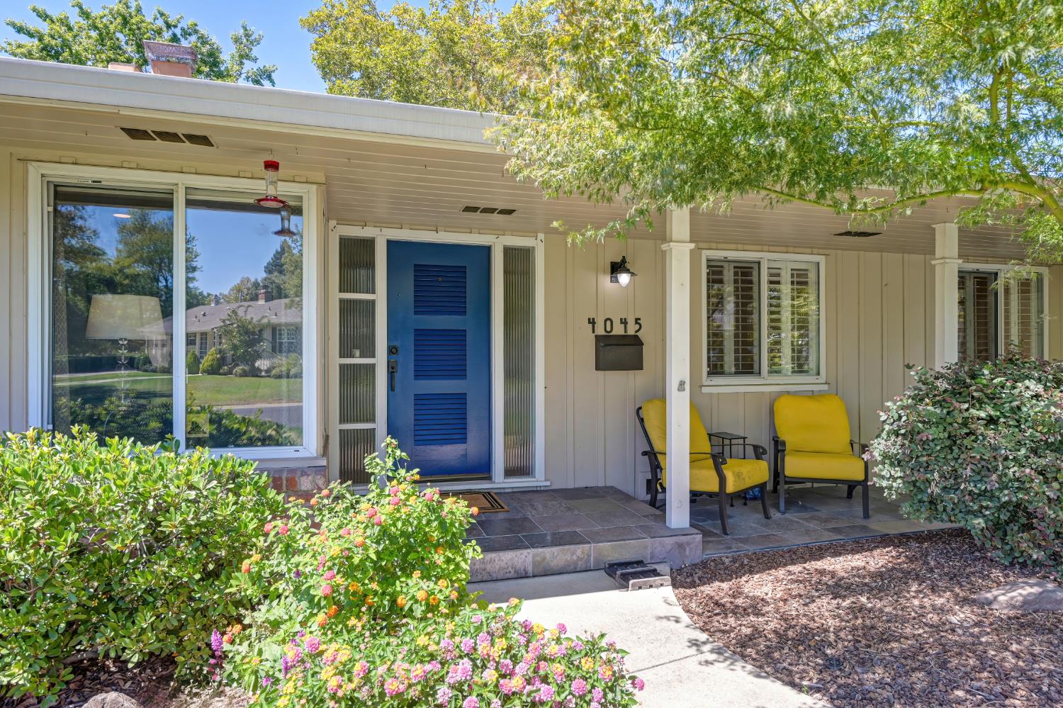
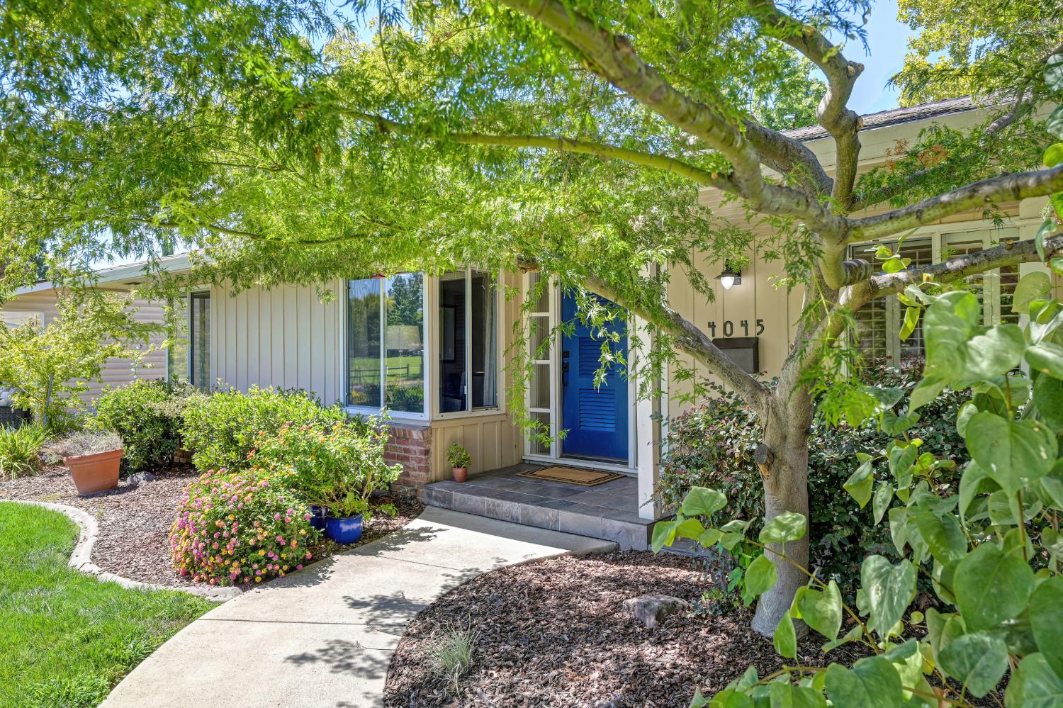
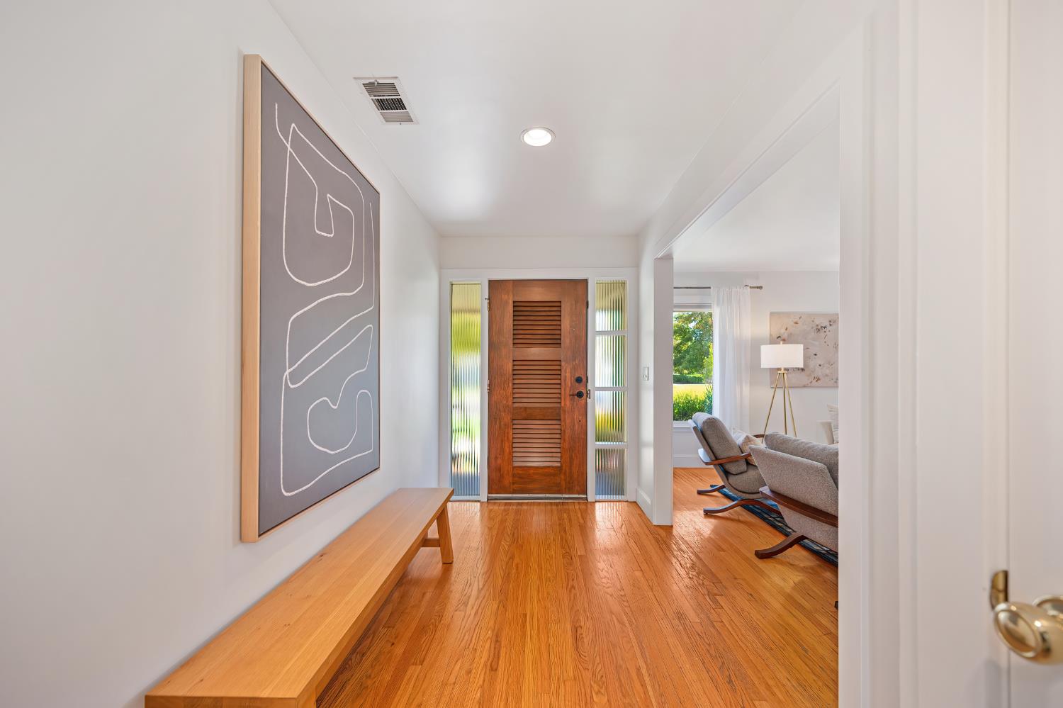
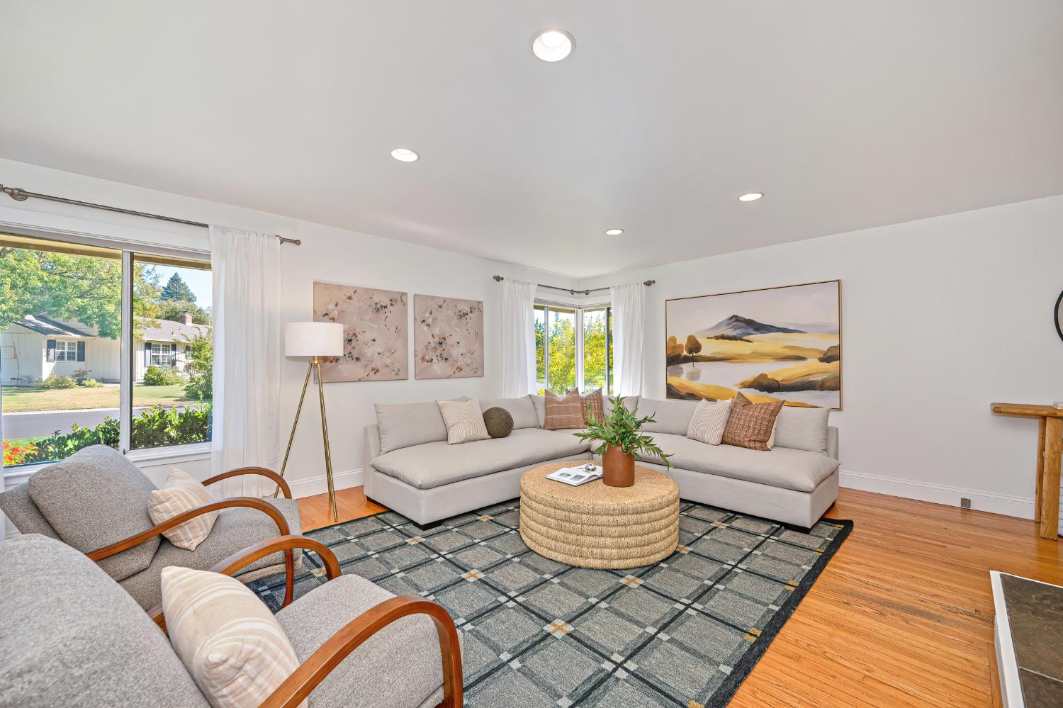
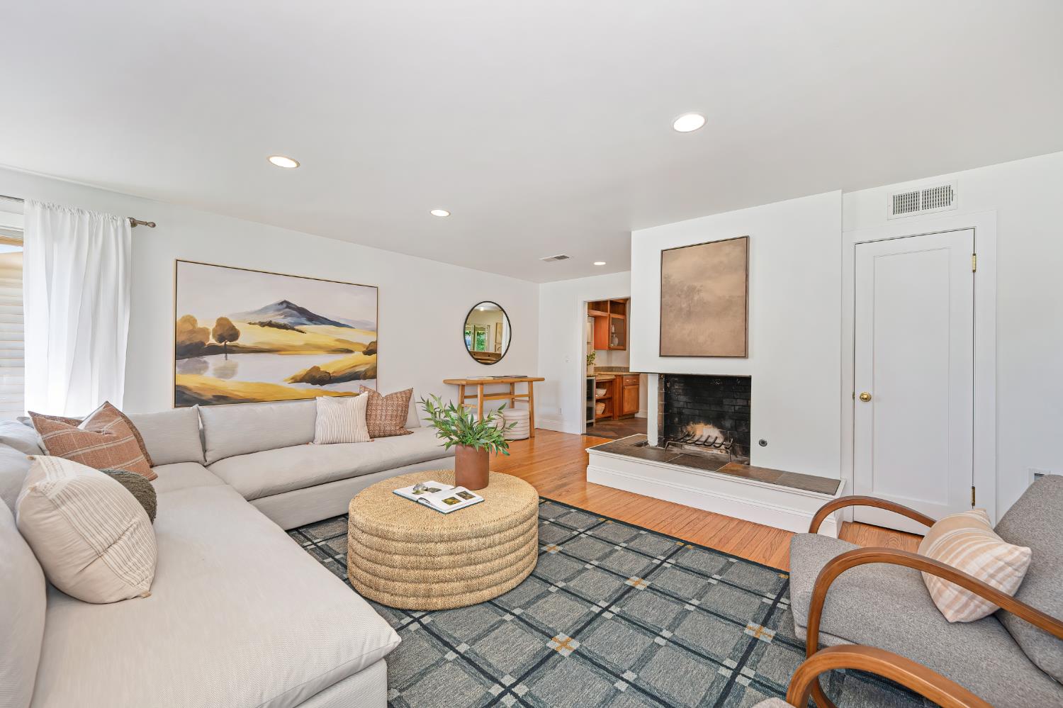
Enjoy the ease and flexibility of Arden Park living in this inviting home positioned a stone's throw from Cresta Park. Find a mature Japanese maple shading the front patio, creating a moment of calm for morning coffee. Enter through a gracious entry and settle into the spacious living room, where a fireplace and views of the park set a welcoming tone. Gather in the warm and comfortable kitchen, finished with rich cherry cabinetry, granite counters, stainless steel appliances, a dry bar, convenient counter seating and slate floors. Continue into the adjoining dining and seating area, creating a natural place for meals, conversation or relaxation, with views of the backyard and a slider opening directly outdoors. Adapt the flexible bedroom arrangement to suit your needs. Open the pocket doors between two adjoining rooms to create one generous space, or close them for two separate bedrooms. Enjoy a secondary bedroom overlooking the backyard, with its own slider providing easy access outside. Refresh in two full baths, including one with a walk-in shower and another with a dual-sink vanity and tub/shower combination. Keep laundry conveniently tucked into the hallway closet. Spend afternoons under the covered patio or enjoy the grassy yard, with ample room for outdoor activities and entertaining. Cultivate your green thumb in the separately fenced garden area with raised beds. Cross the street to Cresta Park for tennis, open-field recreation, a picnic or time at the playground. Embrace a home designed for the way life unfolds, ease of access to services and schools and the neighborhood traditions that make Arden Park so appealing, like the 4th of July parade, music in the park and movies in the park.

$5,223/mo

Est. mortgage payment based on a $785,000 home price.

All estimates are provided by Luxury Presence for informational purposes only. Actual amounts may vary.

Additional information

MLS® ID
226124587
Available since
October 6, 2026

Interior Features

Bedrooms
3
Bathrooms
2
Fireplace
Yes
Basement
No

Exterior Features

Lot Size
0.24 Acres

Other Property Details

Garage
Yes


Courtesy of Libby Woolford

Based on information from DASH - Coldwell Banker (CB) as of 10/15/2026. This information is for your personal, non-commercial use and may not be used for any purpose other than to identify prospective properties you may be interested in purchasing. The display of MLS data is usually deemed reliable but is NOT guaranteed accurate by the MLS. Buyers are responsible for verifying the accuracy of all information should investigate the data themselves or retain appropriate professionals. Information from sources other than the Listing Agent may have been included in the MLS data. Unless otherwise specified in writing, Broker/Agent has not and will not verify any information obtained from other sources. The Broker/Agent providing the information contained herein may or may not have been the Listing and/or Selling Agent. 

©2026 DASH - Coldwell Banker (CB). All rights reserved. 

Data last updated 10:40 AM UTC, 10/15/2026

Powered by Luxury Presence