Property photo 1
Property photo 2
Property photo 3
Property photo 4
Property photo 5
4 Beds
5 Baths
4,705 sqft

$1,989,999

1809 Castleman Dr, Nashville TN, 37215

Price per sqft$422.95
Built in2018
Property size4,705 sqft
Property typeResidential

Overview

Active

Listed Aug 24, 2026

Updated 4 weeks ago

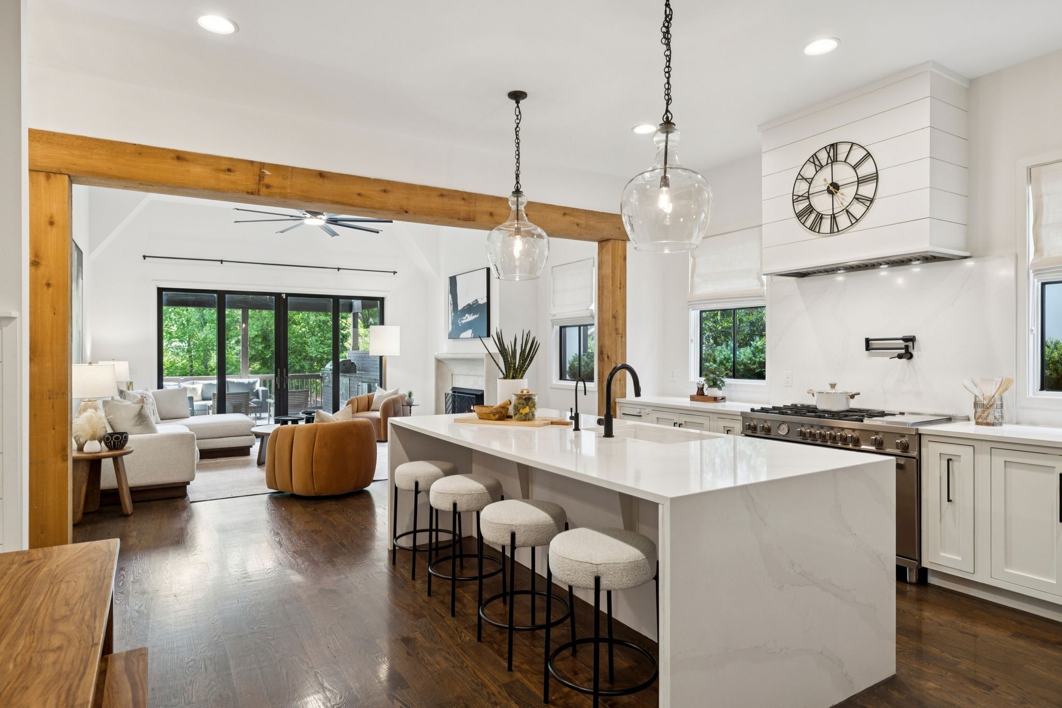
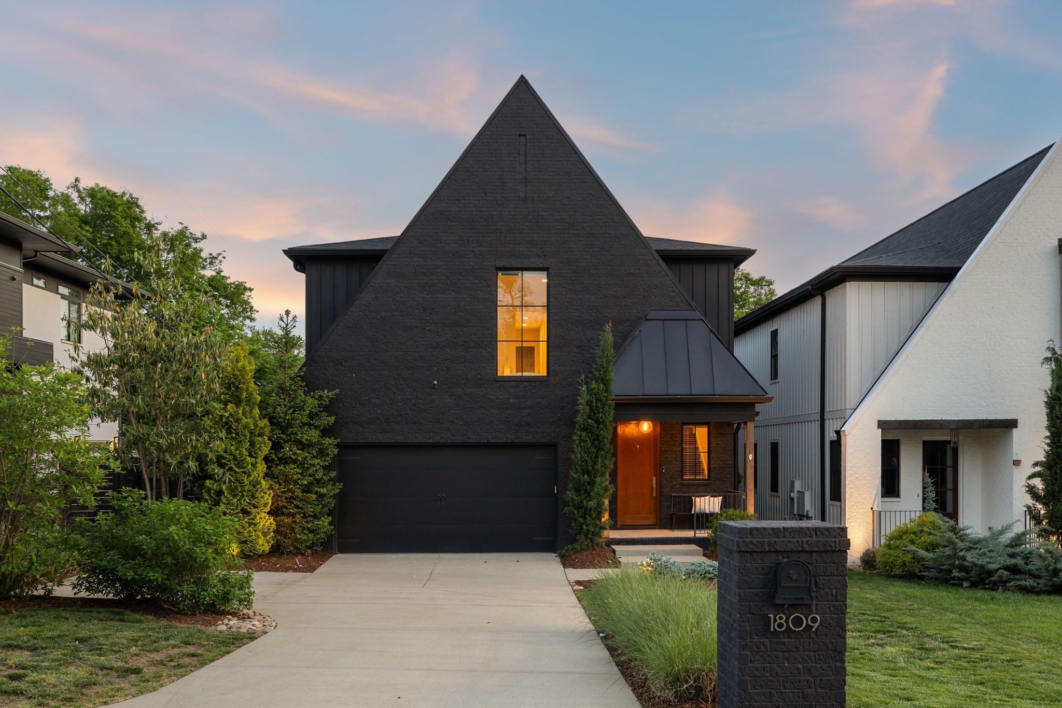
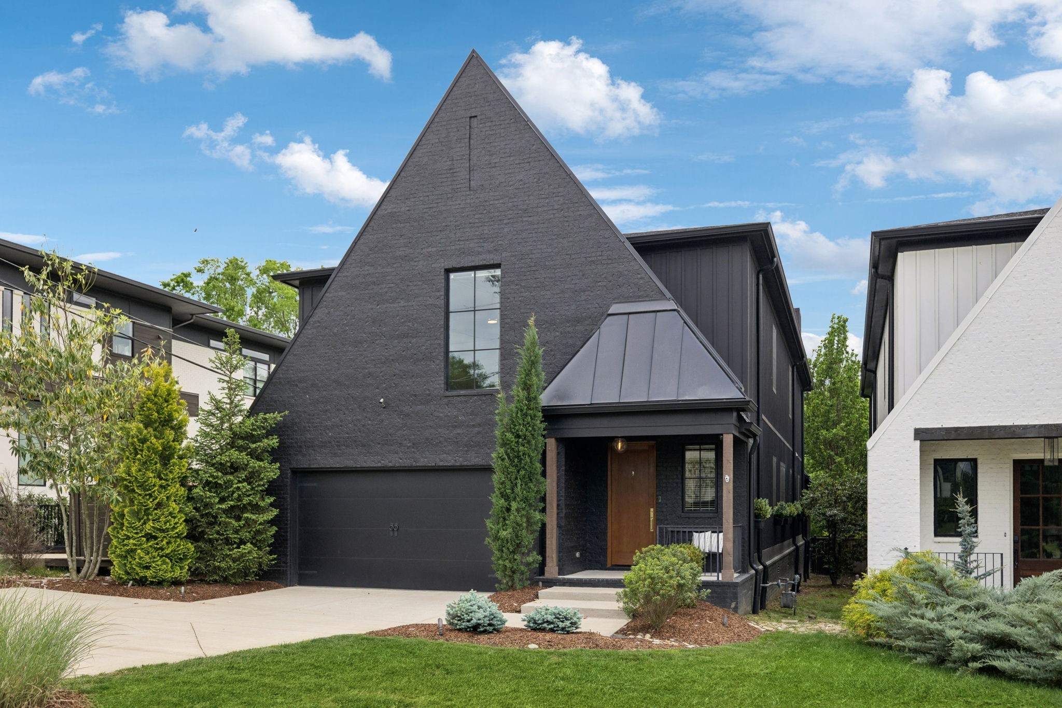
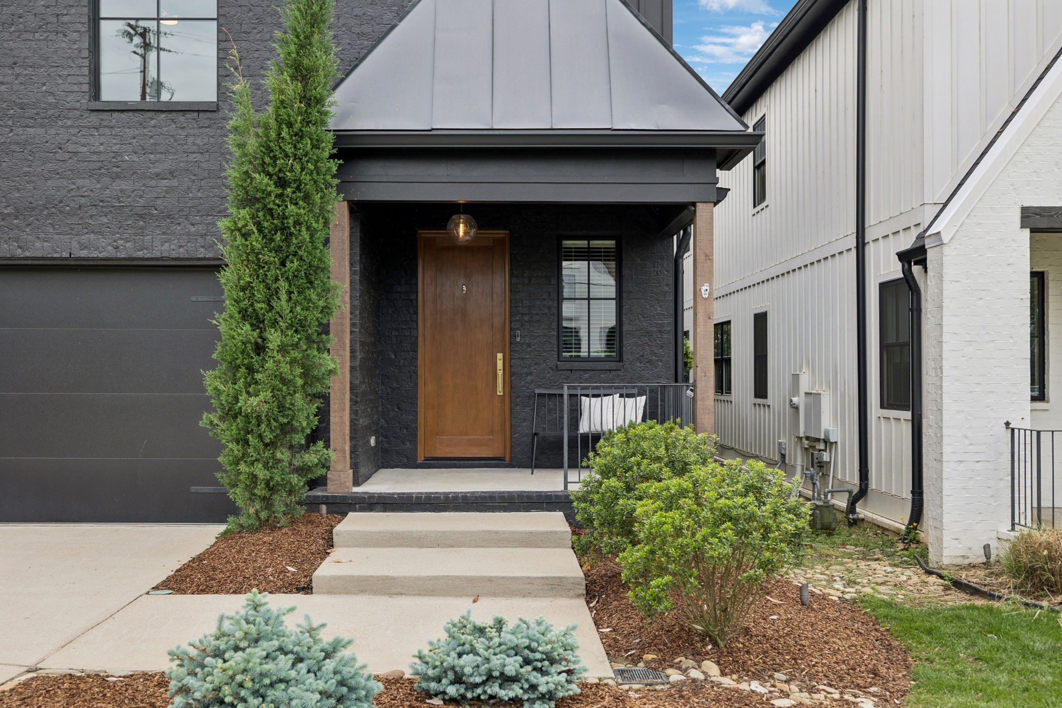
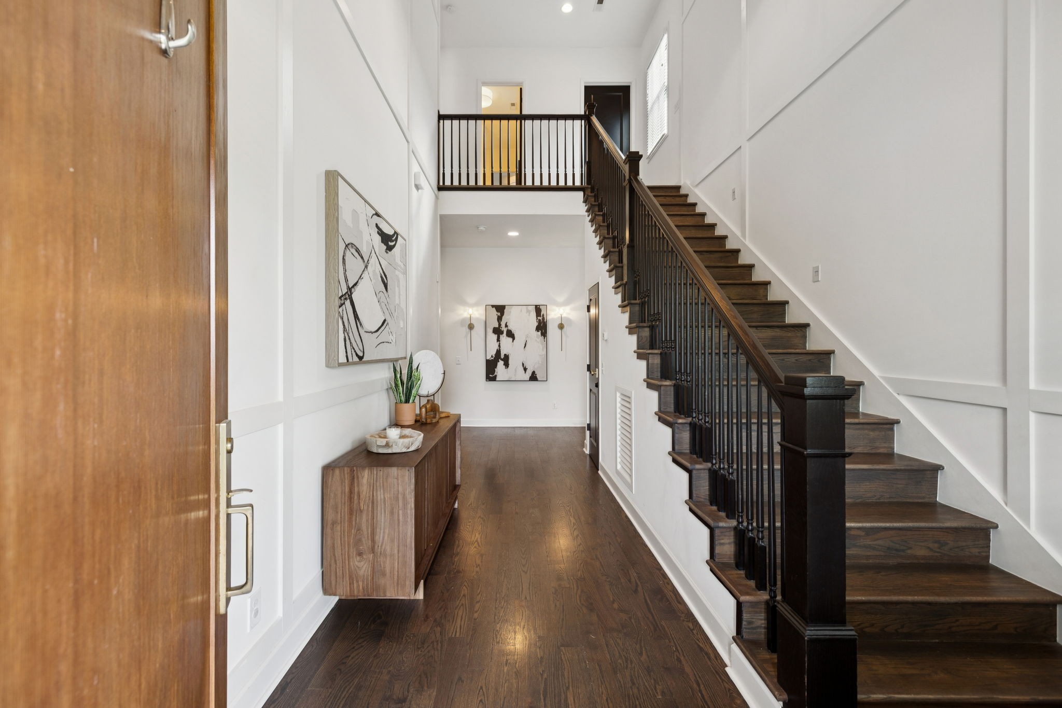
**Offered at $1,989,999 - Elevated Green Hills Living at an Exceptional Price* Contemporary modern design in the heart of Green Hills, set on a highly sought-after street just moments from Nashville's best dining, shopping, and parks. Designed for both everyday living and elevated entertaining, the home features a stunning gourmet kitchen with waterfall island, premium appliances including a Bertazzoni gas range and 65” double-door refrigerator, and seamless flow into the expansive great room with 12' vaulted ceilings and a sleek contemporary fireplace. Large sliding doors open to a covered back deck with an upgraded outdoor kitchen, creating a true indoor-outdoor living experience overlooking an exceptionally LARGE, fenced backyard, rare for an HPR, offering space for a possible pool, dogs to run and play, entertain with family & friends or just relax in privacy. The main-level primary suite is a true retreat, complete with a spa-like bath featuring a soaking tub, walk-in shower, and a custom walk-in closet with direct laundry access. Upstairs offers three spacious en suite bedrooms, a massive bonus/media room, and a versatile flex space ideal for an office, studio, or easily converted fifth bedroom, along with a second laundry for added convenience. Designer finishes throughout include custom cabinetry, hardwood floors, Marvin windows, and curated lighting. Conveniently located just minutes from Hill Center and Green Hills Mall, with easy access to 12 South, downtown Nashville, Franklin, and the airport, this is luxury living in one of Nashville's most sought-after neighborhoods.

$13,240/mo

Est. mortgage payment based on a $1,989,999 home price.

All estimates are provided by Luxury Presence for informational purposes only. Actual amounts may vary.

Additional information

MLS® ID
3528497
Available since
August 24, 2026

Interior Features

Bedrooms
4
Bathrooms
5
Basement
No

Exterior Features

Lot Size
0.25 Acres

Other Property Details

Taxes
$13,808
Tax Frequency
Annually


Courtesy of Shannon Splaine

Based on information from DASH - Coldwell Banker (CB) as of 9/11/2026. This information is for your personal, non-commercial use and may not be used for any purpose other than to identify prospective properties you may be interested in purchasing. The display of MLS data is usually deemed reliable but is NOT guaranteed accurate by the MLS. Buyers are responsible for verifying the accuracy of all information should investigate the data themselves or retain appropriate professionals. Information from sources other than the Listing Agent may have been included in the MLS data. Unless otherwise specified in writing, Broker/Agent has not and will not verify any information obtained from other sources. The Broker/Agent providing the information contained herein may or may not have been the Listing and/or Selling Agent. 

©2026 DASH - Coldwell Banker (CB). All rights reserved. 

Data last updated 5:06 AM UTC, 9/11/2026

Powered by Luxury Presence