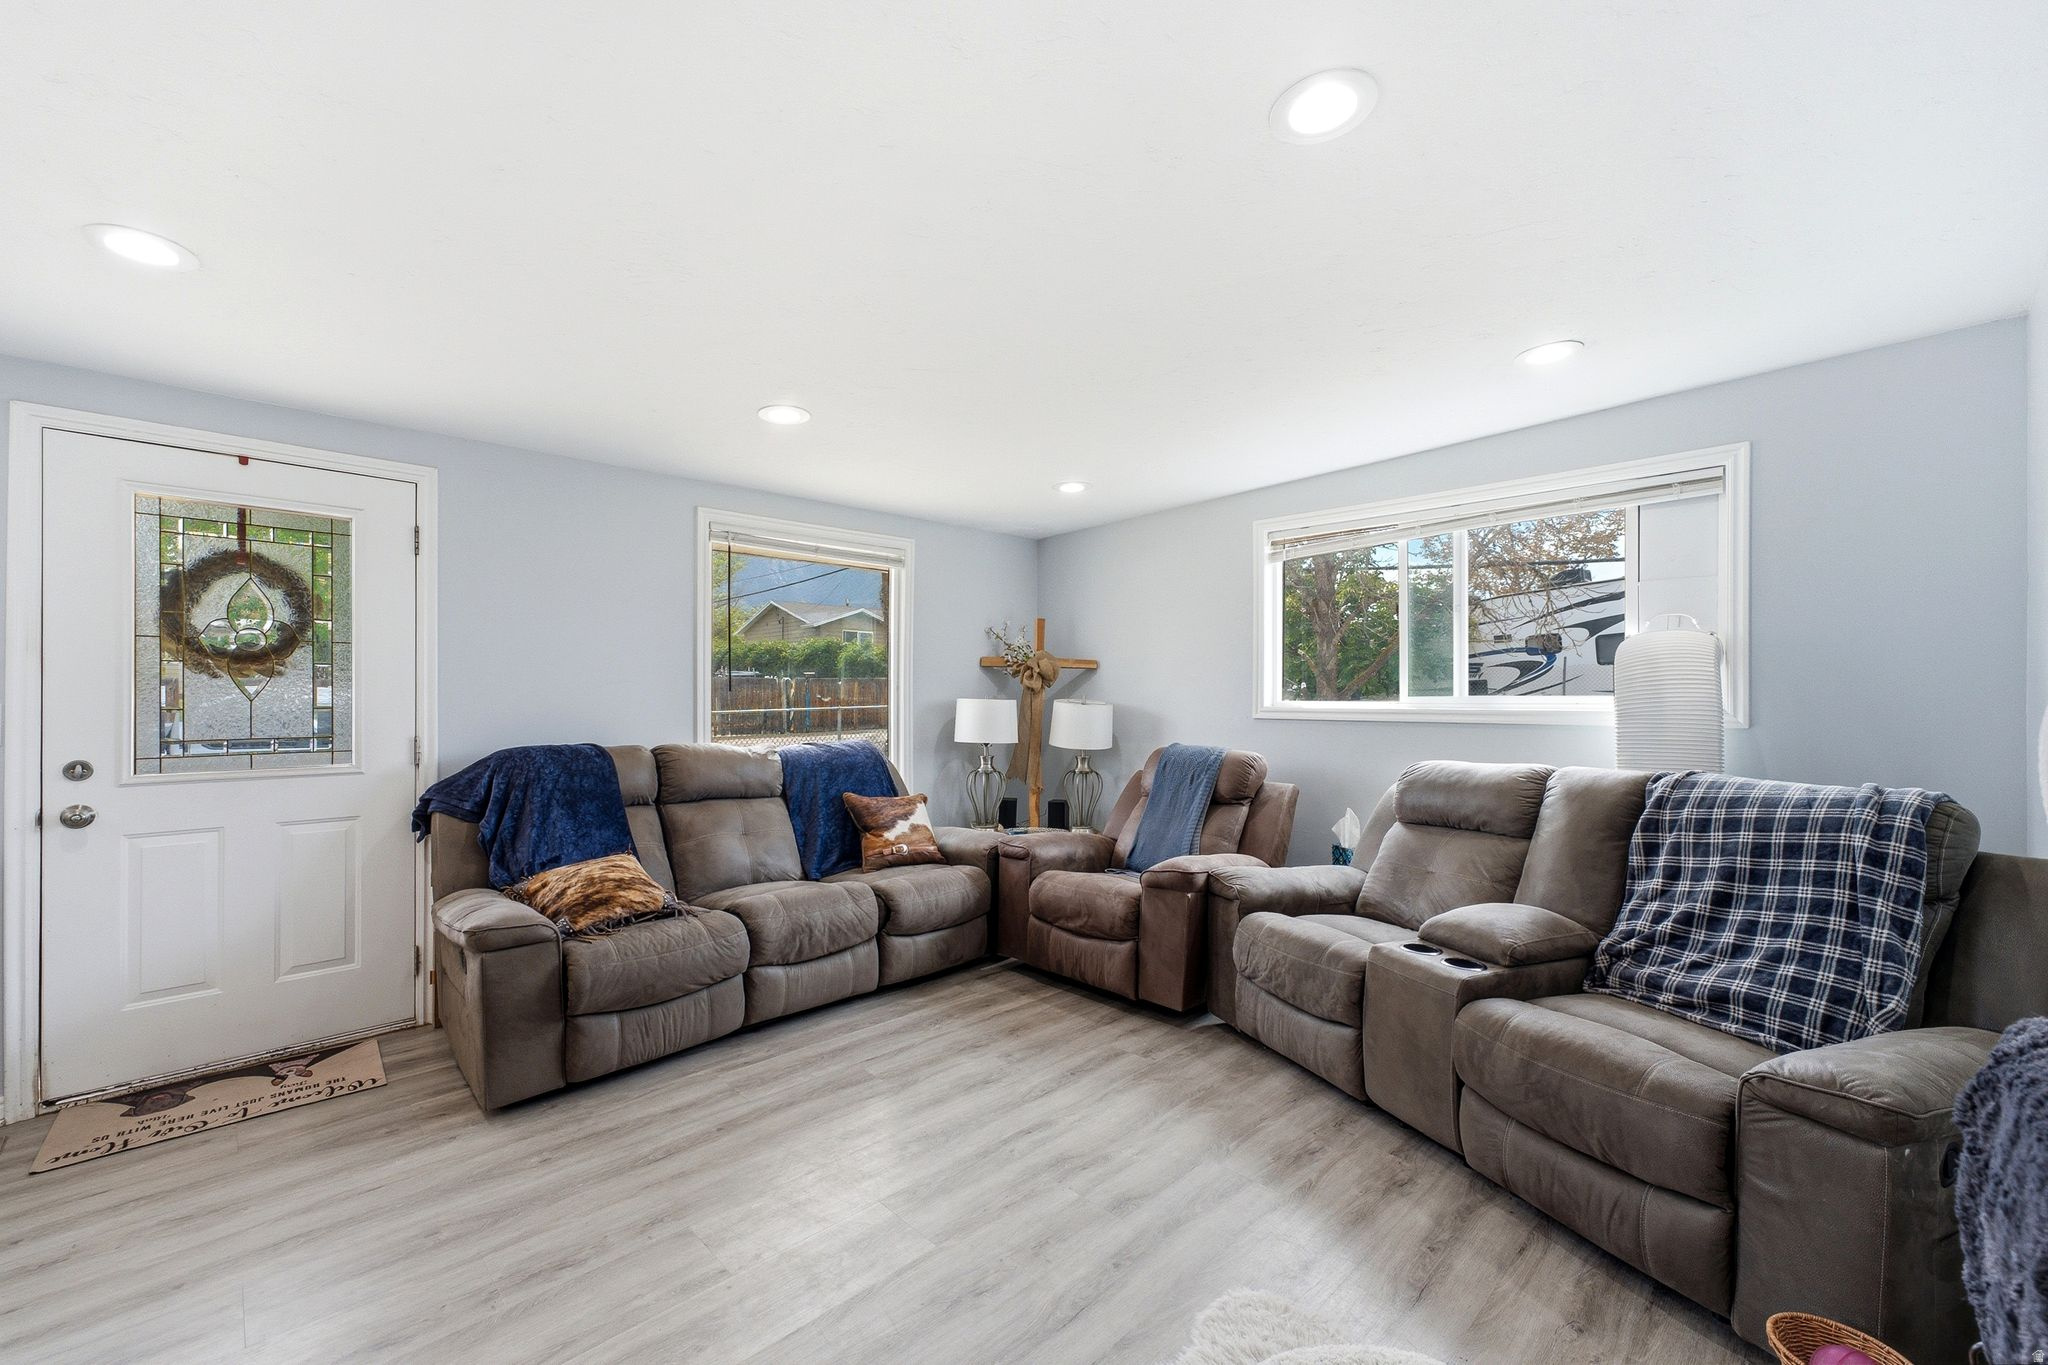
Property photo 1
Property photo 2
Property photo 3
Property photo 4
Property photo 5
5 Beds
1 Bath
2,072 sqft

$575,000

10384 S Amaryllis Dr, Sandy UT, 84094

Price per sqft$277.51
Built in1961
Property size2,072 sqft
Property typeResidential

Overview

Active

Listed Sep 2, 2026

Updated 5h ago

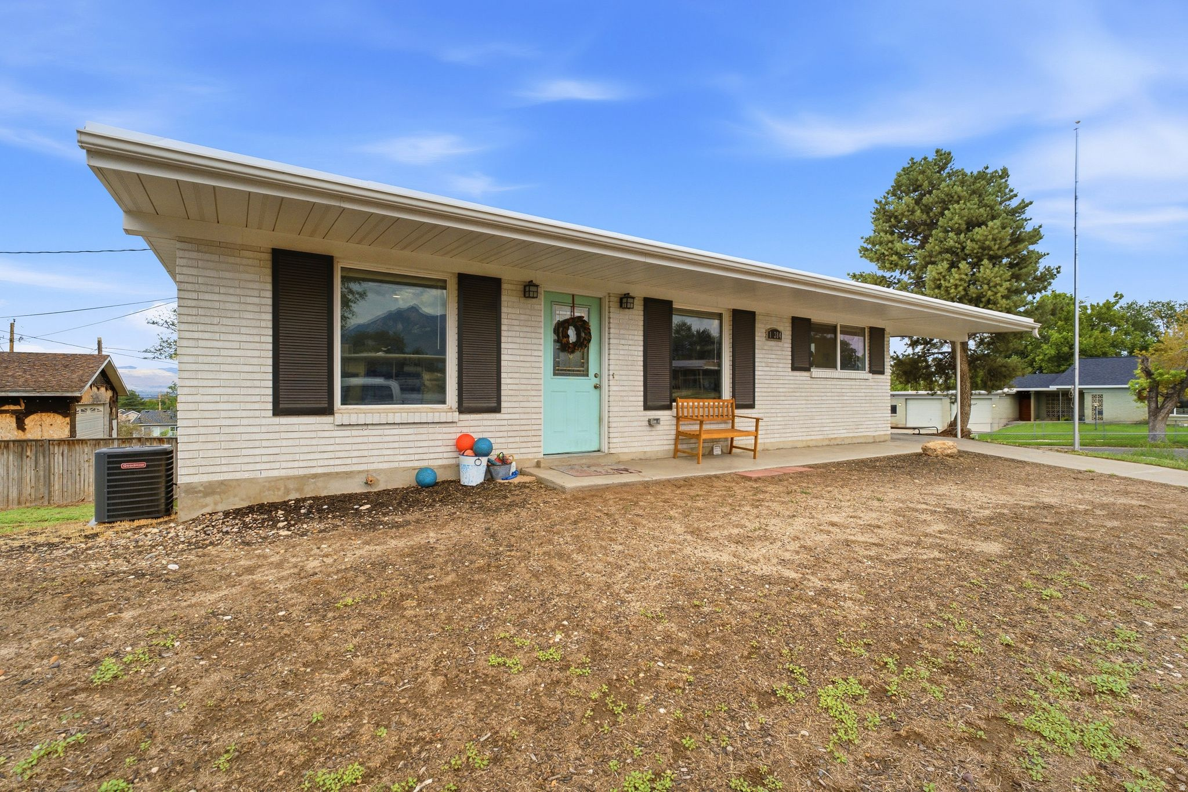
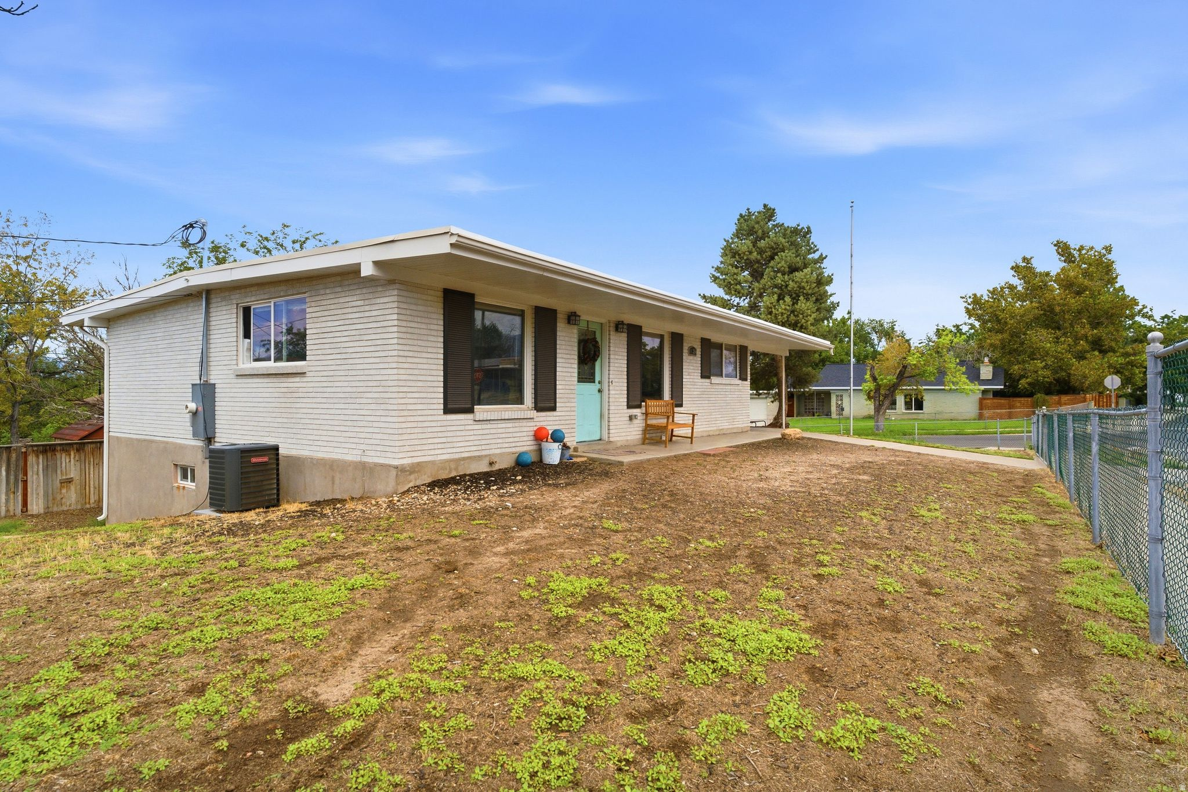
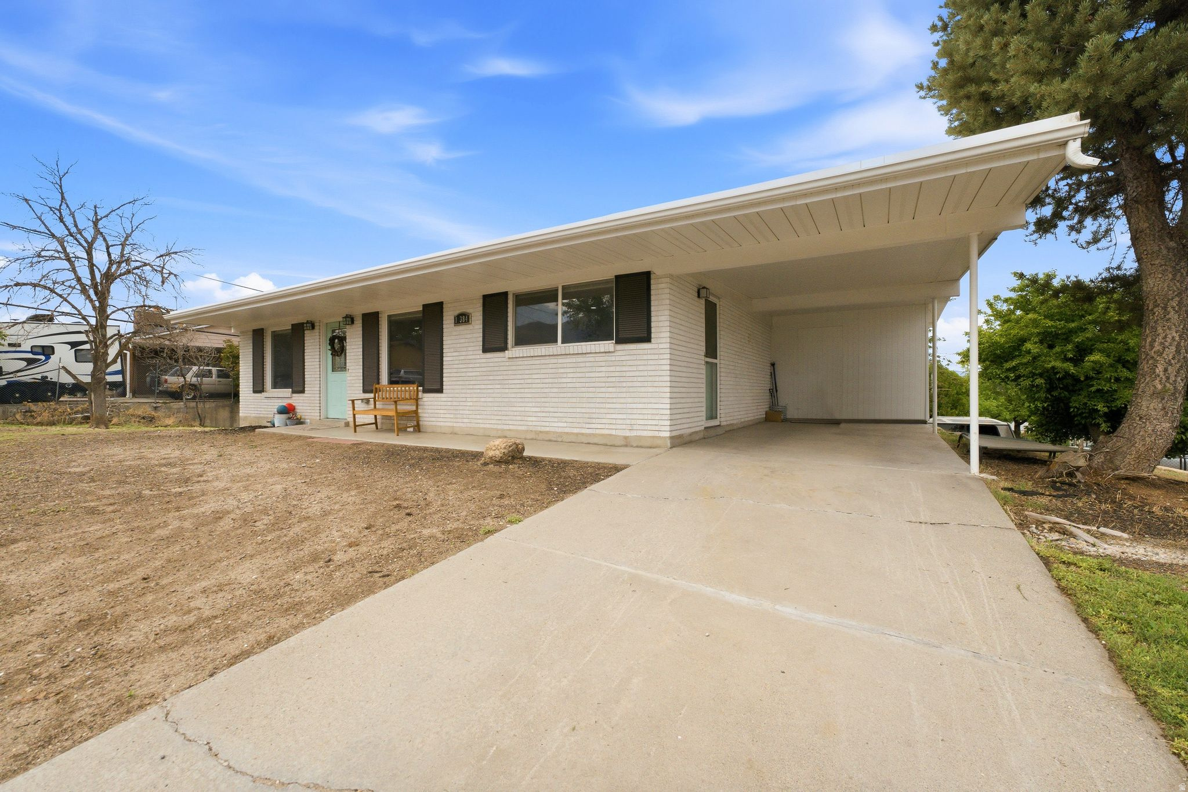
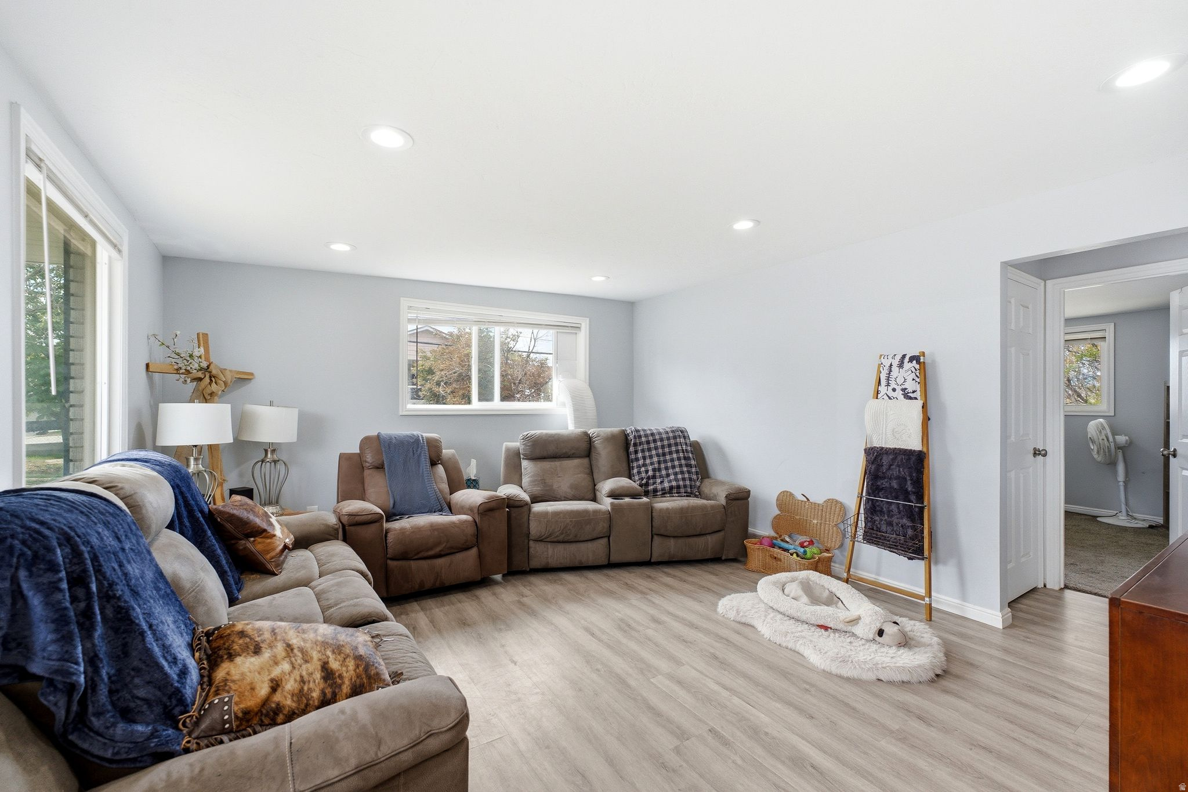
TURNKEY, UPDATED & FULL OF OPPORTUNITY! Welcome to this beautifully updated Sandy rambler where style, function, and versatility come together! Thoughtfully renovated in 2023, this home offers the feel of a fresh, modern property without the headache of a major renovation. Step inside and you'll discover an impressive list of updates, including quartz countertops, stainless steel appliance packages, LVP flooring, double-pane vinyl windows, recessed lighting, updated fixtures, interior and exterior doors, fresh base and casing, and updated paint throughout. The bathrooms add an extra touch of personality with stylish tile inlays that truly make them pop! But the real opportunity is downstairs with a second kitchen that opens the door to a variety of possibilities. Use the lower level as a separate living space, rent out one level to help offset your mortgage, create a comfortable setup for older kids who aren't quite ready to fly the coop, or provide a little extra independence and convenience for parents or extended family. The flexibility is here to make this home work for you! The property is currently leased MONTH to MONTH, offering additional flexibility for an investor or owner-occupant. Look beyond the current personal property and envision the possibilities! This is a home with plenty of potential, whether you're looking for a smart investment, multi-generational living, or simply a beautifully updated place to call home. The location is hard to beat! Conveniently situated near the shopping, dining, entertainment, and businesses along 10600 South, including The Shops at South Town, with everyday amenities just minutes away. Updated! Versatile! Income potential! This is an opportunity you won't want to overlook!

$3,825/mo

Est. mortgage payment based on a $575,000 home price.

All estimates are provided by Luxury Presence for informational purposes only. Actual amounts may vary.

Additional information

MLS® ID
2182834
Available since
September 2, 2026

Interior Features

Bedrooms
5
Bathrooms
1
Cooling
Yes
Heating
Yes
Basement
No

Exterior Features

Lot Size
0.2 Acres

Other Property Details

Taxes
$3,555
Tax Frequency
Annually


Courtesy of Brian Clinger

Based on information from DASH - Coldwell Banker (CB) as of 10/14/2026. This information is for your personal, non-commercial use and may not be used for any purpose other than to identify prospective properties you may be interested in purchasing. The display of MLS data is usually deemed reliable but is NOT guaranteed accurate by the MLS. Buyers are responsible for verifying the accuracy of all information should investigate the data themselves or retain appropriate professionals. Information from sources other than the Listing Agent may have been included in the MLS data. Unless otherwise specified in writing, Broker/Agent has not and will not verify any information obtained from other sources. The Broker/Agent providing the information contained herein may or may not have been the Listing and/or Selling Agent. 

©2026 DASH - Coldwell Banker (CB). All rights reserved. 

Data last updated 2:48 PM UTC, 10/14/2026

Powered by Luxury Presence