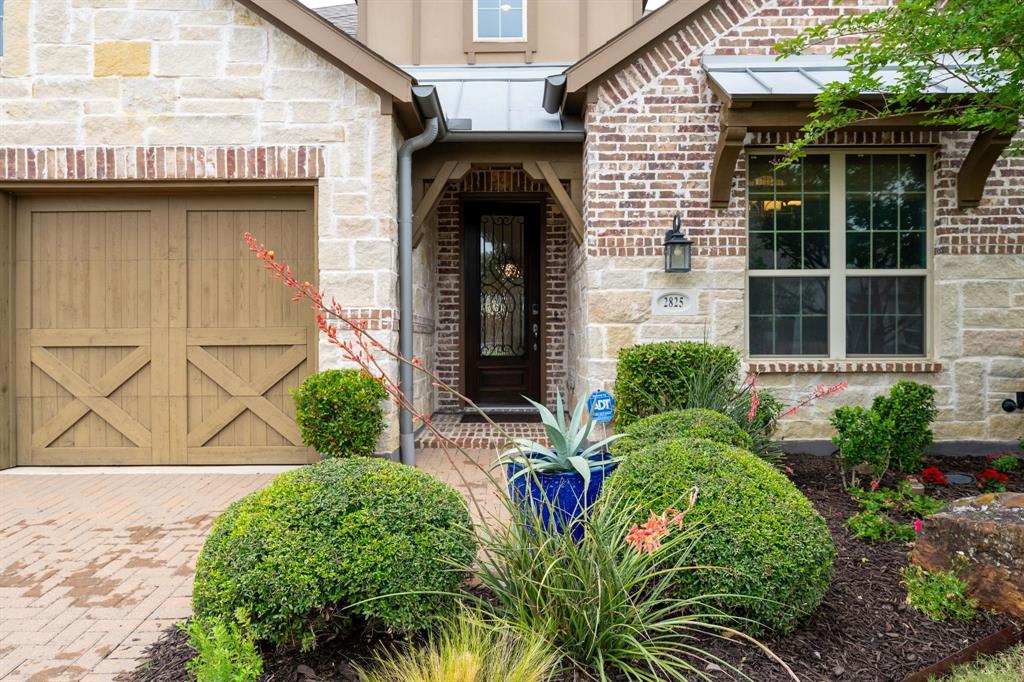
Property photo 1
Property photo 2
Property photo 3
Property photo 4
Property photo 5
4 Beds
4 Baths
3,123 sqft

$675,000

2825 London, The Colony TX, 75056

Price per sqft$216.14
Built in2019
Property size3,123 sqft
Property typeResidential

Overview

Active

Listed Apr 24, 2026

Updated 1 min ago

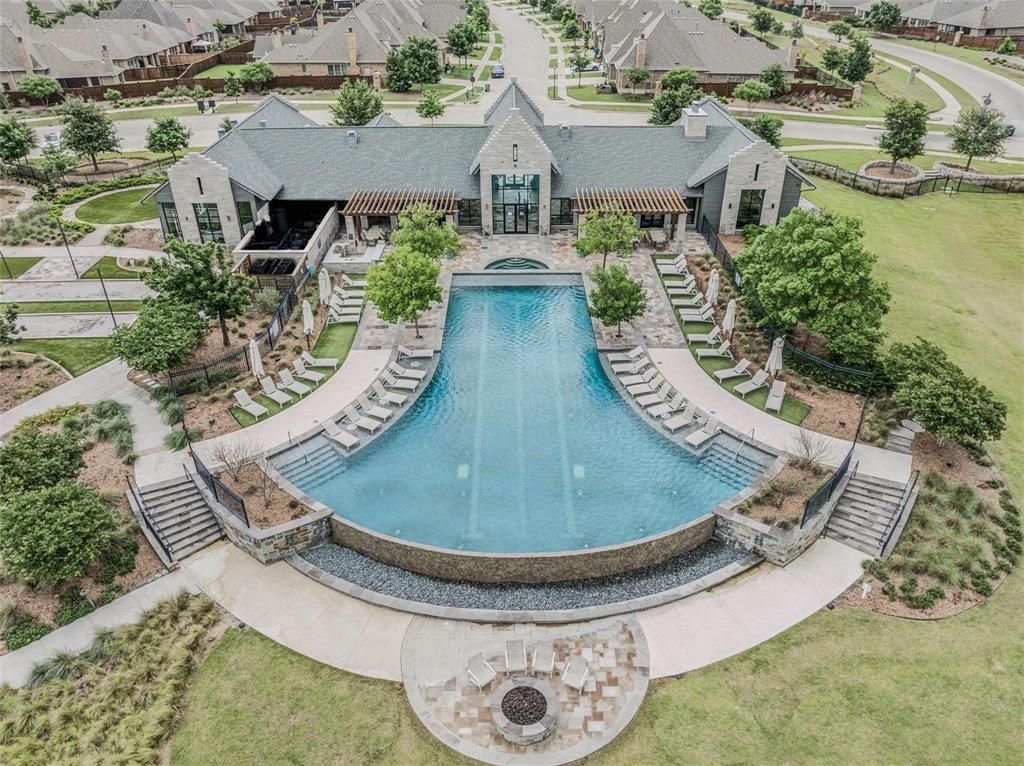
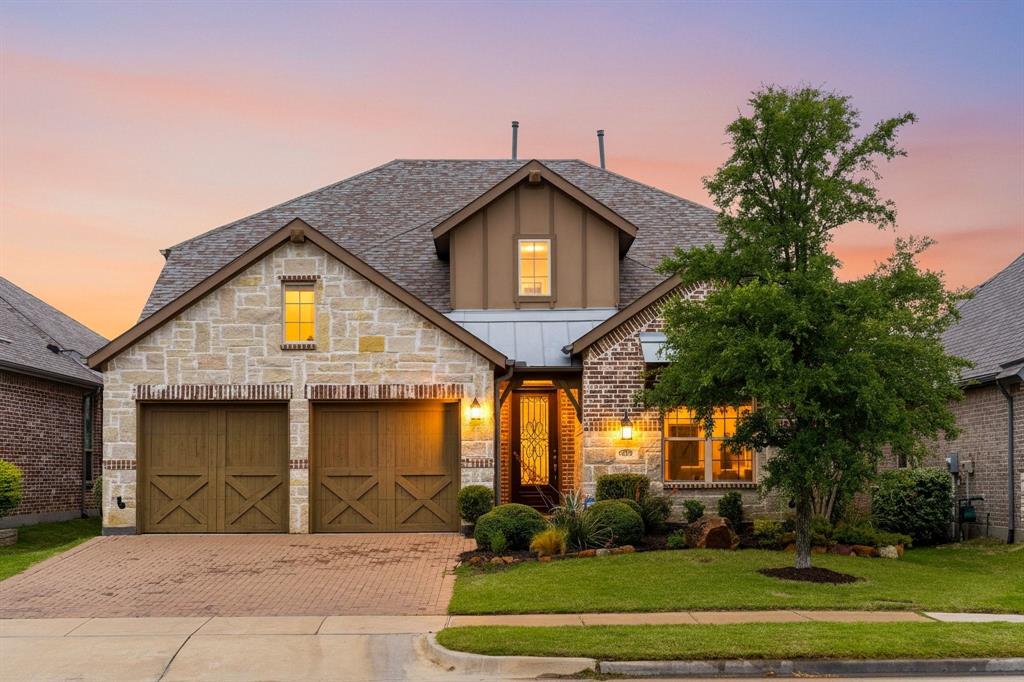
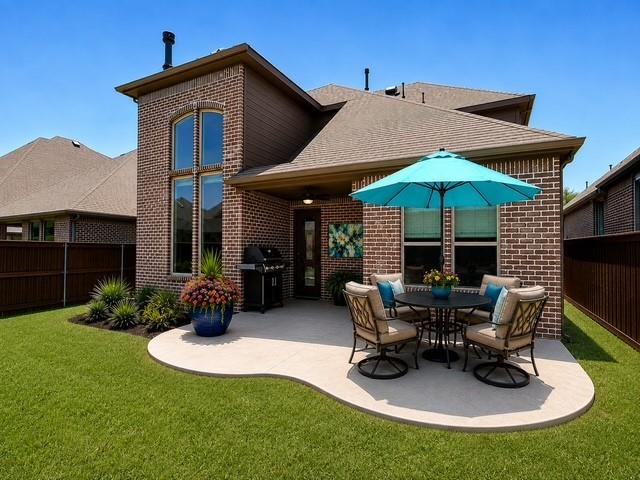
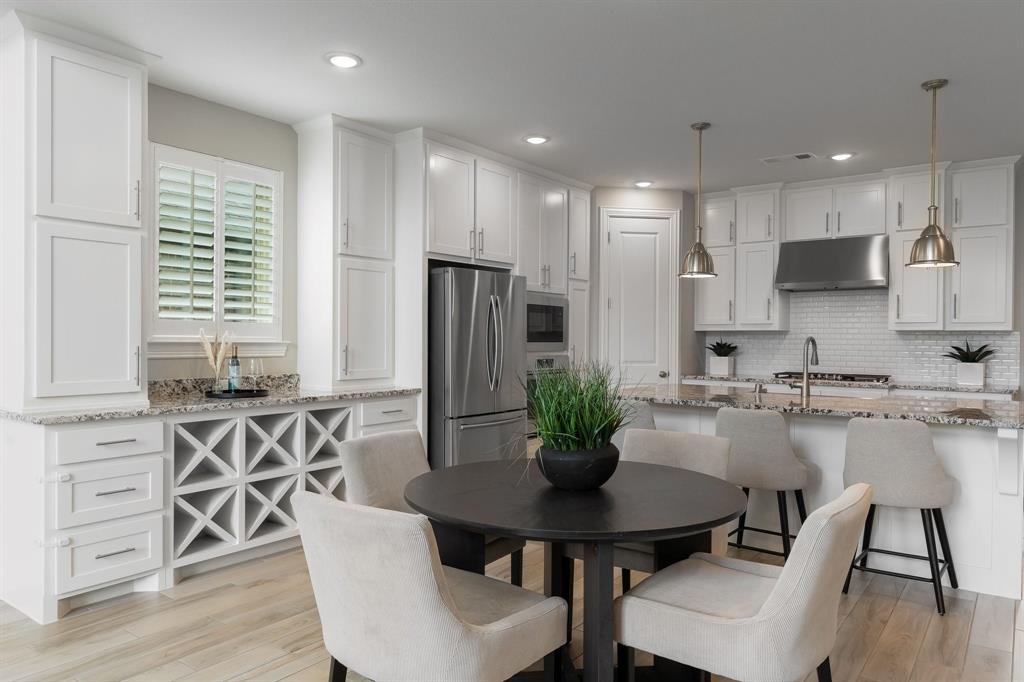
BEAT THE HIGH INTEREST RATES! SELLER OFFERING 2-1 BUYDOWN FIRST 2 YEARS, SAVE THOUSANDS! For example, first year could be 5.75, 2nd year 6.75. Buyers will love the beautiful new patio extension recently installed, creating the perfect space for grilling, entertaining & relaxing year-round! Stunning home is ideally located in the sought-after master-planned community of The Tribute. Designed for everyday living & entertaining, this exceptional home showcases quality craftsmanship & elegant finishes throughout. The spacious floor plan features a private study, a versatile formal dining room that easily serves as a Mahjong room, child's play area, hobby room or music room. The inviting family room, & open kitchen with breakfast area, are enhanced by soaring ceilings & abundant natural light. The chef's kitchen impresses with ceiling-height cabinetry, soft-close drawers, a convenient trash pullout, built-in hutch, huge walk-in pantry & exceptional storage. Plantation shutters & custom shades add timeless style & privacy. A 2nd bedroom & full bath down are ideal for guests or a nursery. The extended primary suite offers a luxurious retreat with a separate shower, soaking tub, split granite vanities, vanity with knee space & a spacious walk-in closet. Upstairs you'll find 2 additional bedrooms, 2 full baths, plus oversized game & entertainment areas, perfect for movie nights, hobbies, a playroom or hosting family & friends. Outdoor living offers an extended covered patio plus the new patio extension designed for a future grill. The oversized 2-car garage includes a 2-ft extension, providing valuable extra storage. Residents enjoy award-winning amenities including golf, resort pools, children's splash parks, pickleball, miles of scenic trails, dog parks, kayak launches, playgrounds, new marina & year-round community events. Children attend the highly acclaimed Prestwick STEM Academy, offering an innovative science, technology, engineering & mathematics-focused curriculum.

$4,491/mo

Est. mortgage payment based on a $675,000 home price.

All estimates are provided by Luxury Presence for informational purposes only. Actual amounts may vary.

Additional information

MLS® ID
21249500
Available since
April 24, 2026

Interior Features

Bedrooms
4
Bathrooms
4
Basement
No

Exterior Features

Lot Size
0.14 Acres

Other Property Details

Garage
Yes


Courtesy of Karen Mackanos-Long

Based on information from DASH - Coldwell Banker (CB) as of 10/15/2026. This information is for your personal, non-commercial use and may not be used for any purpose other than to identify prospective properties you may be interested in purchasing. The display of MLS data is usually deemed reliable but is NOT guaranteed accurate by the MLS. Buyers are responsible for verifying the accuracy of all information should investigate the data themselves or retain appropriate professionals. Information from sources other than the Listing Agent may have been included in the MLS data. Unless otherwise specified in writing, Broker/Agent has not and will not verify any information obtained from other sources. The Broker/Agent providing the information contained herein may or may not have been the Listing and/or Selling Agent. 

©2026 DASH - Coldwell Banker (CB). All rights reserved. 

Data last updated 2:23 AM UTC, 10/15/2026

Powered by Luxury Presence