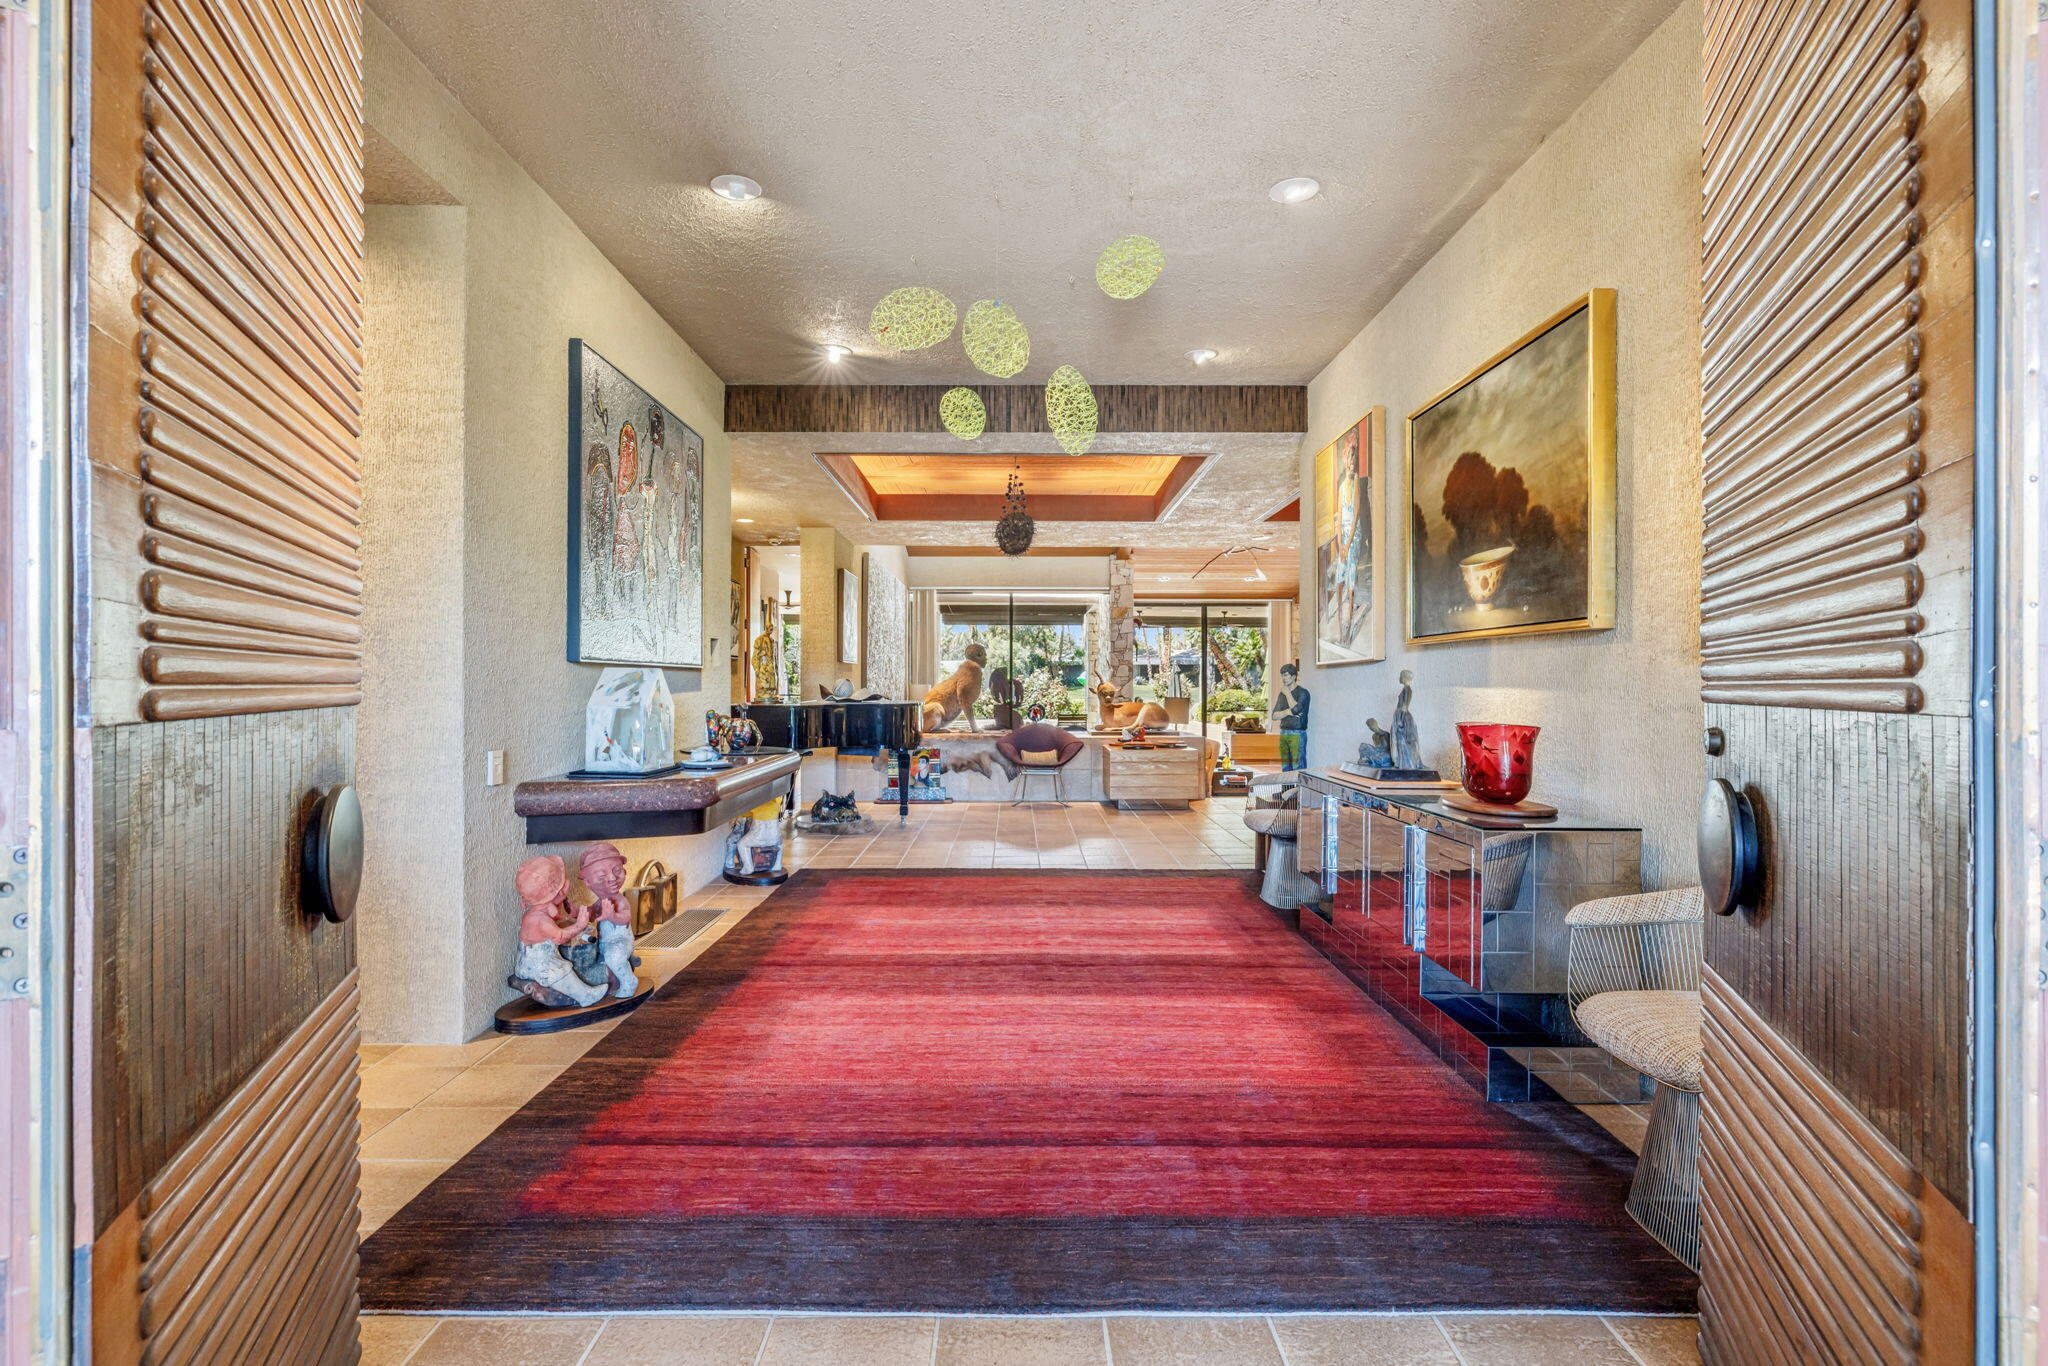
Property photo 1
Property photo 2
Property photo 3
Property photo 4
Property photo 5
3 Beds
4 Baths
5,302 sqft

$4,250,000

37675 Thompson Road, Rancho Mirage CA, 92270

Price per sqft$801.58
Built in1984
Property size5,302 sqft
Property typeResidential

Overview

Active

Listed Apr 10, 2026

Updated 40h ago

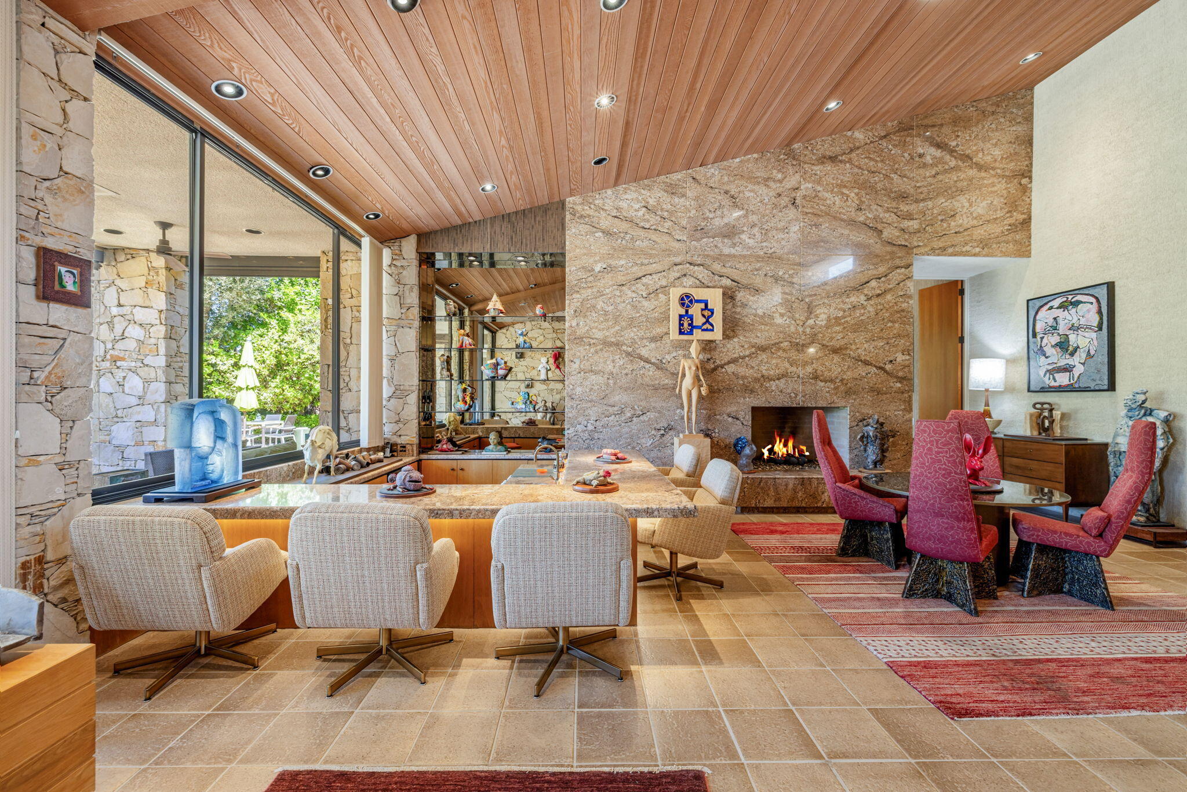
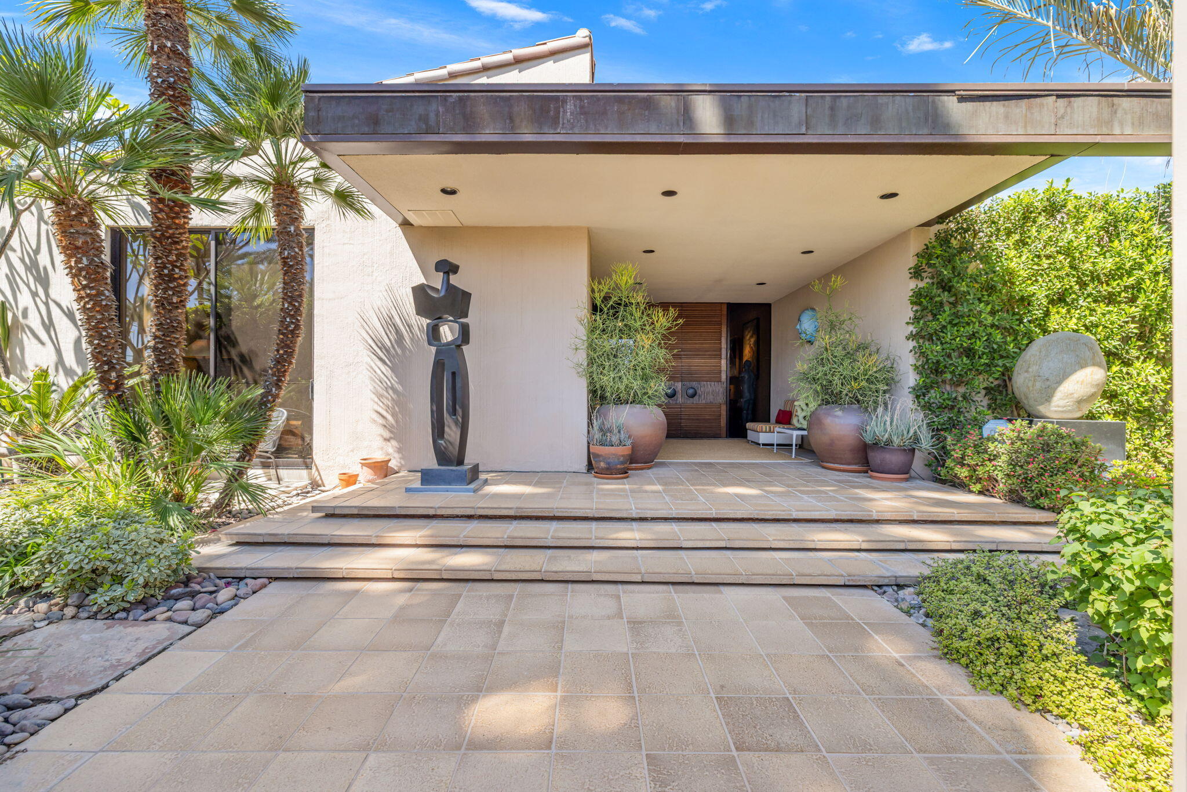
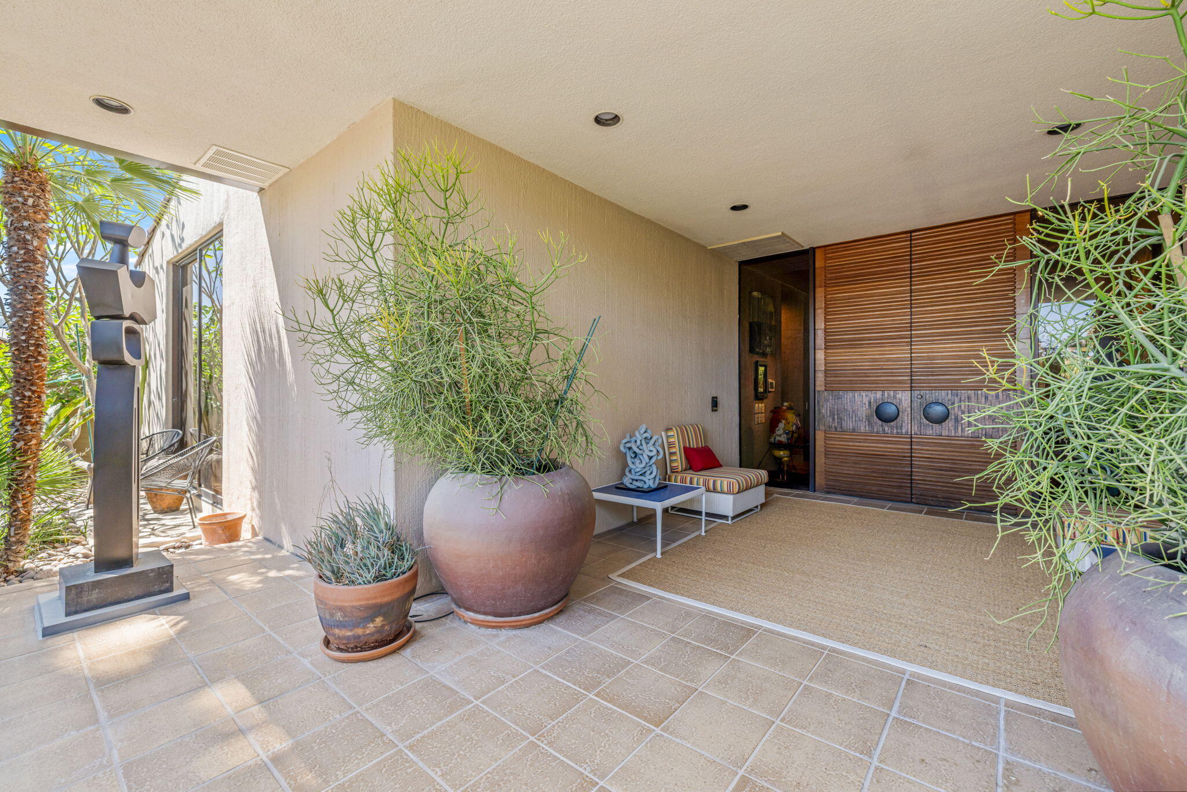
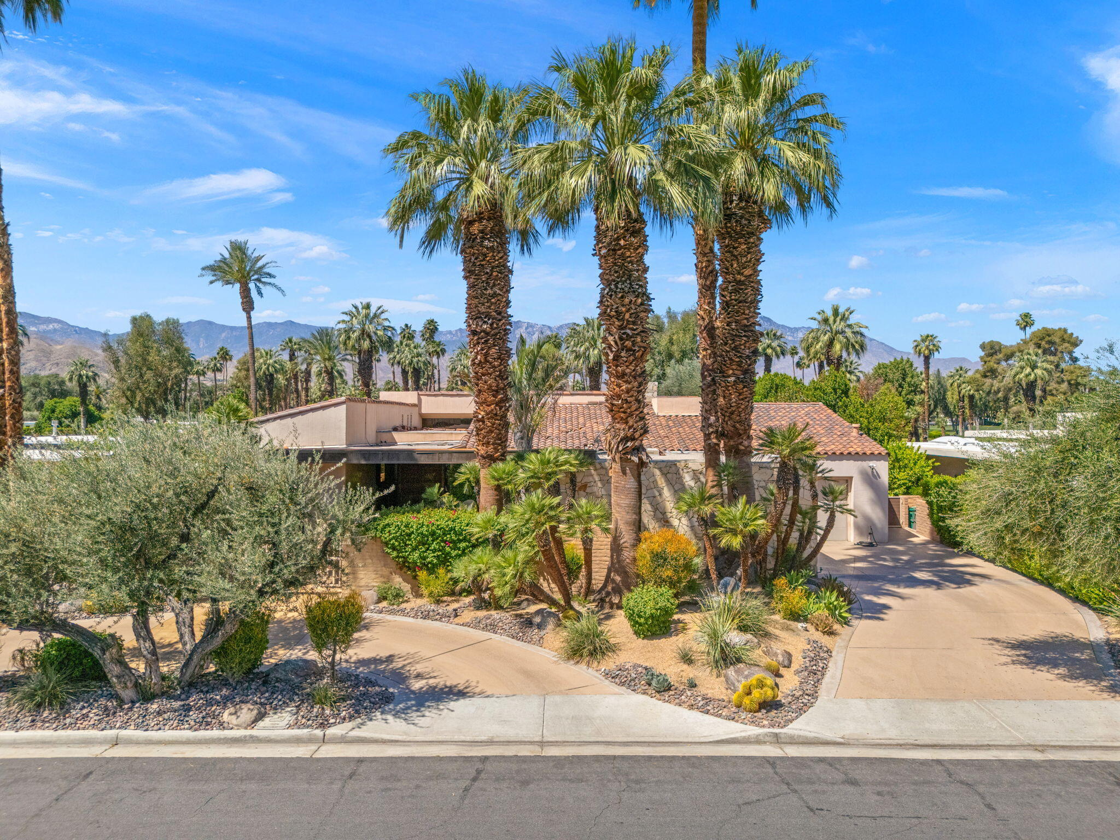
Iconic Steve Chase design at Tamarisk Country Club, this immaculate west-facing residence captures the glamour, scale, and refinement that defined one of the desert's most celebrated designers. Perfectly positioned on the golf course, the home enjoys sweeping fairway views, mountain vistas, and a rare sense of privacy, all within one of Rancho Mirage's most storied country club settings.A dramatic arrival sets the tone to this 5,302 sq ft home with a gracious covered entry, mature landscaping, and sculptural presence introducing interiors that feel both grand and deeply livable. Inside, Steve Chase's signature sensibility is immediately felt in the rich materiality and confident scale: soaring wood-clad ceilings, expansive stone surfaces, walls of glass, and beautifully proportioned living spaces designed for both quiet enjoyment and sophisticated entertaining. The rooms unfold with an elegant sense of volume and flow, while curated architectural details create warmth, texture, and a distinctly timeless character.Impeccably maintained and presented in pristine condition, the home offers a rare combination of design pedigree and everyday comfort. Natural light moves beautifully through the interiors, highlighting the craftsmanship, the dramatic entertaining spaces, and the seamless connection to the surrounding landscape. Overlooking the course with a coveted western orientation, this is a residence that honors the legacy of Steve Chase while delivering the privacy, beauty, and classic desert lifestyle that continue to draw discerning buyers to Tamarisk.

$28,275/mo

Est. mortgage payment based on a $4,250,000 home price.

All estimates are provided by Luxury Presence for informational purposes only. Actual amounts may vary.

Additional information

MLS® ID
219146226
Available since
April 10, 2026

Interior Features

Bedrooms
3
Bathrooms
4
Fireplace
Yes
Heating
Yes
Basement
No

Other Property Details

Garage
Yes


Courtesy of David Emerson

Based on information from DASH - Coldwell Banker (CB) as of 10/14/2026. This information is for your personal, non-commercial use and may not be used for any purpose other than to identify prospective properties you may be interested in purchasing. The display of MLS data is usually deemed reliable but is NOT guaranteed accurate by the MLS. Buyers are responsible for verifying the accuracy of all information should investigate the data themselves or retain appropriate professionals. Information from sources other than the Listing Agent may have been included in the MLS data. Unless otherwise specified in writing, Broker/Agent has not and will not verify any information obtained from other sources. The Broker/Agent providing the information contained herein may or may not have been the Listing and/or Selling Agent. 

©2026 DASH - Coldwell Banker (CB). All rights reserved. 

Data last updated 2:53 PM UTC, 10/14/2026

Powered by Luxury Presence