Property photo 1
Property photo 2
Property photo 3
Property photo 4
Property photo 5
3 Beds
4 Baths
3,819 sqft

$3,299,000

4848 Chamal Circle, Boca Raton FL, 33487

Price per sqft$863.84
Built in1989
Property size3,819 sqft
Property typeResidential

Overview

Active

Listed Dec 9, 2025

Updated 11h ago

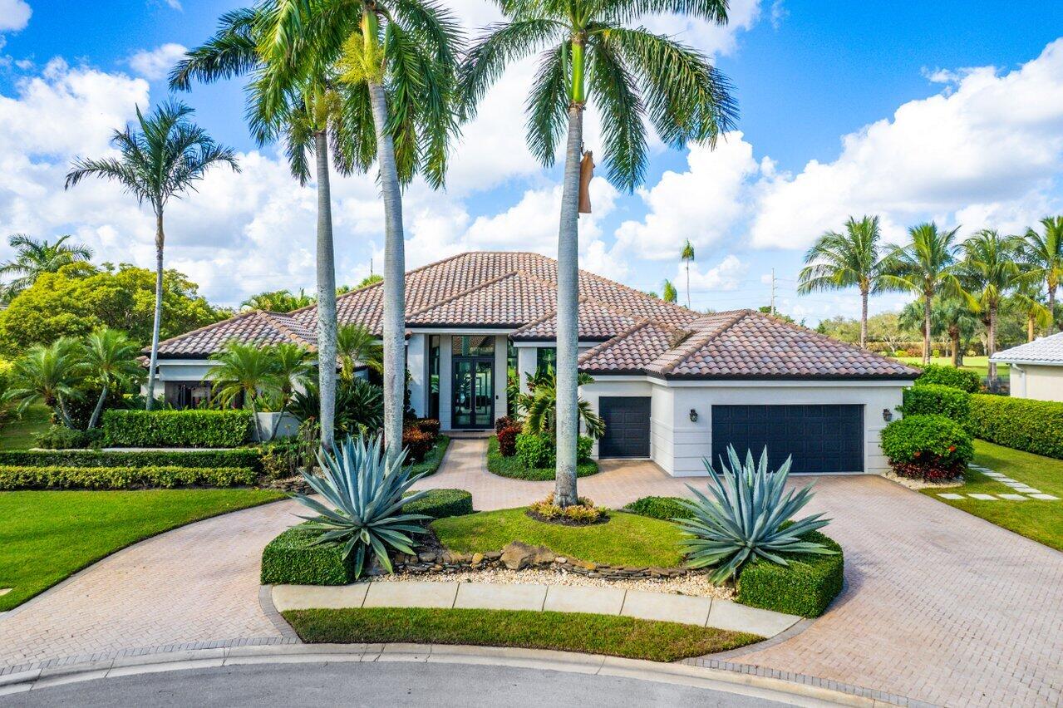
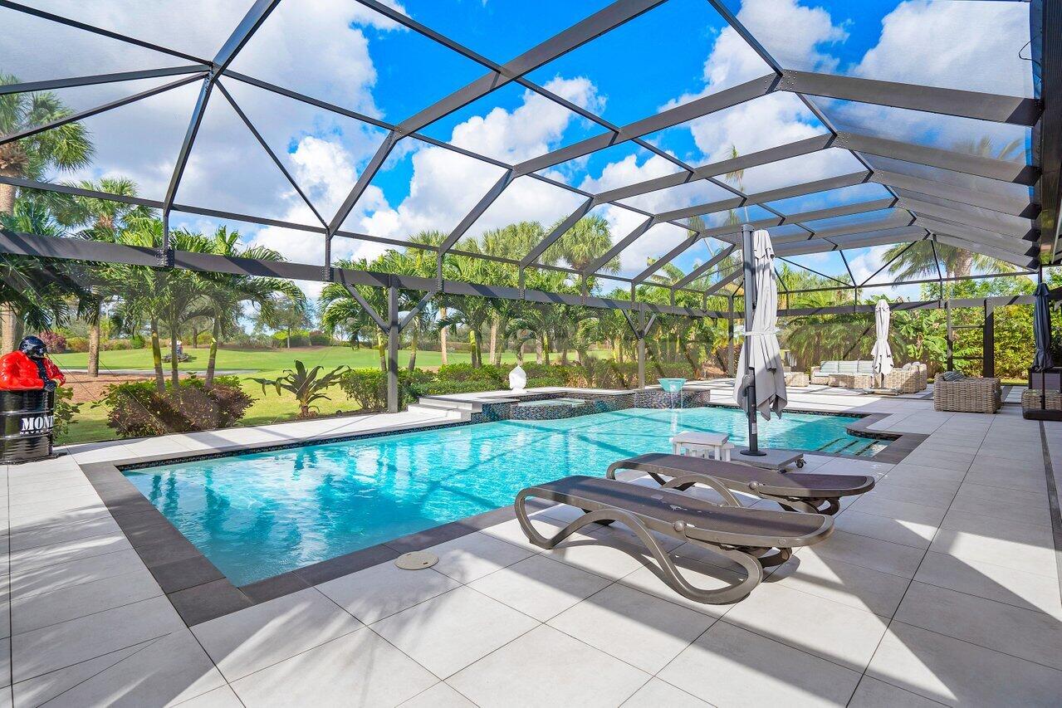
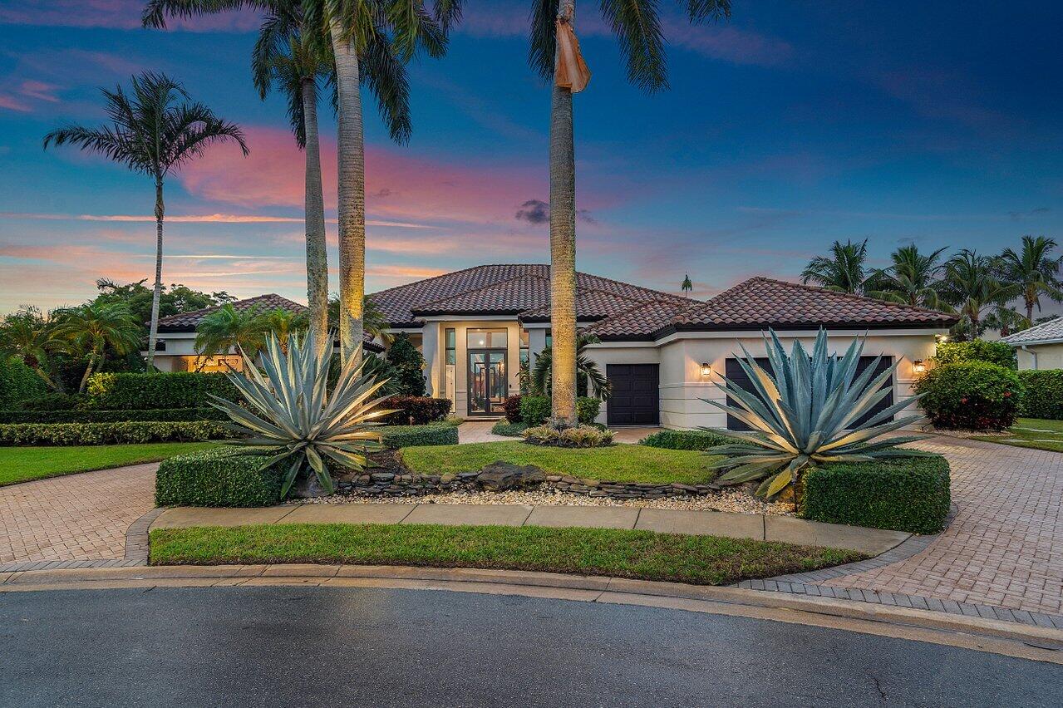
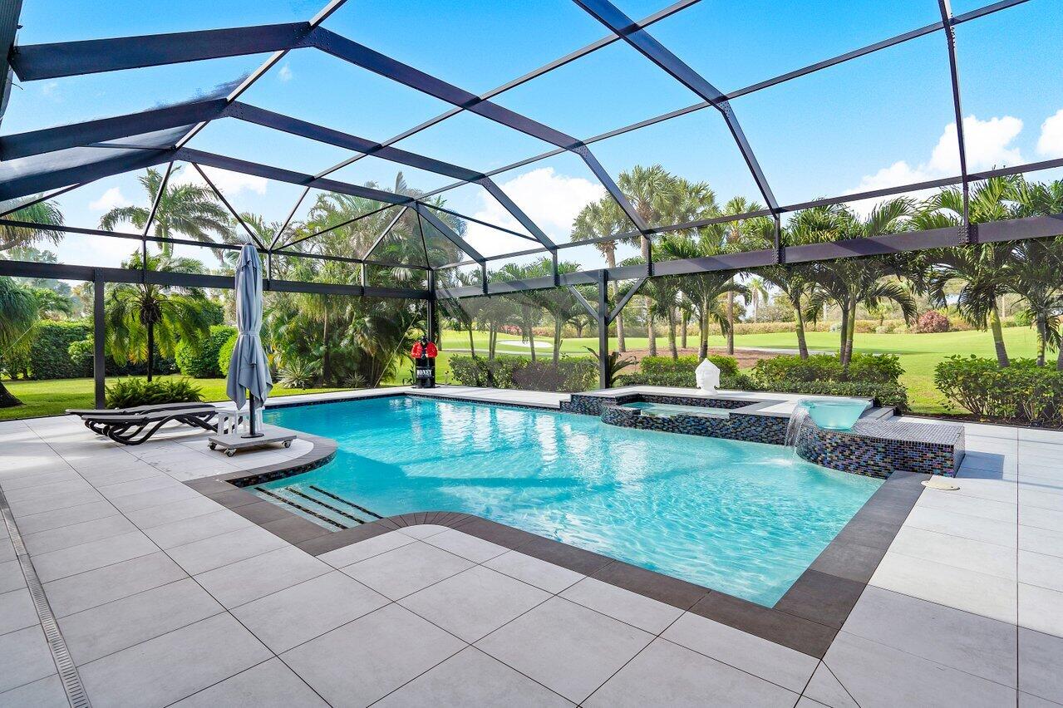
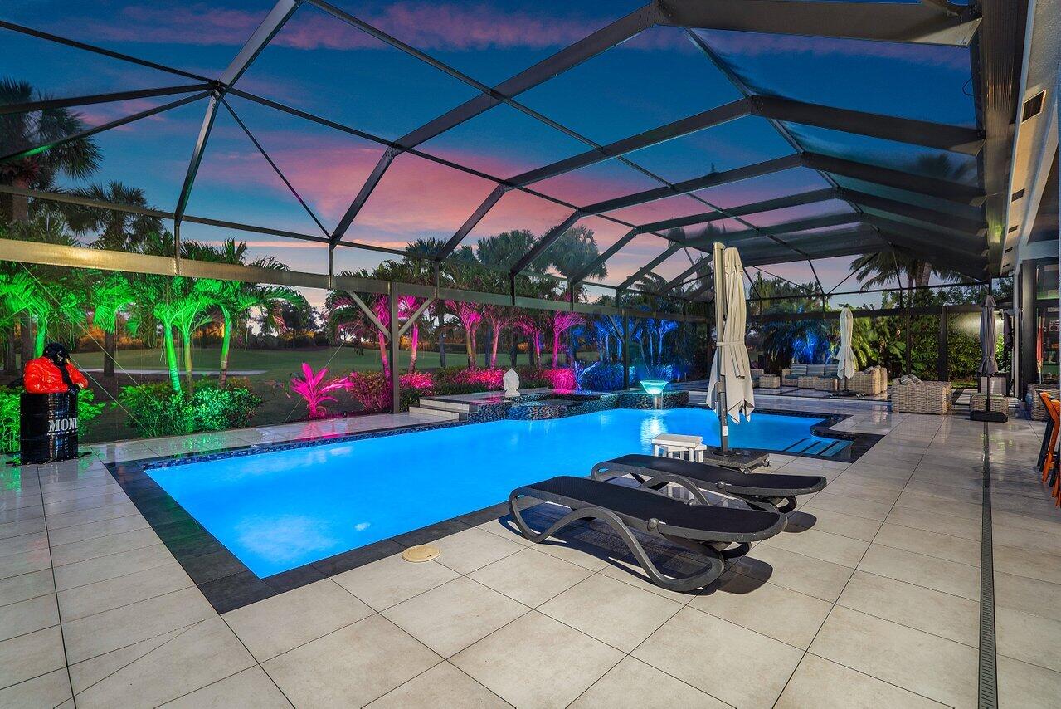
Elegant and high-end TURNKEY! Stylishly designed with Timothy Oulton furniture. On a quiet cul de sac, on A HALF ACRE in the desirable Bocaire Country Club, this welcoming home has cathedral ceilings & is flooded with natural light from floor to ceiling IMPACT windows. All one level! OPEN CONCEPT living area with 48x48 porcelain tiles, decorative fireplace & wet bar. Entertain at the large island in the chefs kitchen with AGA-Elise appliances, custom cabinetry, overlooking the spacious family room. Split bedroom layout, each BR boasts ensuite bath and built-out closets. Separate OFFICE! Huge resort-like oasis! NEW HEATED pool & spa, patio with large neutral tile, newly screened with covered & open seating, summer kitchen, pool table, grassy area for playing or pets, enchanting lighting through the landscaping makes the back feel like a five star resort. Garage is newly epoxied with tons of storage. Bocaire is a boutique Country Club with only 239 homes on one circle...no divided sections. It is an inclusive, friendly and active community, welcoming all! Parents, children and grandchildren also have access to the amazing facilities!. Renowned championship golf course, competitive and social golf, tennis & pickle ball programs & teams, resort-like aquatics center, 24 hour fitness center with diverse fitness classes, high-end dining and many fun social events. One of the most eastern country clubs in Boca Raton, Bocaire is in an A school district with many desirable public and private schools. Close to beaches, restaurants, entertainment and to both Atlantic Avenue in Delray Beach and Mizner Park Boca Raton.

$21,948/mo

Est. mortgage payment based on a $3,299,000 home price.

All estimates are provided by Luxury Presence for informational purposes only. Actual amounts may vary.

Additional information

MLS® ID
R11146581
Available since
December 9, 2025

Interior Features

Bedrooms
3
Bathrooms
4
Cooling
Yes
Basement
No

Exterior Features

Lot Size
0.49 Acres

Other Property Details

Taxes
$14,946
Tax Frequency
Annually
Association Fee Frequency
Monthly
Garage
Yes


Courtesy of Sian Matthew

Based on information from DASH - Coldwell Banker (CB) as of 10/14/2026. This information is for your personal, non-commercial use and may not be used for any purpose other than to identify prospective properties you may be interested in purchasing. The display of MLS data is usually deemed reliable but is NOT guaranteed accurate by the MLS. Buyers are responsible for verifying the accuracy of all information should investigate the data themselves or retain appropriate professionals. Information from sources other than the Listing Agent may have been included in the MLS data. Unless otherwise specified in writing, Broker/Agent has not and will not verify any information obtained from other sources. The Broker/Agent providing the information contained herein may or may not have been the Listing and/or Selling Agent. 

©2026 DASH - Coldwell Banker (CB). All rights reserved. 

Data last updated 2:35 PM UTC, 10/14/2026

Powered by Luxury Presence