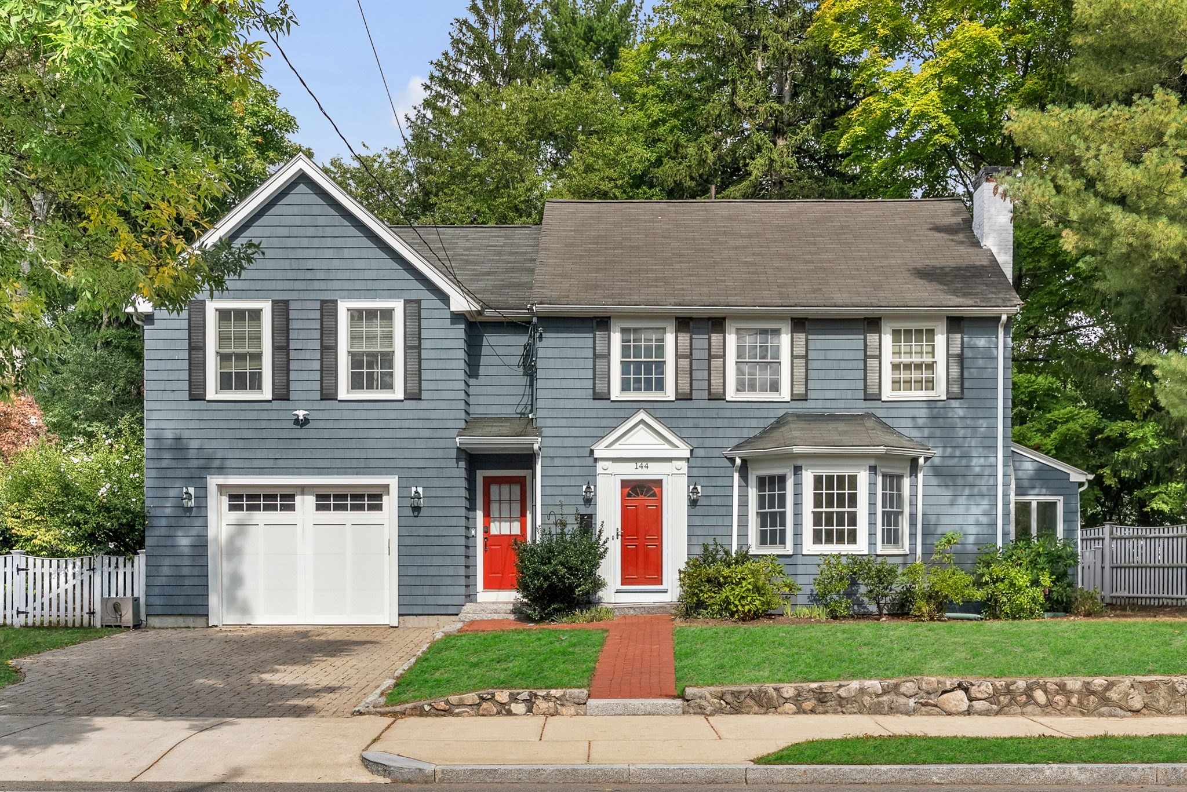
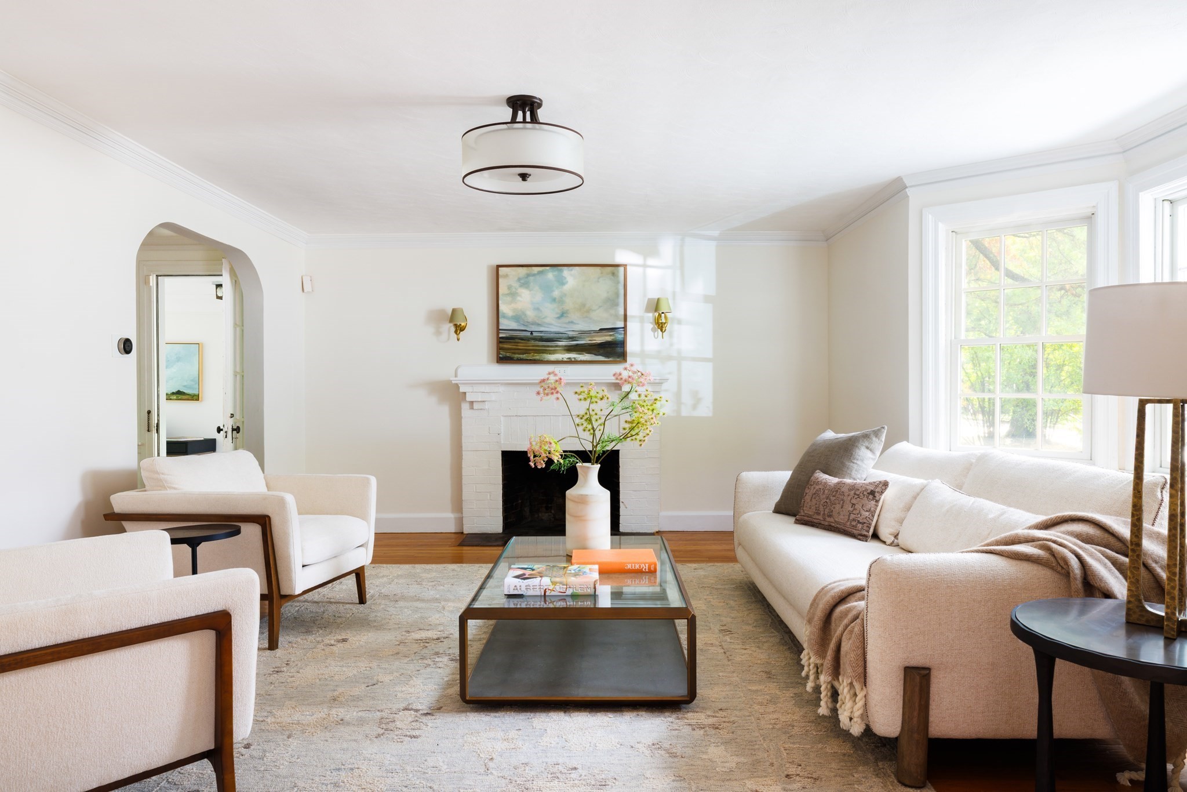
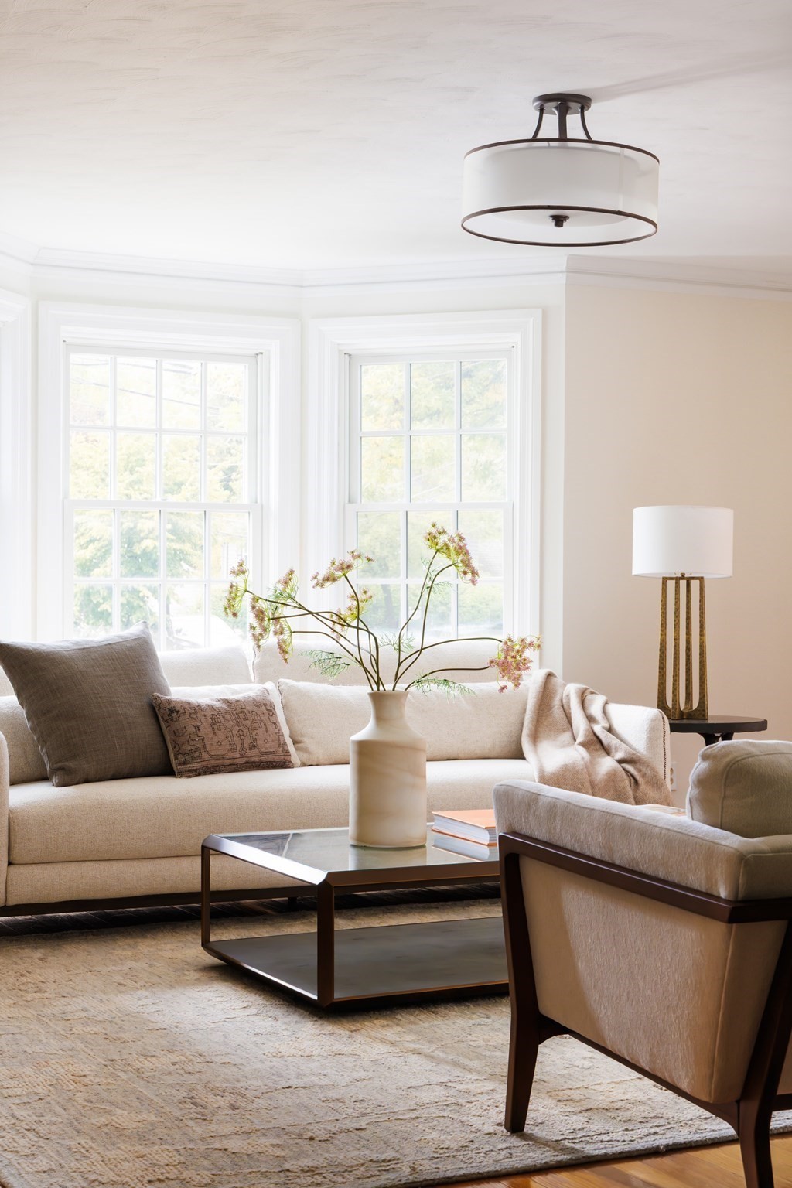
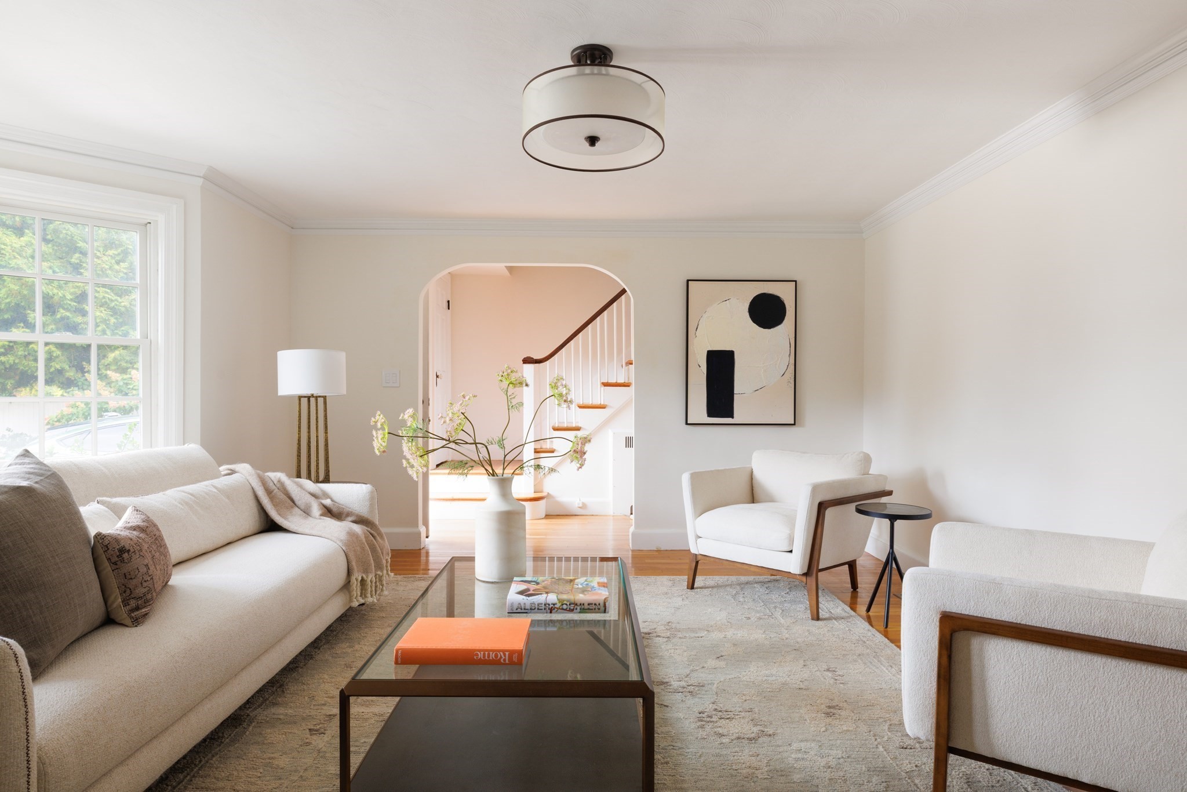
Property photo 1
Property photo 2
Property photo 3
Property photo 4
Property photo 5
5 Beds
4 Baths
4,111 sqft

$1,999,000

144 Concord Street, Newton MA, 02462

Price per sqft$486.26
Built in1930
Property size4,111 sqft
Property typeResidential

Overview

Active

Listed Sep 30, 2026

Updated 20h ago

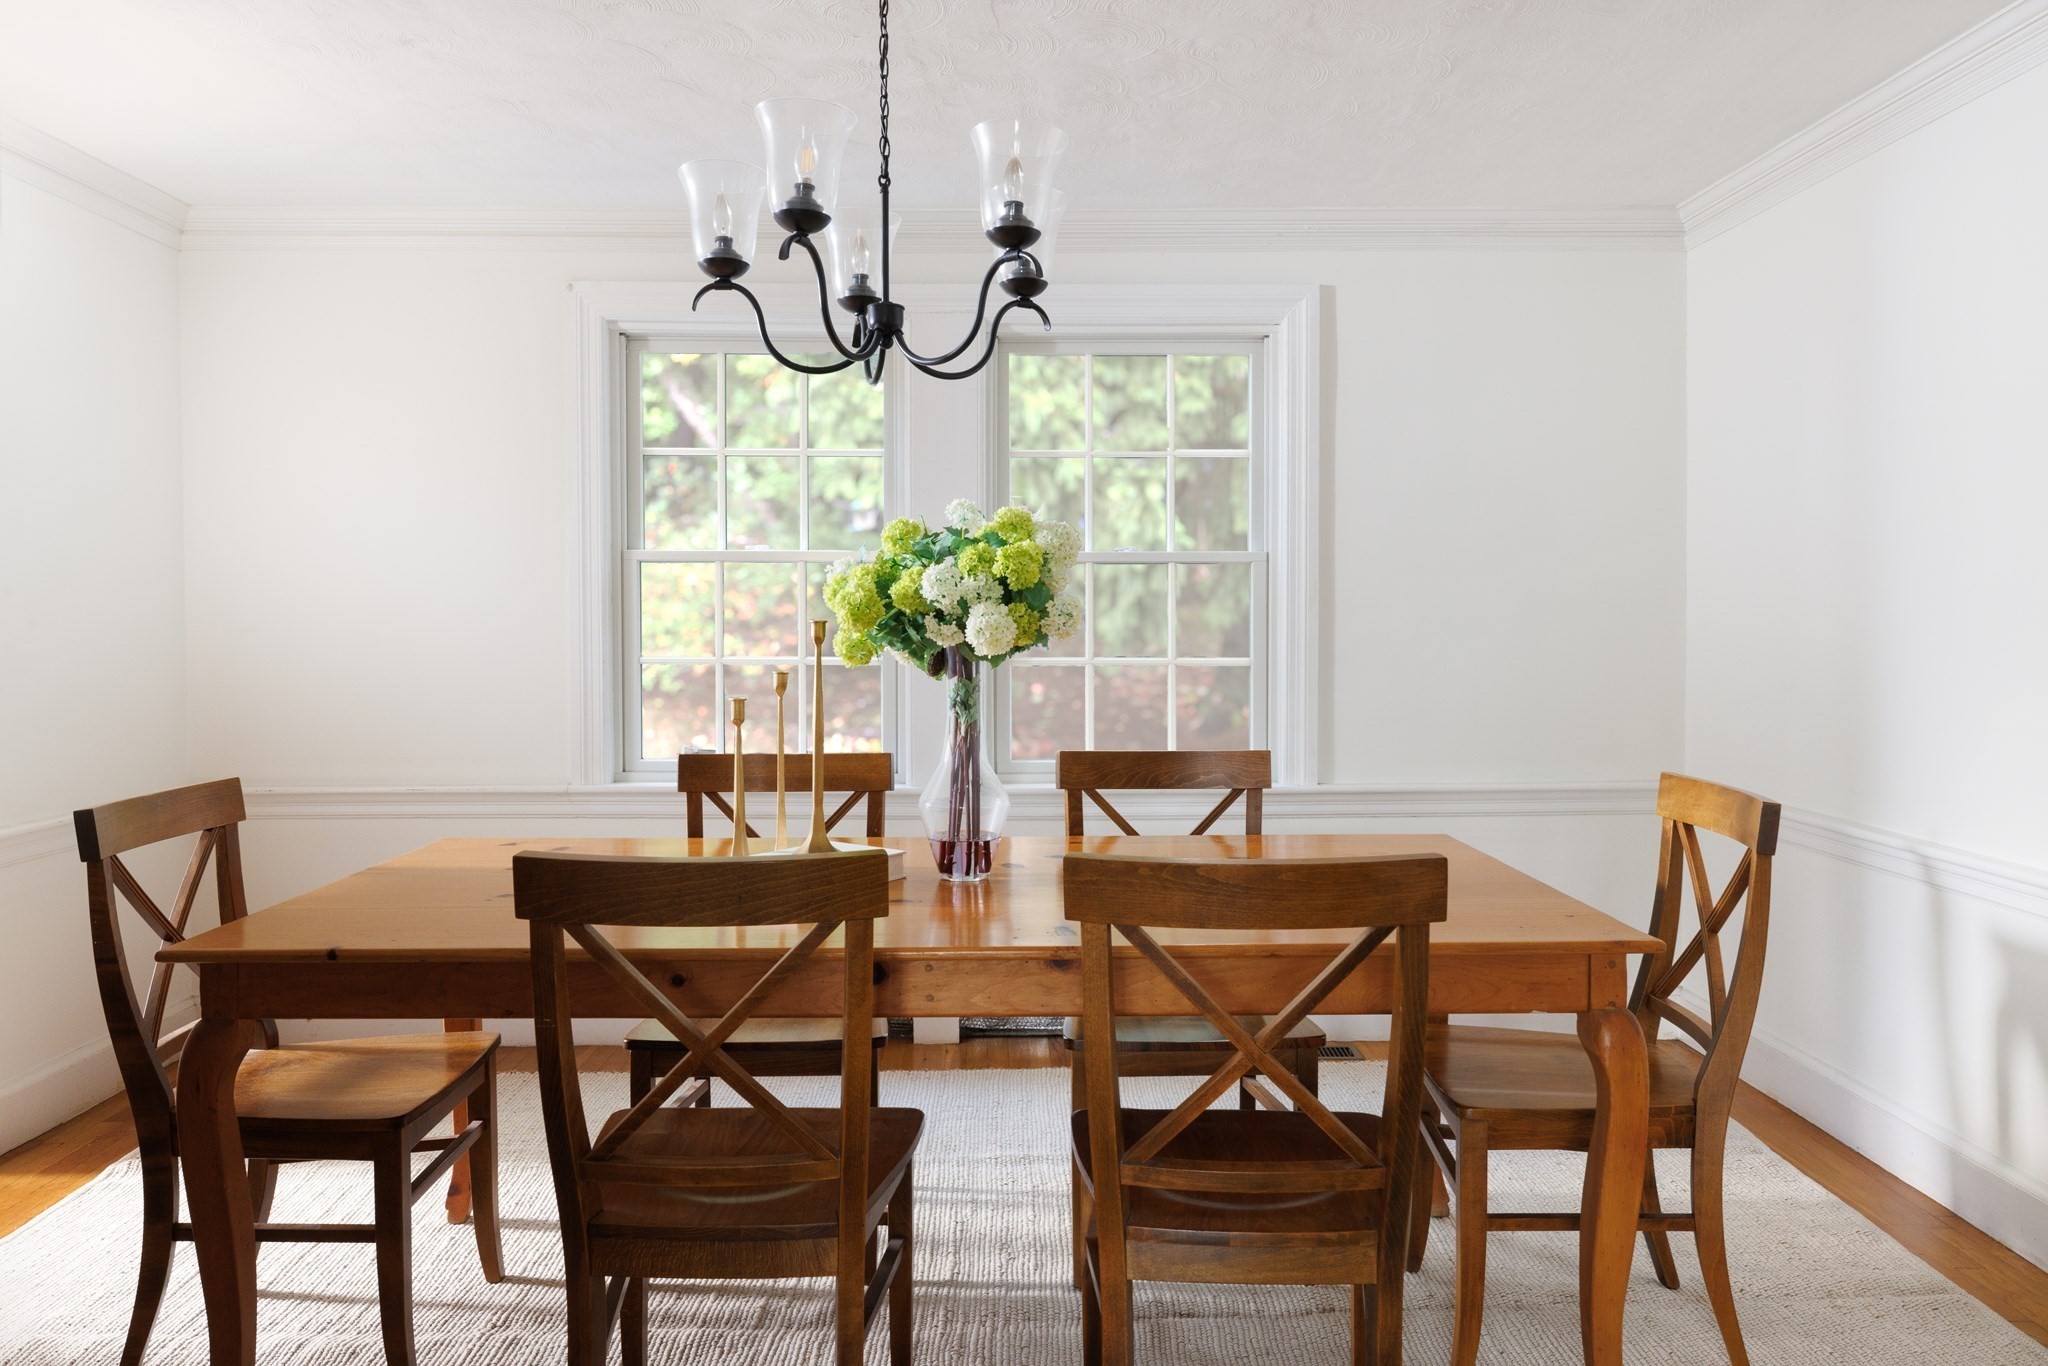
Beautifully expanded and renovated, this exceptional residence offers the perfect blend of timeless charm and modern living. The welcoming front entrance opens to a gracious living room with a bay window, fireplace, and easy access to the elegant dining room, highlighted by original moldings. The newer chef's kitchen features an oversized island, top-of-the-line appliances, with double ovens and abundant storage, and opens seamlessly to a spacious family room with a built-in banquette, vaulted ceiling, and custom built-ins. Outdoor access to the well-landscaped, level backyard with a patio, creates an ideal setting for indoor-outdoor living and entertaining. The main level also includes a wonderful mudroom with built-ins, lavatory, direct access to the oversized garage, and a bright sunroom off the dining room. The second floor features a lovely primary bedroom suite that is accessed by separate direct entry with a spa-like bathroom and two expansive fully outfitted walk-in closets. Four additional bedrooms and a tastefully renovated full bathroom complete this level. There is a versatile 3rd floor walk-up attic with built-in storage and lots of potential. The recently renovated lower level is spectacular. Spacious, stylish, meticulous, and functional, it offers exceptional bonus living space, including a large playroom or second family room, a gym, and an exquisite fully renovated bathroom. Ideally located in the highly sought-after Angier School district, this home features gas systems, central air conditioning, and handsome hardwood floors. The location provides convenient access to major commuting routes (128, MA Pike, Route 9), public transportation, shops, dining, Charles River, open space, and recreational trails.

$13,299/mo

Est. mortgage payment based on a $1,999,000 home price.

All estimates are provided by Luxury Presence for informational purposes only. Actual amounts may vary.

Additional information

MLS® ID
73584369
Available since
September 30, 2026

Interior Features

Bedrooms
5
Bathrooms
4
Fireplace
Yes
Cooling
Yes
Heating
Yes
Basement
No

Exterior Features

Lot Size
0.26 Acres

Other Property Details

Taxes
$13,671
Tax Frequency
Annually
Garage
Yes


Courtesy of Debby Belt

Based on information from DASH - Coldwell Banker (CB) as of 10/12/2026. This information is for your personal, non-commercial use and may not be used for any purpose other than to identify prospective properties you may be interested in purchasing. The display of MLS data is usually deemed reliable but is NOT guaranteed accurate by the MLS. Buyers are responsible for verifying the accuracy of all information should investigate the data themselves or retain appropriate professionals. Information from sources other than the Listing Agent may have been included in the MLS data. Unless otherwise specified in writing, Broker/Agent has not and will not verify any information obtained from other sources. The Broker/Agent providing the information contained herein may or may not have been the Listing and/or Selling Agent. 

©2026 DASH - Coldwell Banker (CB). All rights reserved. 

Data last updated 10:59 PM UTC, 10/12/2026

Powered by Luxury Presence