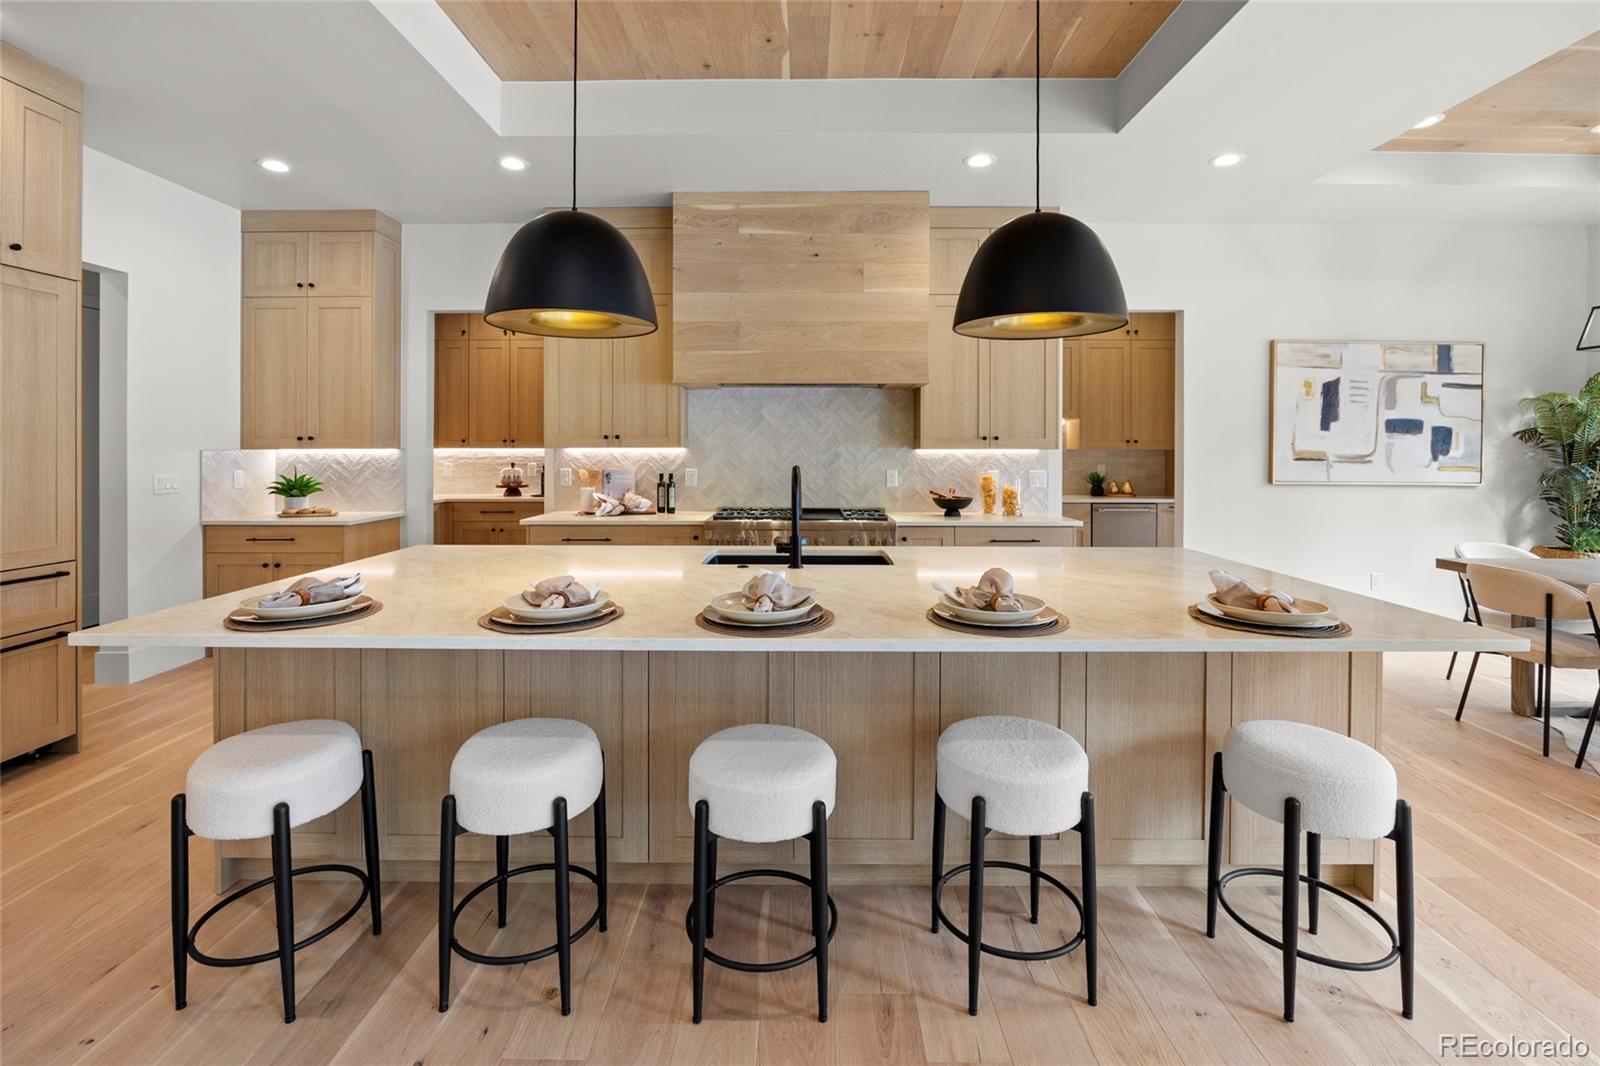
Property photo 1
Property photo 2
Property photo 3
Property photo 4
Property photo 5
6 Beds
7 Baths
7,503 sqft

$2,974,500

13171 Frannys Way, Parker CO, 80138

Price per sqft$396.44
Built in2026
Property size7,503 sqft
Property typeResidential

Overview

Active

Listed May 6, 2026

Updated 19h ago

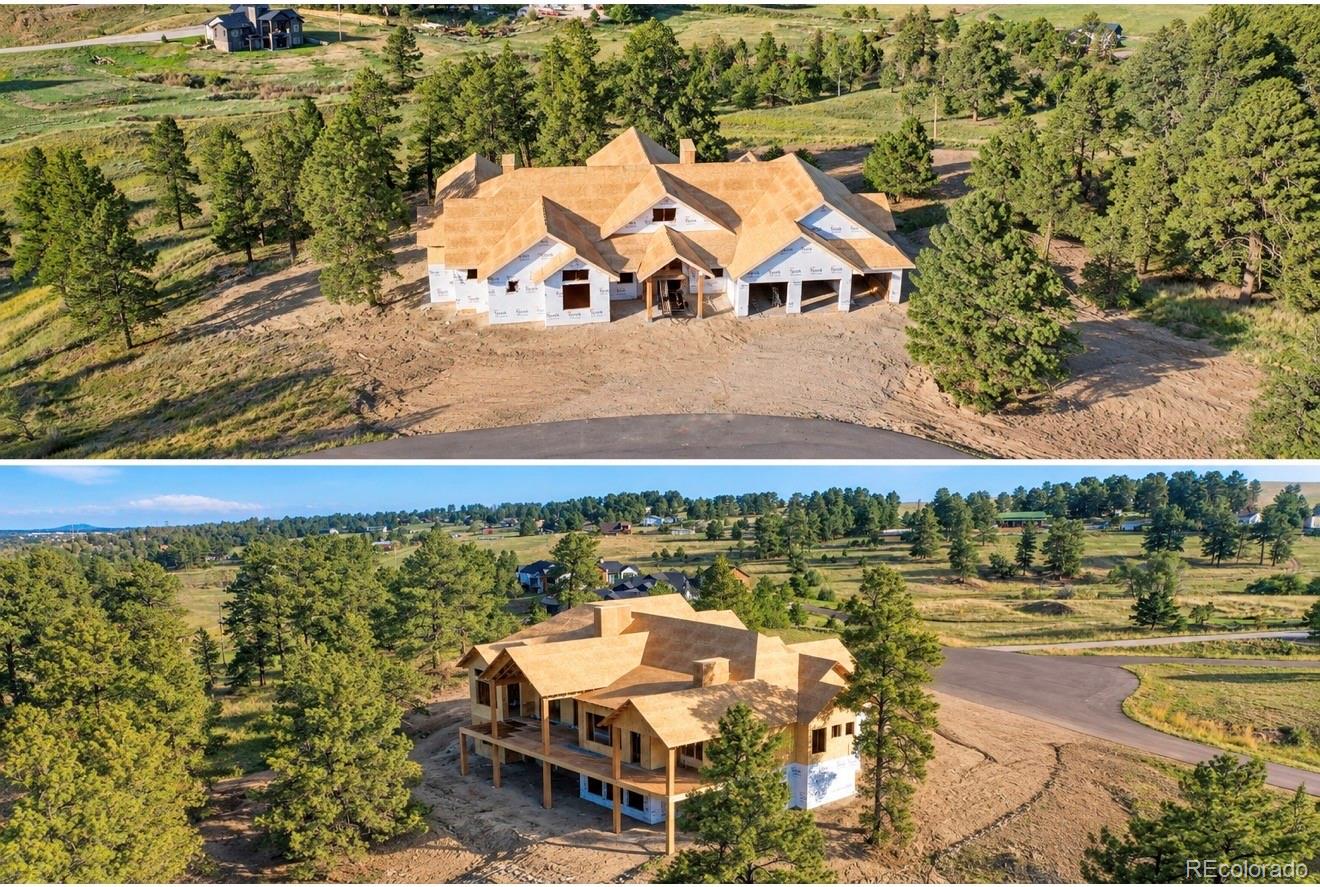
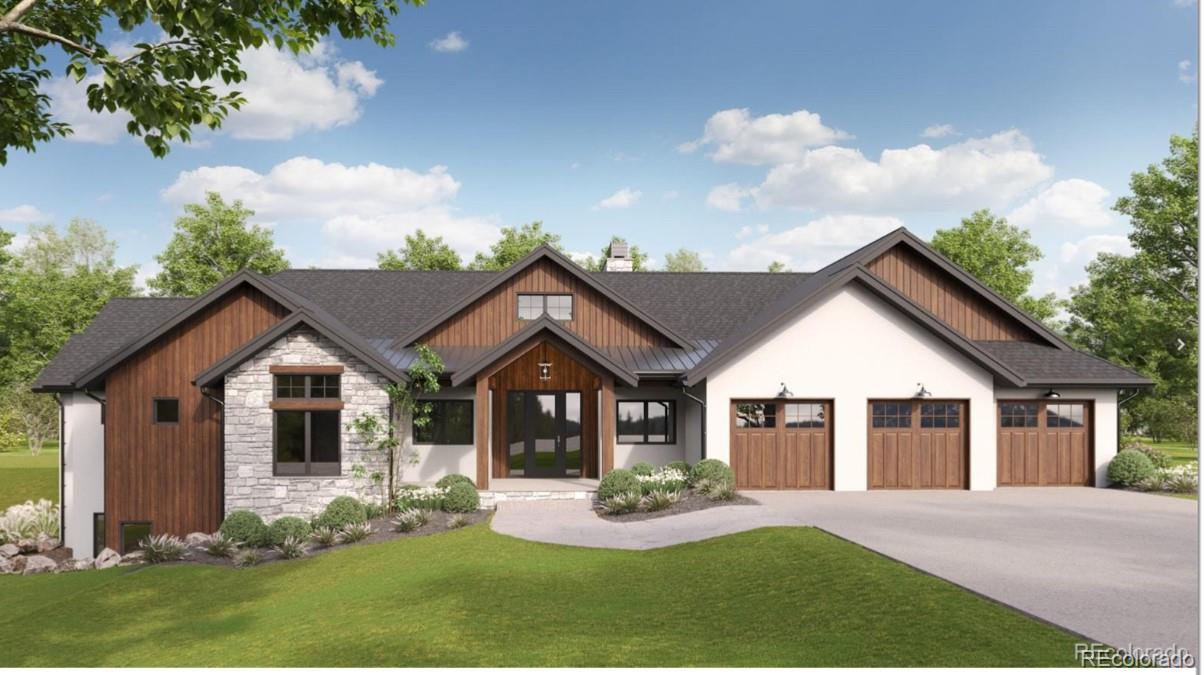
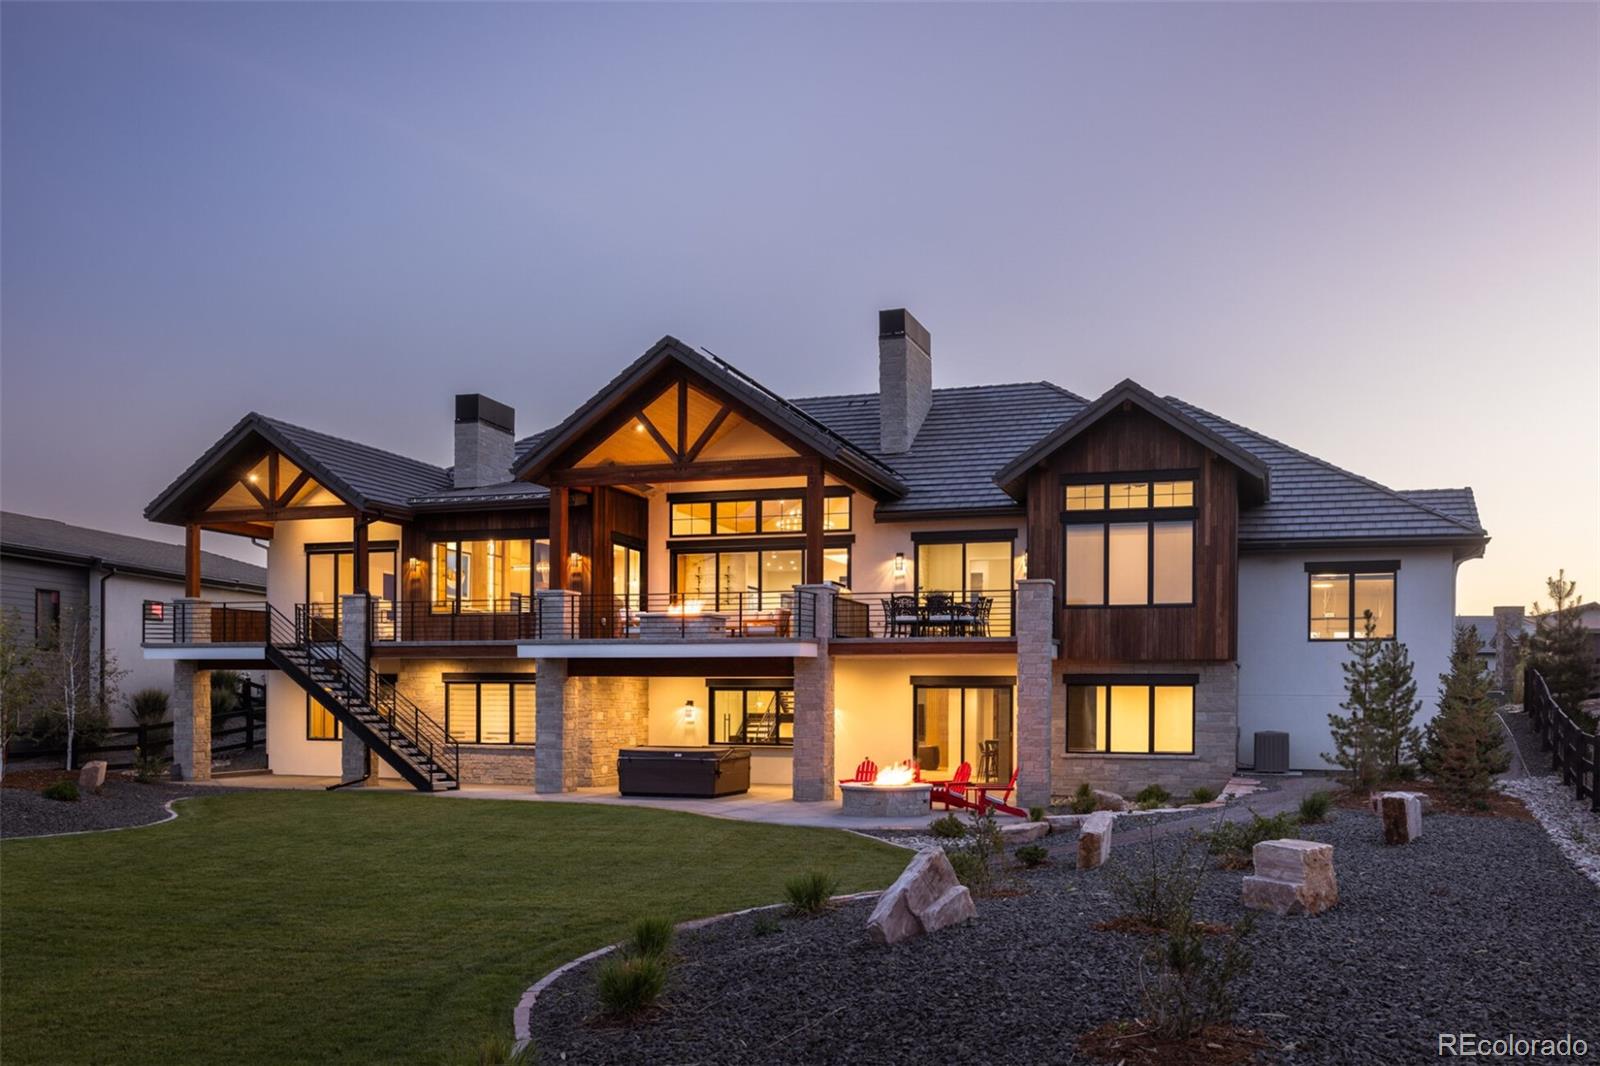
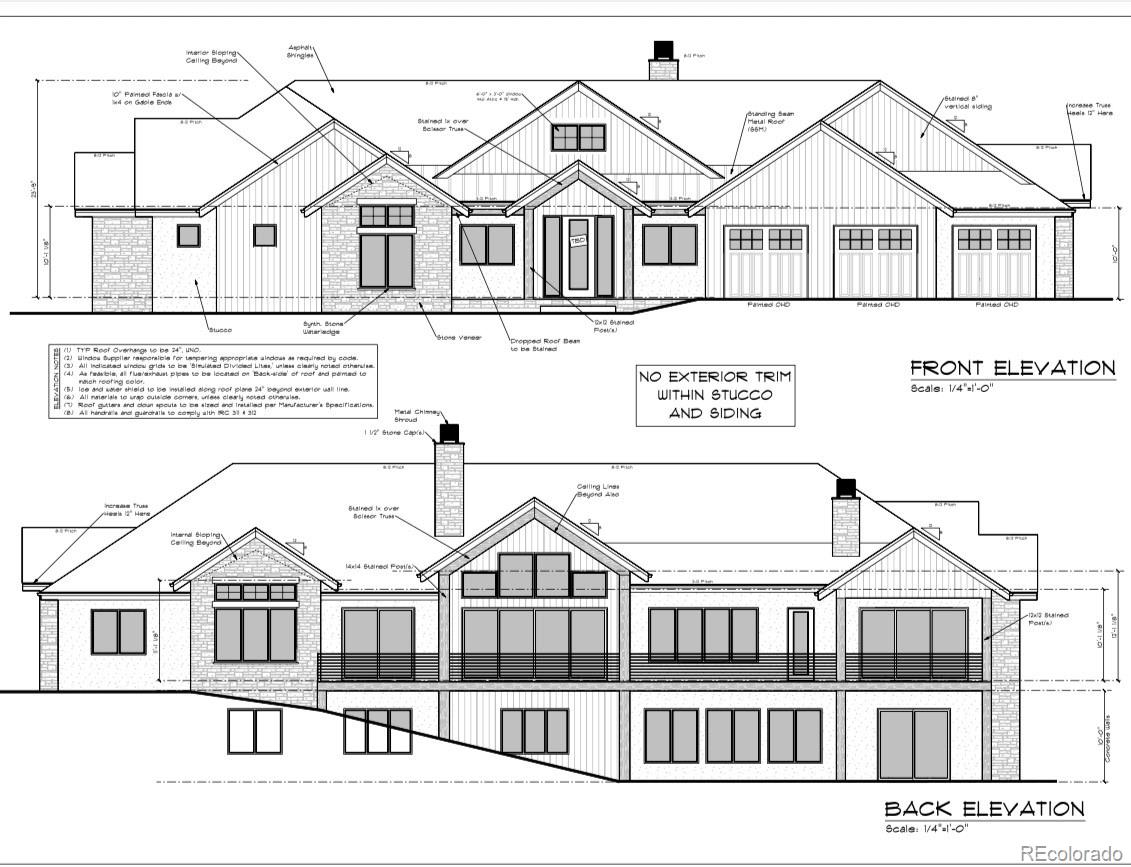
Dream home incoming *CURRENTLY UNDER CONSTRUCTION* projected completion late DEC 2026/ JAN 2027* Nestled among towering pines in one of Parker's most coveted locations, this extraordinary to-be-built custom ranch estate offers an unparalleled blend of luxury, privacy, and Colorado beauty. Situated on a premium homesite with breathtaking mountain views, this architectural masterpiece is designed for elevated everyday living and unforgettable entertaining.Spanning an impressive 7,513 square feet, this walk-out ranch features 7 spacious bedrooms, 6 luxurious bathrooms, and an exceptional open-concept design filled with natural light and 12ft soaring ceilings on both the main and basement levels. Every detail thoughtfully curated to deliver a seamless balance of sophistication and comfort of indoor and outdoor living. The heart of the home showcases a stunning chef's kitchen equipped with luxury high-end appliances, expansive entertaining spaces, and a massive three-room prep/back kitchen ideal for catered events, large gatherings, or effortless daily functionality. The walk-out lower level is designed to impress with a full basement bar and endless room for recreation, relaxation, and entertaining. Surrounded by majestic pines and capturing panoramic mountain vistas, this rare opportunity offers the serenity of Colorado living while remaining conveniently close to Parker's premier amenities, dining, shopping, and top-rated schools. Well already constructed, septic to be installed. An exceptional opportunity to customize and create a legacy property in an incredible Parker setting. Welcome to your dream home!

$19,789/mo

Est. mortgage payment based on a $2,974,500 home price.

All estimates are provided by Luxury Presence for informational purposes only. Actual amounts may vary.

Additional information

MLS® ID
8457606
Available since
May 6, 2026

Interior Features

Bedrooms
6
Bathrooms
7
Fireplace
Yes
Cooling
Yes
Heating
Yes
Basement
No

Exterior Features

Lot Size
2.78 Acres

Other Property Details

Taxes
$12,047
Tax Frequency
Annually
Garage
Yes


Courtesy of Jessica Drummond

Based on information from DASH - Coldwell Banker (CB) as of 10/14/2026. This information is for your personal, non-commercial use and may not be used for any purpose other than to identify prospective properties you may be interested in purchasing. The display of MLS data is usually deemed reliable but is NOT guaranteed accurate by the MLS. Buyers are responsible for verifying the accuracy of all information should investigate the data themselves or retain appropriate professionals. Information from sources other than the Listing Agent may have been included in the MLS data. Unless otherwise specified in writing, Broker/Agent has not and will not verify any information obtained from other sources. The Broker/Agent providing the information contained herein may or may not have been the Listing and/or Selling Agent. 

©2026 DASH - Coldwell Banker (CB). All rights reserved. 

Data last updated 2:39 PM UTC, 10/14/2026

Powered by Luxury Presence