Property photo 1
Property photo 2
Property photo 3
Property photo 4
Property photo 5
4 Beds
4 Baths
3,227 sqft

$660,000

4340 Lago Vista Drive, Belton TX, 76513

Price per sqft$204.52
Built in2003
Property size3,227 sqft
Property typeResidential

Overview

Active

Listed Jun 2, 2025

Updated 8h ago

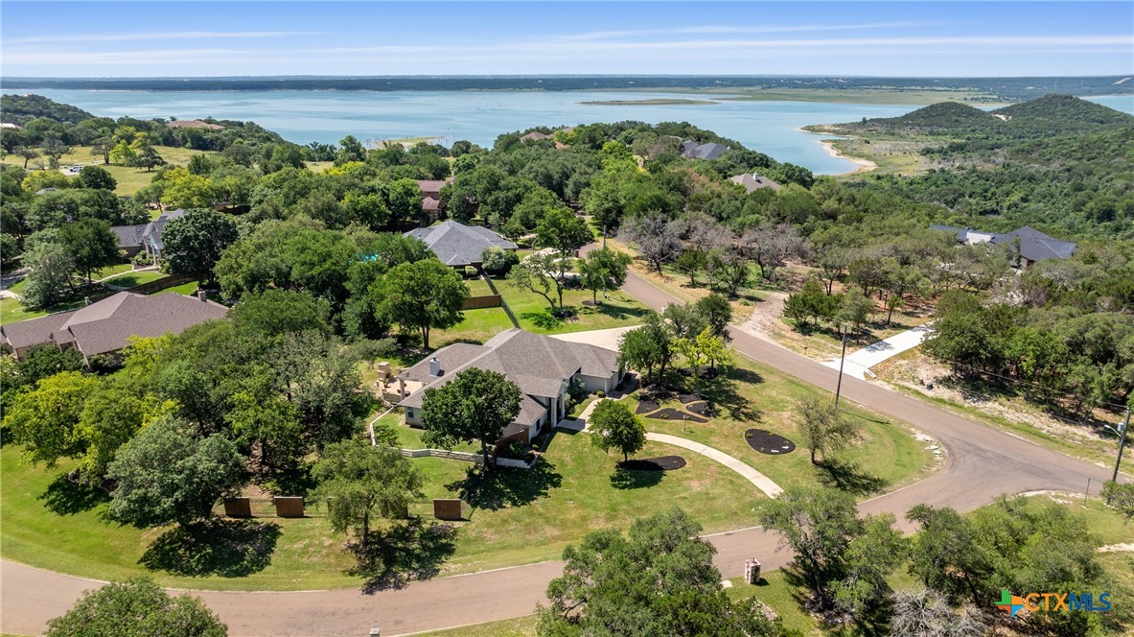
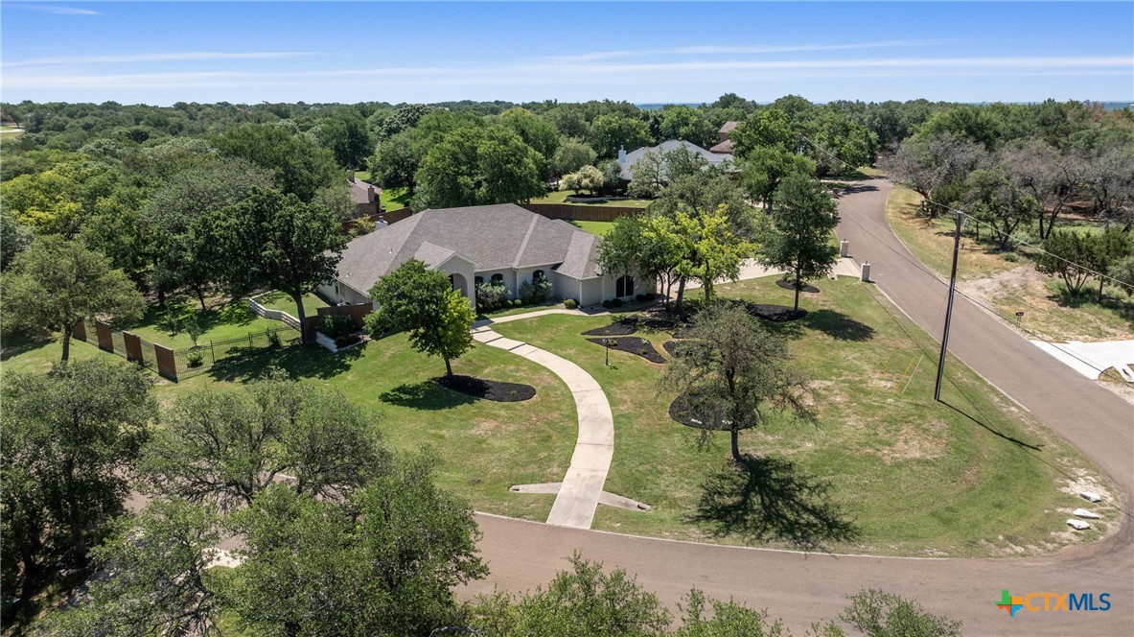
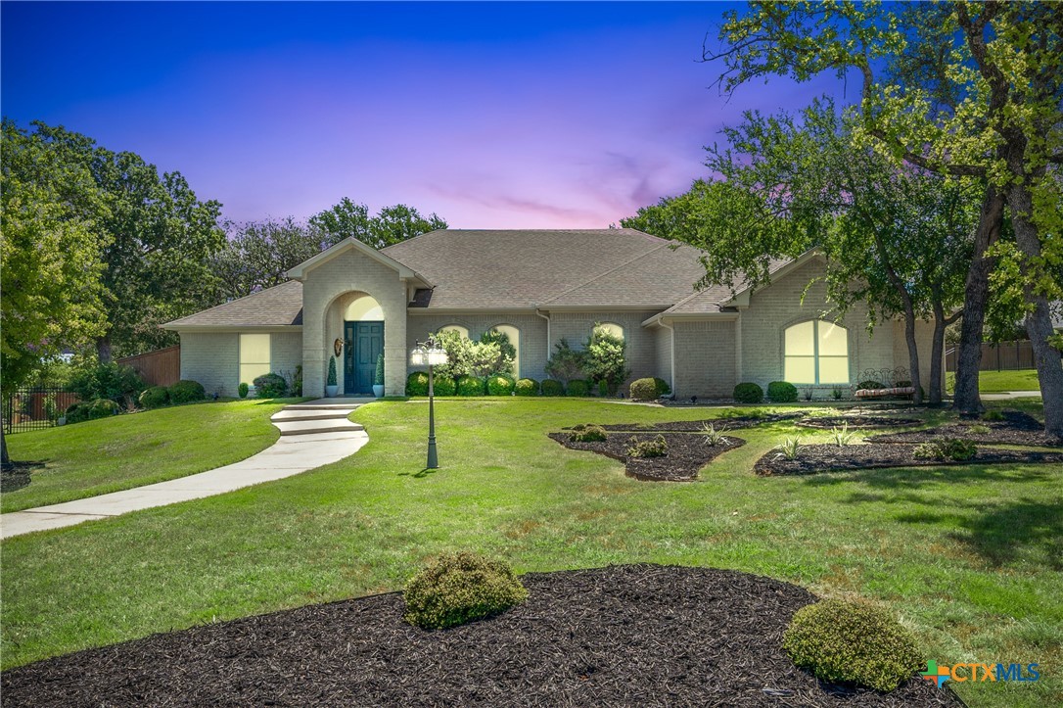
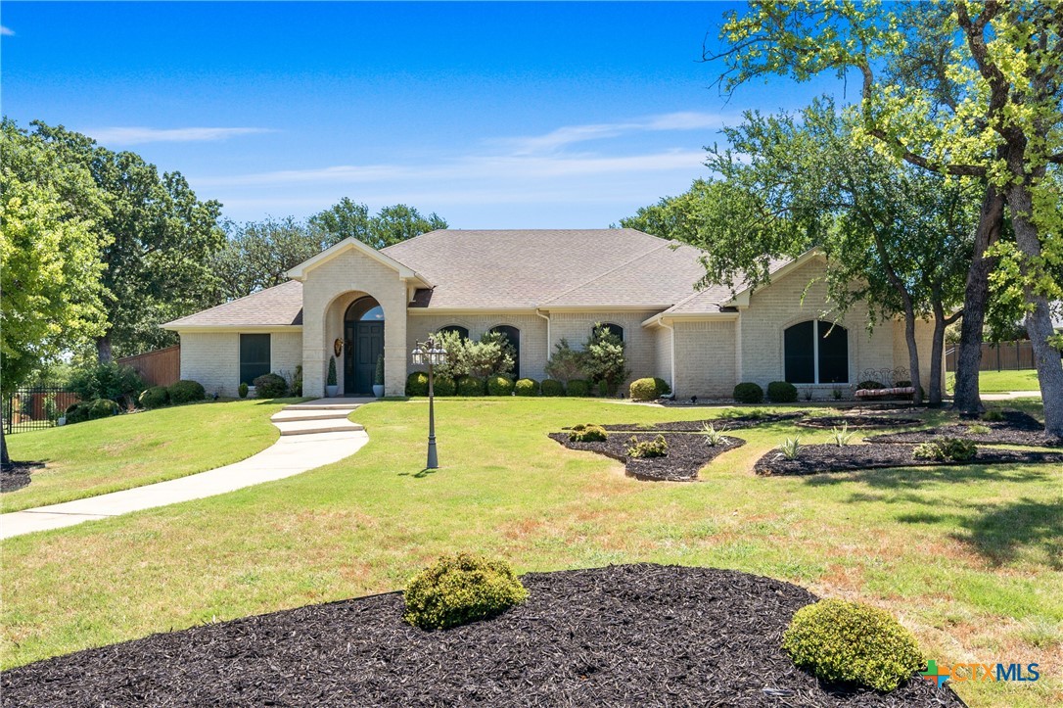
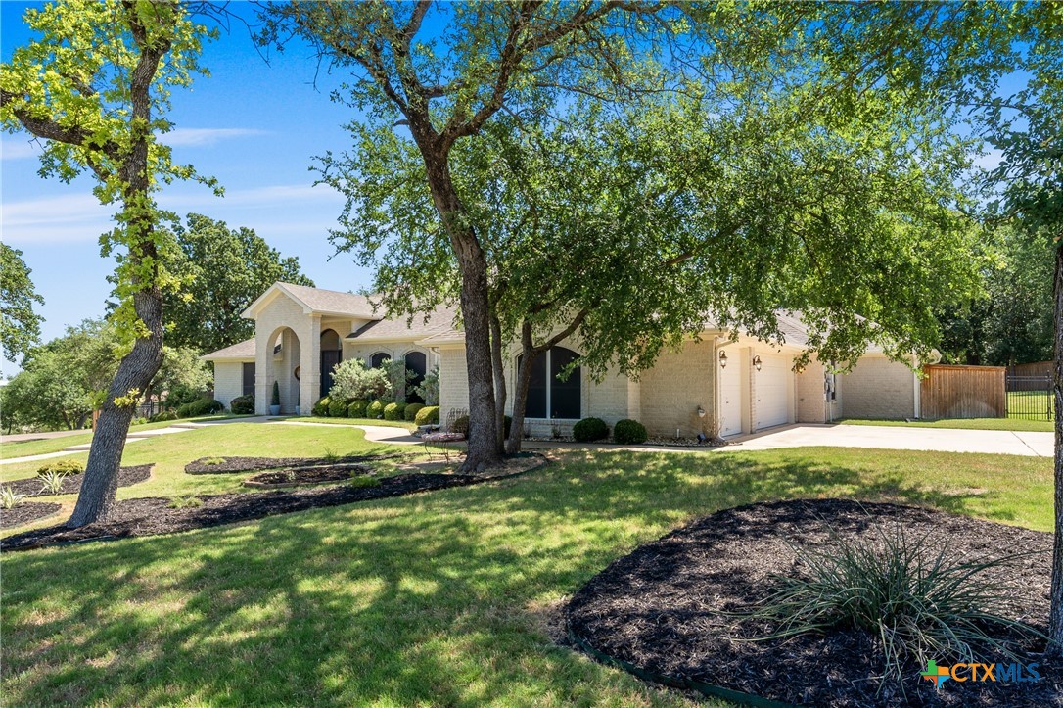
**Space, privacy and an exceptional outdoor lifestyle come together on this scenic .91-acre corner lot in a sought-after lake-adjacent neighborhood.** Mature trees and established landscaping create a beautiful setting, while the expansive lot provides room to relax, entertain and enjoy the outdoors. The side-entry 3-car garage adds everyday convenience, but it's the outdoor living space that truly steals the show. Covered and open patio areas surround a built-in grill and striking outdoor fireplace, creating an inviting place for weekend gatherings, al fresco dinners or evenings spent under the stars. Inside, warm wood floors flow through the home office, formal dining room and spacious family room, where a corner fireplace creates a natural focal point. A wall of windows across the back of the home fills the living spaces with natural light while showcasing peaceful backyard views. The gourmet kitchen is designed for both everyday living and entertaining, featuring a large center island, granite countertops, stainless steel appliances, double ovens, microwave and breakfast bar. A nearby butler's pantry adds valuable storage and makes serving and entertaining effortless. The expansive owner's suite offers a private retreat with a double tray ceiling accented by layered crown molding. The remodeled en-suite bathroom features a modern soaking tub, walk-in shower with multiple showerheads and an impressive walk-in closet. Thoughtful extras include a utility room with sink and cabinet storage, a recently remodeled half bath and an HVAC system installed within the last two years. With nearly an acre to call your own, impressive outdoor spaces and a location near the lake, this home offers the perfect setting for **relaxed everyday living and memorable entertaining.**

$4,391/mo

Est. mortgage payment based on a $660,000 home price.

All estimates are provided by Luxury Presence for informational purposes only. Actual amounts may vary.

Additional information

MLS® ID
581788
Available since
June 2, 2025

Interior Features

Bedrooms
4
Bathrooms
4
Basement
No

Exterior Features

Lot Size
0.91 Acres

Other Property Details

Garage
Yes


Courtesy of Scott Shine

Based on information from DASH - Coldwell Banker (CB) as of 10/13/2026. This information is for your personal, non-commercial use and may not be used for any purpose other than to identify prospective properties you may be interested in purchasing. The display of MLS data is usually deemed reliable but is NOT guaranteed accurate by the MLS. Buyers are responsible for verifying the accuracy of all information should investigate the data themselves or retain appropriate professionals. Information from sources other than the Listing Agent may have been included in the MLS data. Unless otherwise specified in writing, Broker/Agent has not and will not verify any information obtained from other sources. The Broker/Agent providing the information contained herein may or may not have been the Listing and/or Selling Agent. 

©2026 DASH - Coldwell Banker (CB). All rights reserved. 

Data last updated 2:28 PM UTC, 10/13/2026

Powered by Luxury Presence