Property photo 1
Property photo 2
Property photo 3
Property photo 4
Property photo 5
3 Beds
3 Baths
2,984 sqft

$1,390,000

4190 Johnstown Alexandria Road, Johnstown OH, 43031

Price per sqft$465.82
Built in1973
Property size2,984 sqft
Property typeResidential

Overview

Active

Listed Oct 6, 2025

Updated Aug 27

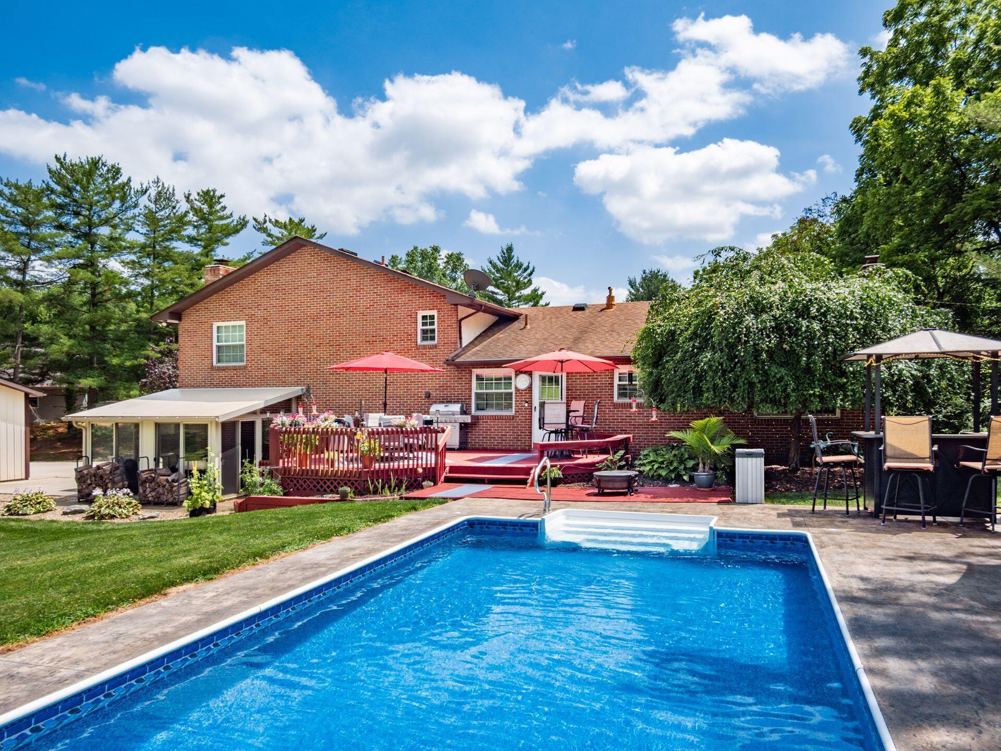
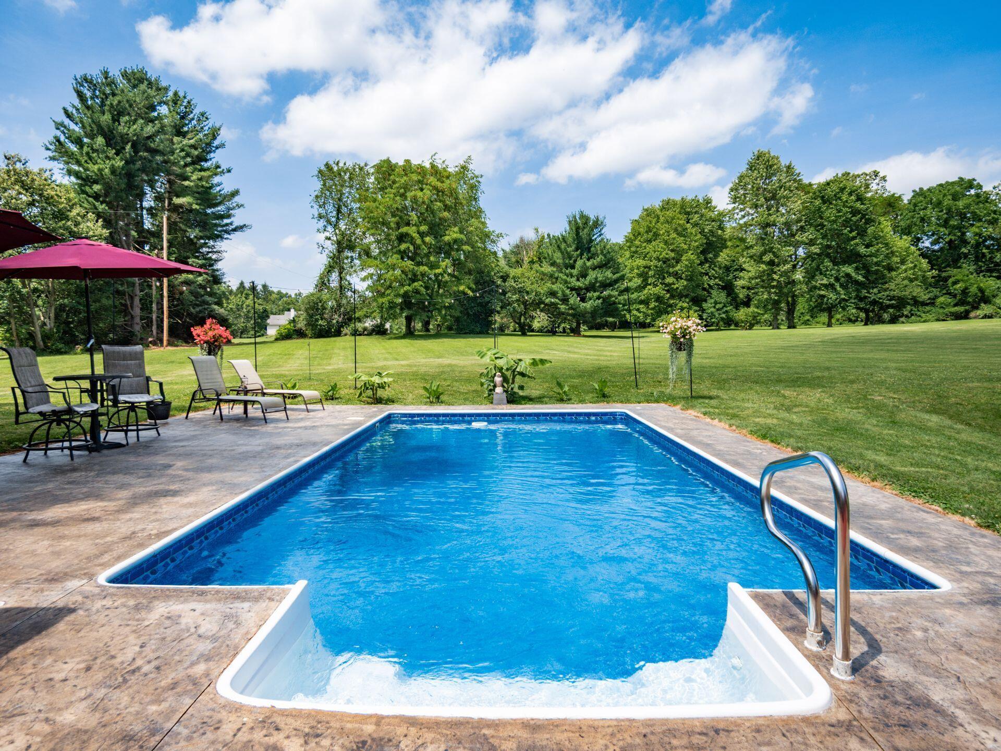
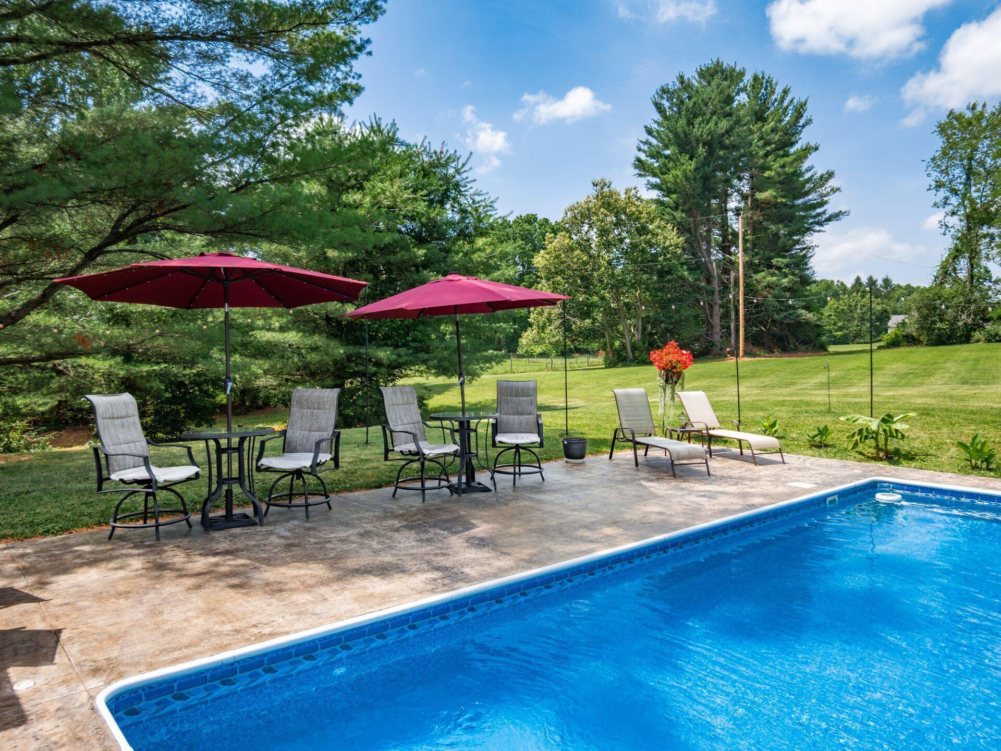
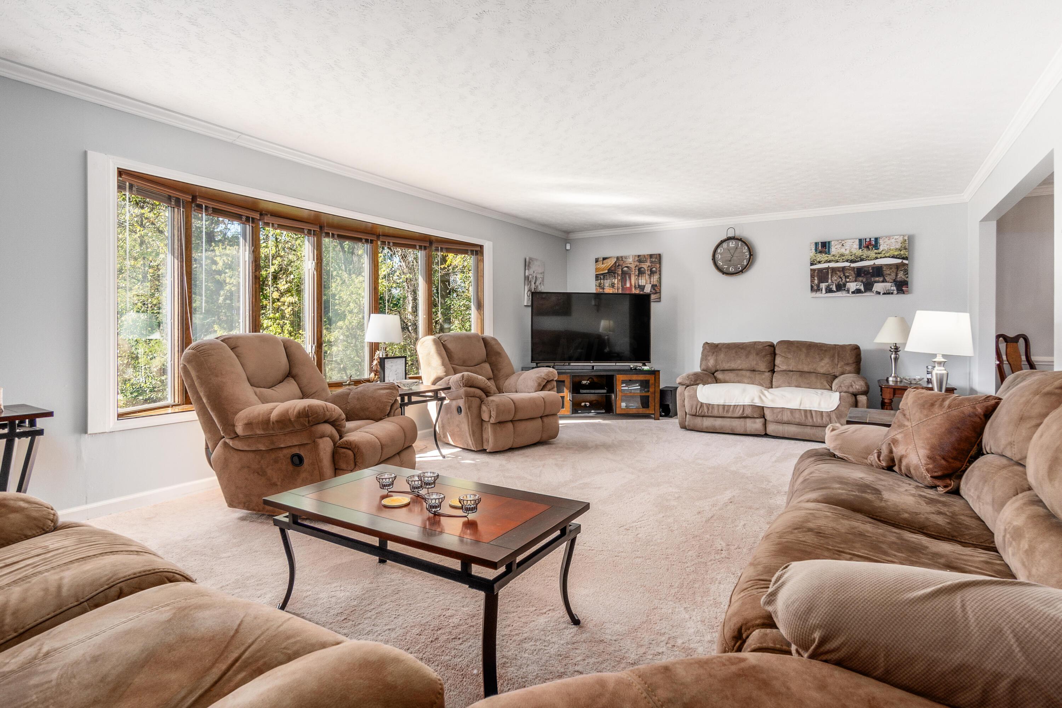
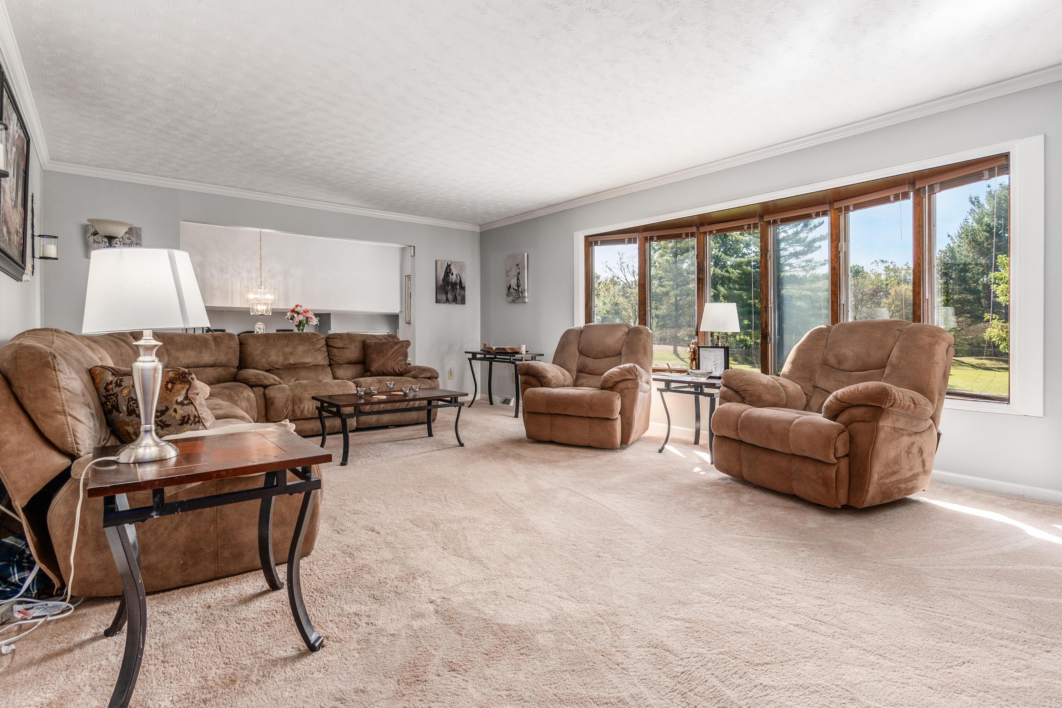
Freshly painted and set on 6 scenic acres, this 4 Level Split blends comfort, character, and resort style living. The entry level welcomes you with a spacious foyer, powder room, and cozy Family Room anchored by a woodburning stove and brick hearth. The adjoining 4 season room is perfect for morning coffee, year round relaxation, and sweeping views. Just a few steps up, enjoy a sun filled Formal Living Room with bay window, a graceful Dining Room, and a well appointed Kitchen with charming Coffee Bar. Upstairs, find 3 freshly painted Bedrooms and 2 full Baths, including a private owners suite retreat. The lowest level adds an unfinished basement with bar and pool table, ideal for recreation, hobbies, or future finishing. Outdoors is where this home truly shines. Entertain in style with a heated inground pool and cabana, expansive deck, and firepit for evenings under the stars. Car enthusiasts will appreciate the 2 car attached garage plus a heated 4 car detached garage with its own bar, perfect for ATVs, tools, or workshop space. The impressive Pole and Party Barn offers a full kitchen, covered dining, leanto, and concrete pad for live bands, creating an ultimate multipurpose destination for events, storage, or business use. Backing directly to the Licking County Bike Trails, the property delivers endless opportunities for recreation, gardening, and peaceful enjoyment. From sunrise coffee in the 4 season room to sunset gatherings by the pool or concerts in the barn, this home offers a lifestyle like no other. This is more than a residence. It is a lifestyle!

$9,248/mo

Est. mortgage payment based on a $1,390,000 home price.

All estimates are provided by Luxury Presence for informational purposes only. Actual amounts may vary.

Additional information

MLS® ID
225037923
Available since
October 6, 2025

Interior Features

Bedrooms
3
Bathrooms
3
Cooling
Yes
Heating
Yes
Basement
No

Exterior Features

Lot Size
6.08 Acres

Other Property Details

Taxes
$6,306
Tax Frequency
Annually
Garage
Yes


Courtesy of Gena Latimer

Based on information from DASH - Coldwell Banker (CB) as of 8/27/2026. This information is for your personal, non-commercial use and may not be used for any purpose other than to identify prospective properties you may be interested in purchasing. The display of MLS data is usually deemed reliable but is NOT guaranteed accurate by the MLS. Buyers are responsible for verifying the accuracy of all information should investigate the data themselves or retain appropriate professionals. Information from sources other than the Listing Agent may have been included in the MLS data. Unless otherwise specified in writing, Broker/Agent has not and will not verify any information obtained from other sources. The Broker/Agent providing the information contained herein may or may not have been the Listing and/or Selling Agent. 

©2026 DASH - Coldwell Banker (CB). All rights reserved. 

Data last updated 10:23 PM UTC, 8/27/2026

Powered by Luxury Presence