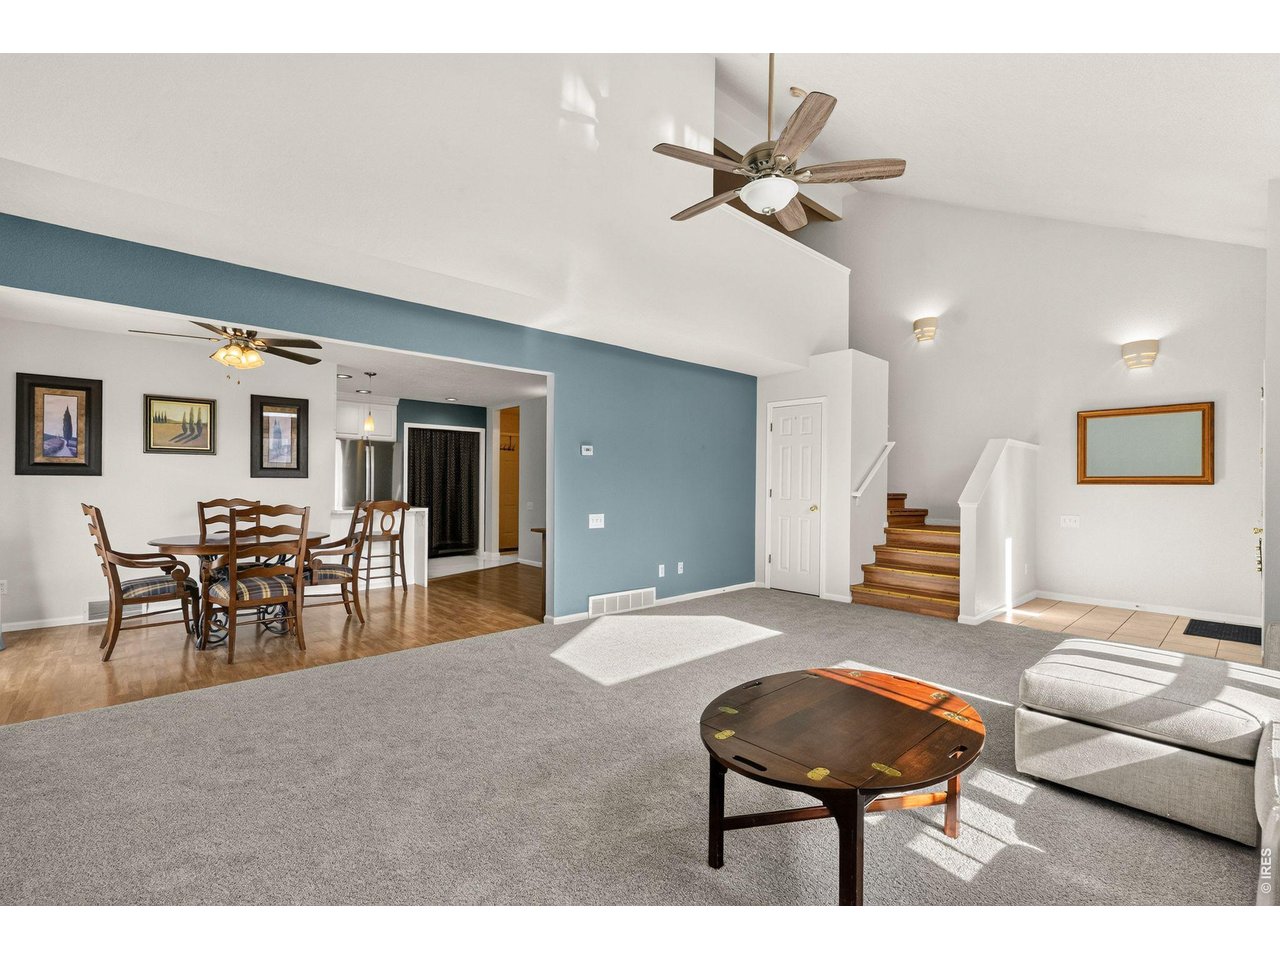
Property photo 1
Property photo 2
Property photo 3
Property photo 4
Property photo 5
4 Beds
0 Baths
2,745 sqft

$399,000

436 47th Ave #14, Greeley CO, 80634

Price per sqft$145.36
Built in1997
Property size2,745 sqft
Property typeTownhomes

Overview

Active

Listed Aug 20, 2026

Updated 46h ago

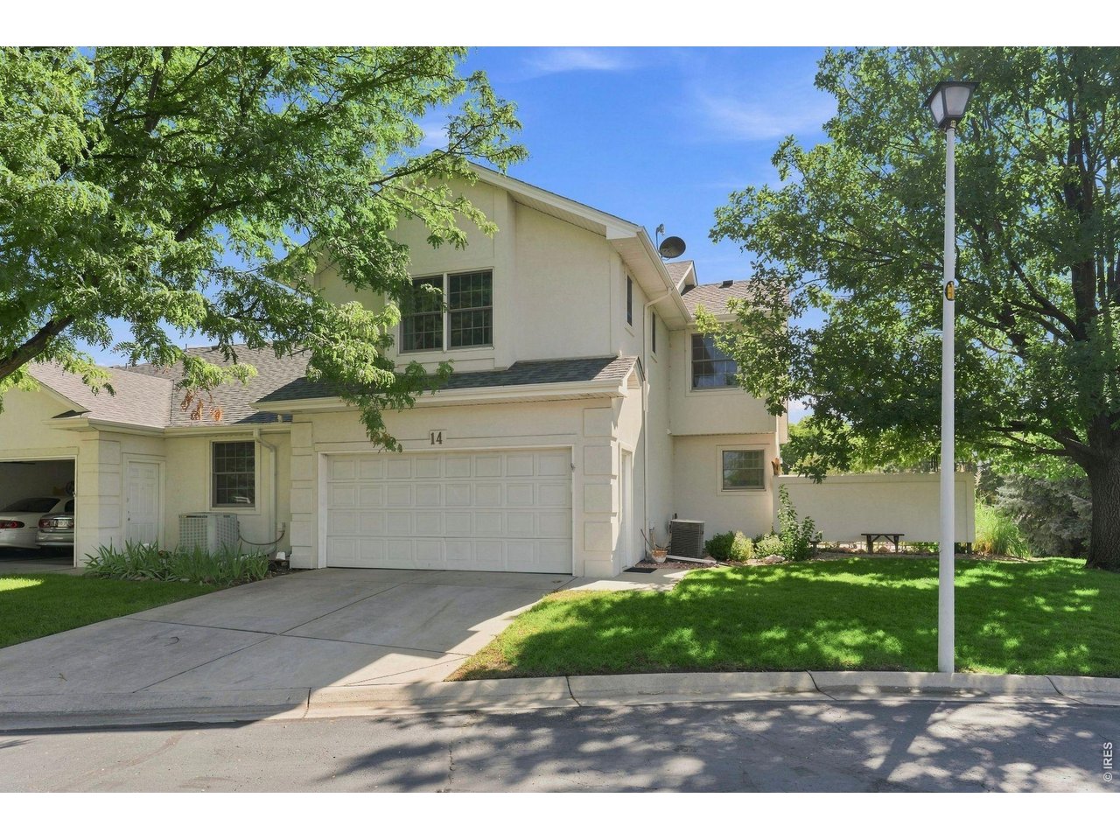
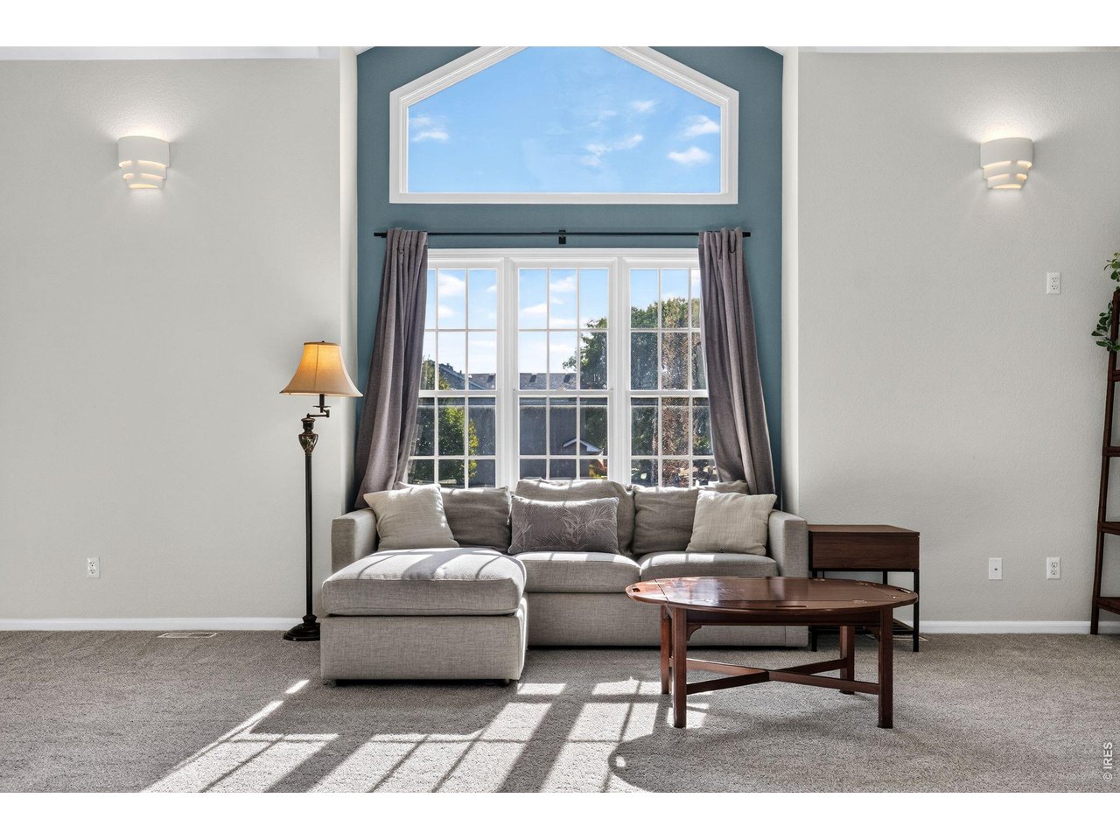
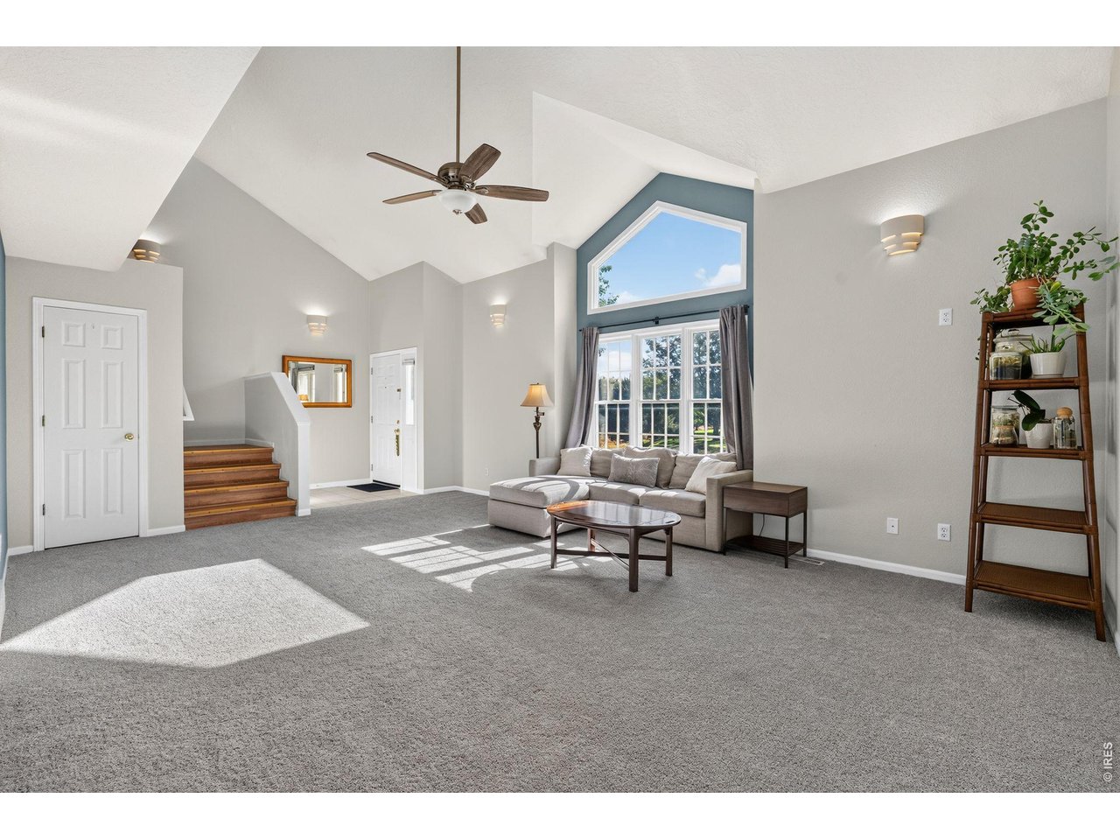
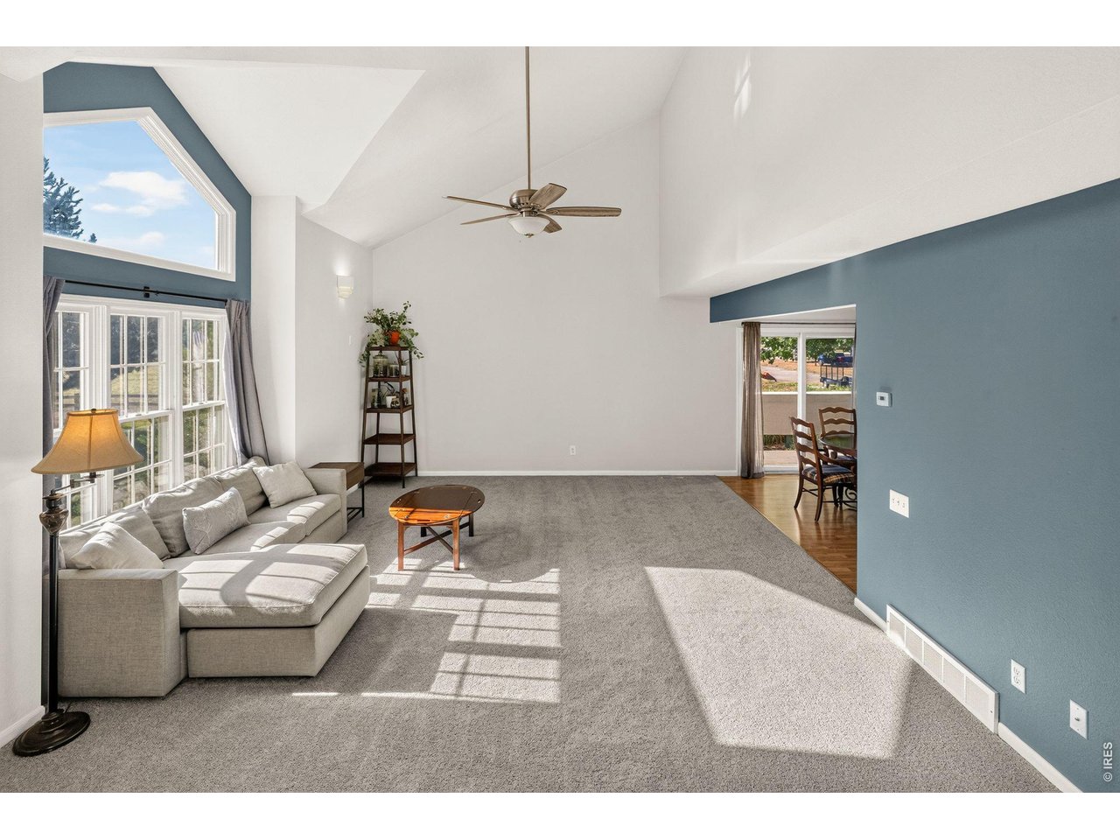
This Greeley townhome gives you a lot of house for the money - 2,745 sq ft across three finished levels, four bedrooms, four bathrooms, a two-car garage, and no metro district tax. It's $399,900.The kitchen is move-in ready with quartz countertops and newer appliances, including a 2024 refrigerator. Fresh carpet throughout the home creates that clean, settled-in feeling without the work. The primary suite upstairs has two walk-in closets and a private bathroom with an oversized soaking tub - a nice place to decompress after a long day.You've got flexibility built into this floor plan. There's a built-in desk area and an open loft that works perfectly as a home office, guest bedroom, or extra living space depending on what your life looks like right now. The fourth bedroom is in the finished basement with French doors and a double closet, giving it its own separate feel. That basement also has a full bathroom with shower, a garden-level window for natural light, and storage space you actually need.Outside, enjoy a private south-facing patio shaded by a mature oak tree - the kind of outdoor space that makes summer mornings better. The roof is 2021, so that's one less thing to worry about. Two-car garage for parking and storage.Location matters too. You're near Greeley Country Club with easy access to UNC, Downtown Greeley, Centerplace, shopping, dining, and nearby parks. The commute is manageable whether you work locally or are heading to Boulder or Fort Collins.The seller is offering a 2% permanent rate buydown with a preferred lender for qualified buyers - that's real money in your pocket over time. Terms and conditions apply.

$2,655/mo

Est. mortgage payment based on a $399,000 home price.

All estimates are provided by Luxury Presence for informational purposes only. Actual amounts may vary.

Additional information

MLS® ID
1066874
Available since
August 20, 2026

Interior Features

Bedrooms
4
Bathrooms
0
Cooling
Yes
Heating
Yes
Basement
No

Exterior Features

Lot Size
0.07 Acres

Other Property Details

Taxes
$2,372
Tax Frequency
Annually
Association Fee Frequency
Monthly
Garage
Yes


Courtesy of Elizabeth Shields

Based on information from DASH - Coldwell Banker (CB) as of 10/10/2026. This information is for your personal, non-commercial use and may not be used for any purpose other than to identify prospective properties you may be interested in purchasing. The display of MLS data is usually deemed reliable but is NOT guaranteed accurate by the MLS. Buyers are responsible for verifying the accuracy of all information should investigate the data themselves or retain appropriate professionals. Information from sources other than the Listing Agent may have been included in the MLS data. Unless otherwise specified in writing, Broker/Agent has not and will not verify any information obtained from other sources. The Broker/Agent providing the information contained herein may or may not have been the Listing and/or Selling Agent. 

©2026 DASH - Coldwell Banker (CB). All rights reserved. 

Data last updated 8:25 AM UTC, 10/10/2026

Powered by Luxury Presence