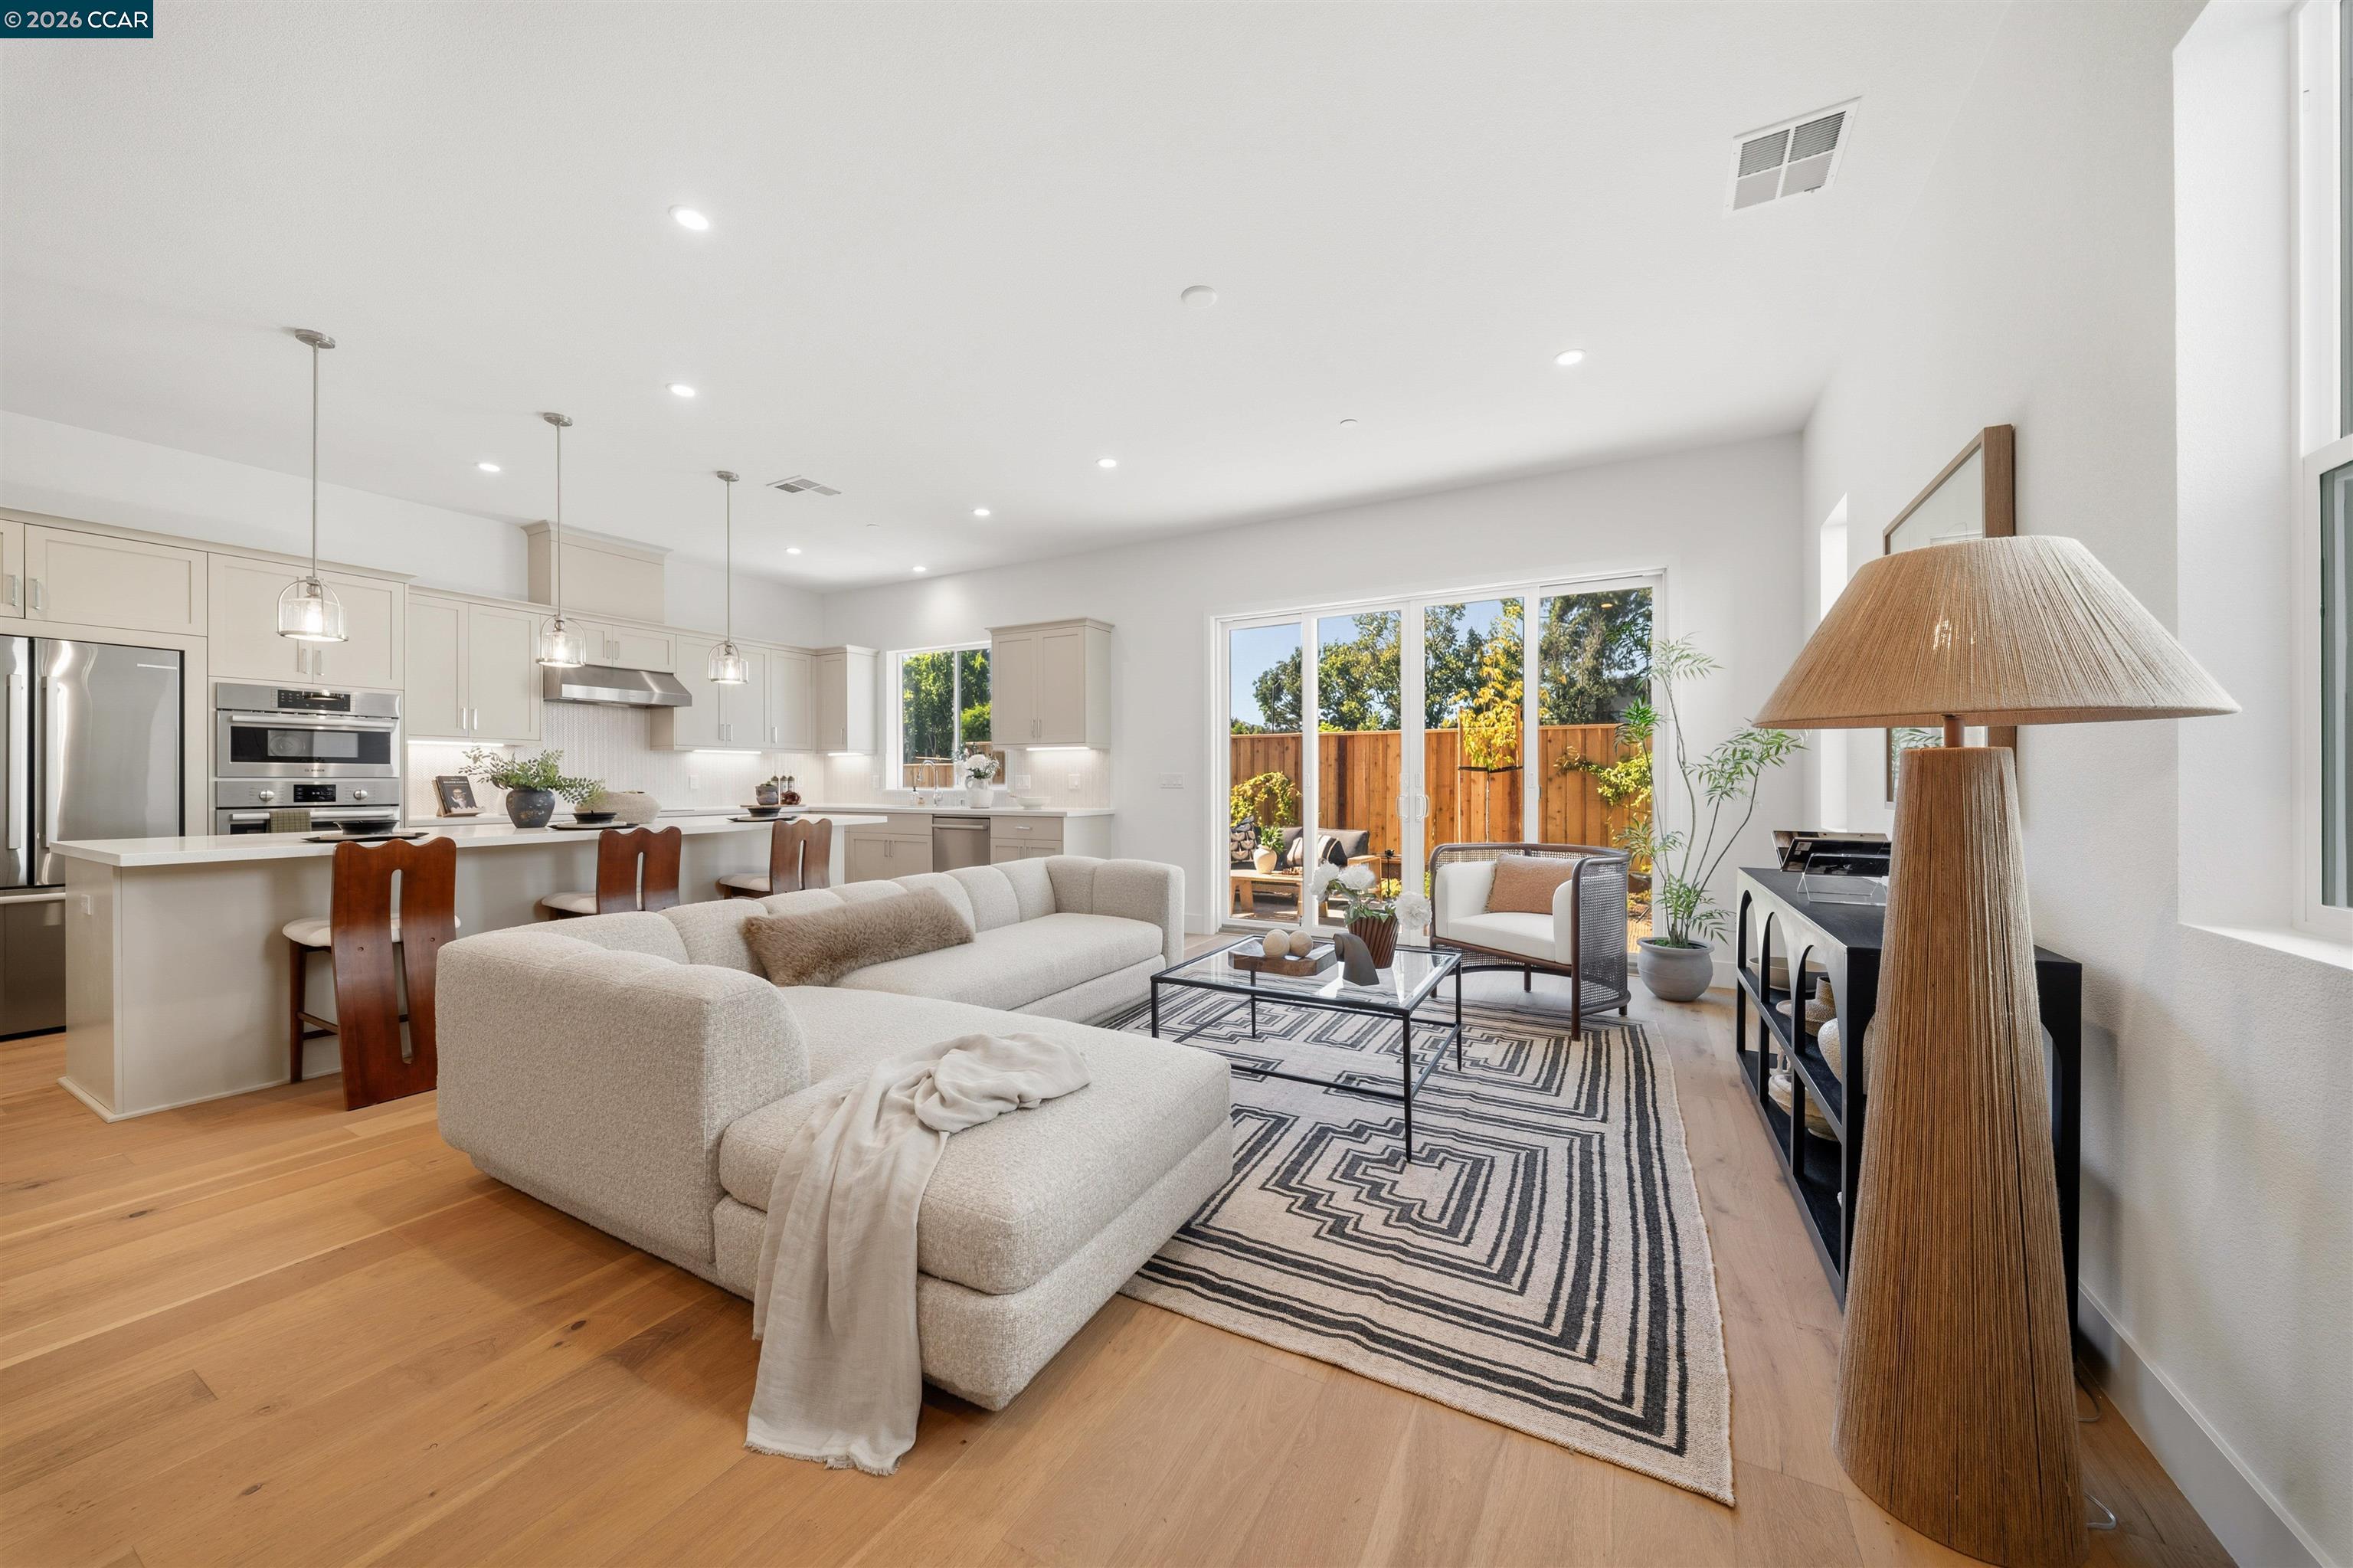
Property photo 1
Property photo 2
Property photo 3
Property photo 4
Property photo 5
4 Beds
2 Baths

$1,698,000

207 Bisque Ct, San Ramon CA, 94583

Built in2023
Property typeResidential

Overview

Active

Listed Aug 12, 2026

Updated 14h ago

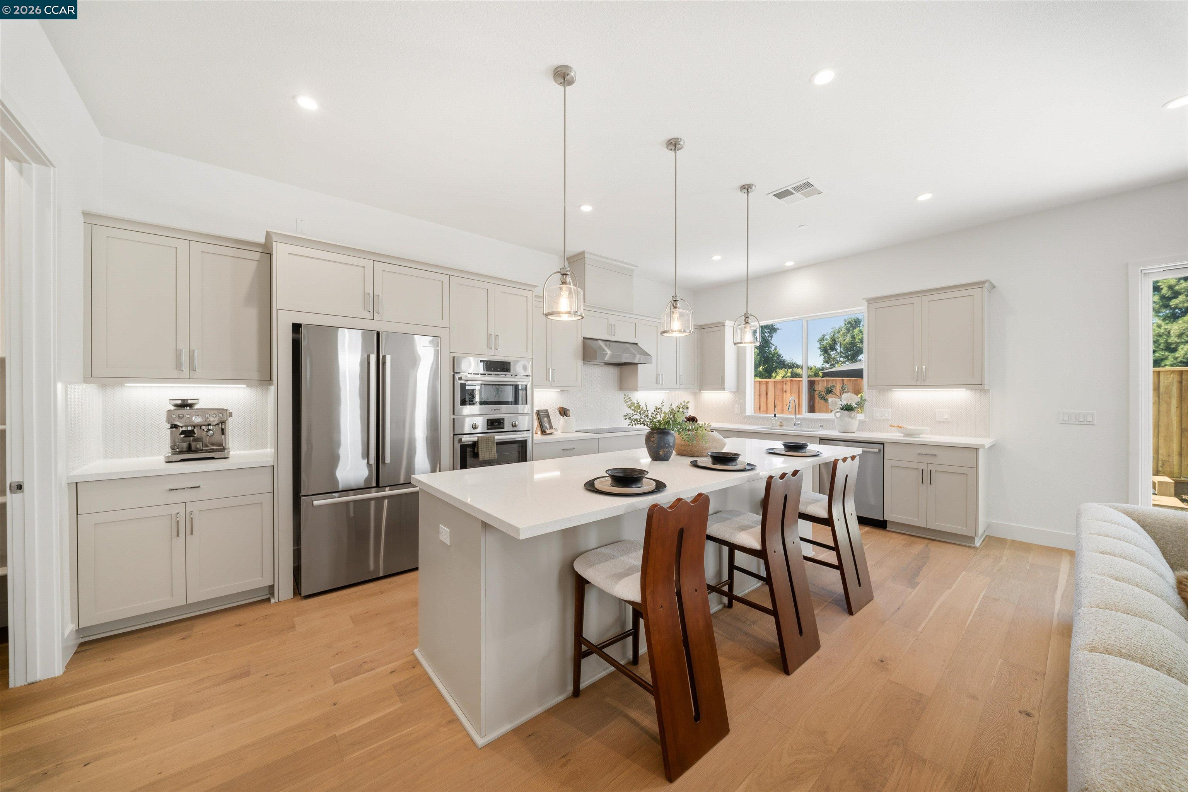
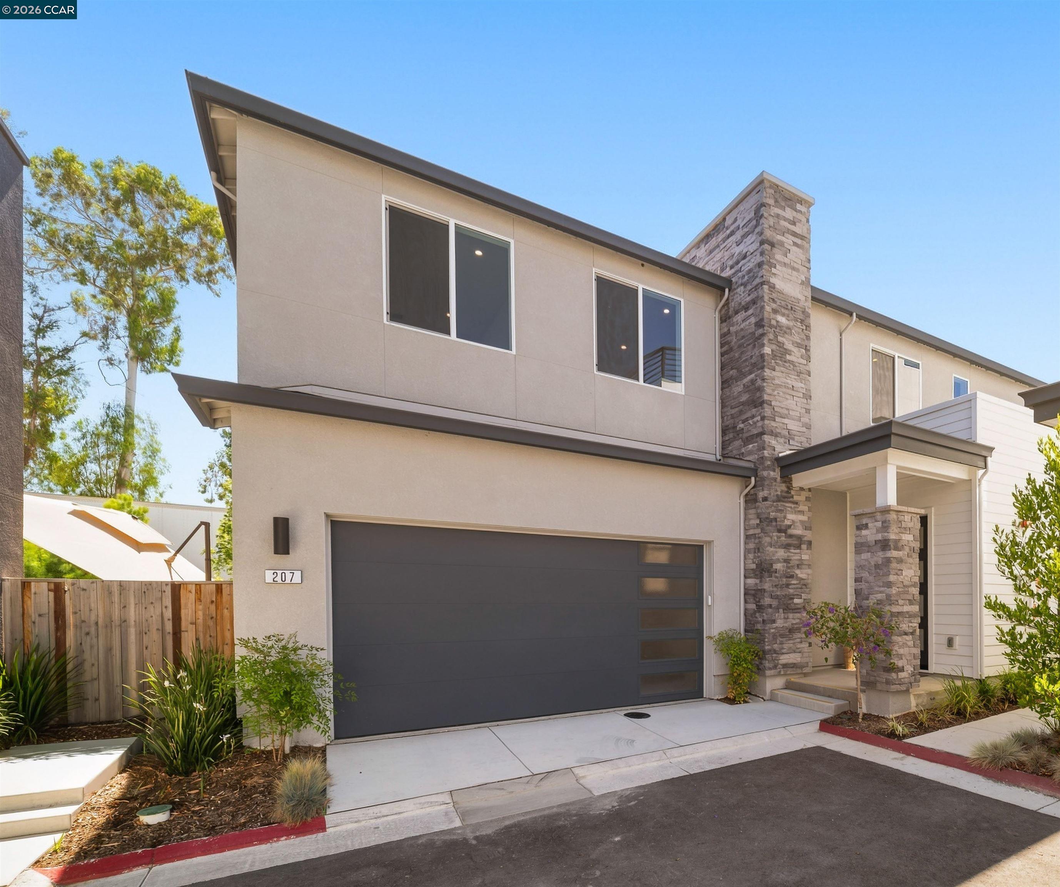
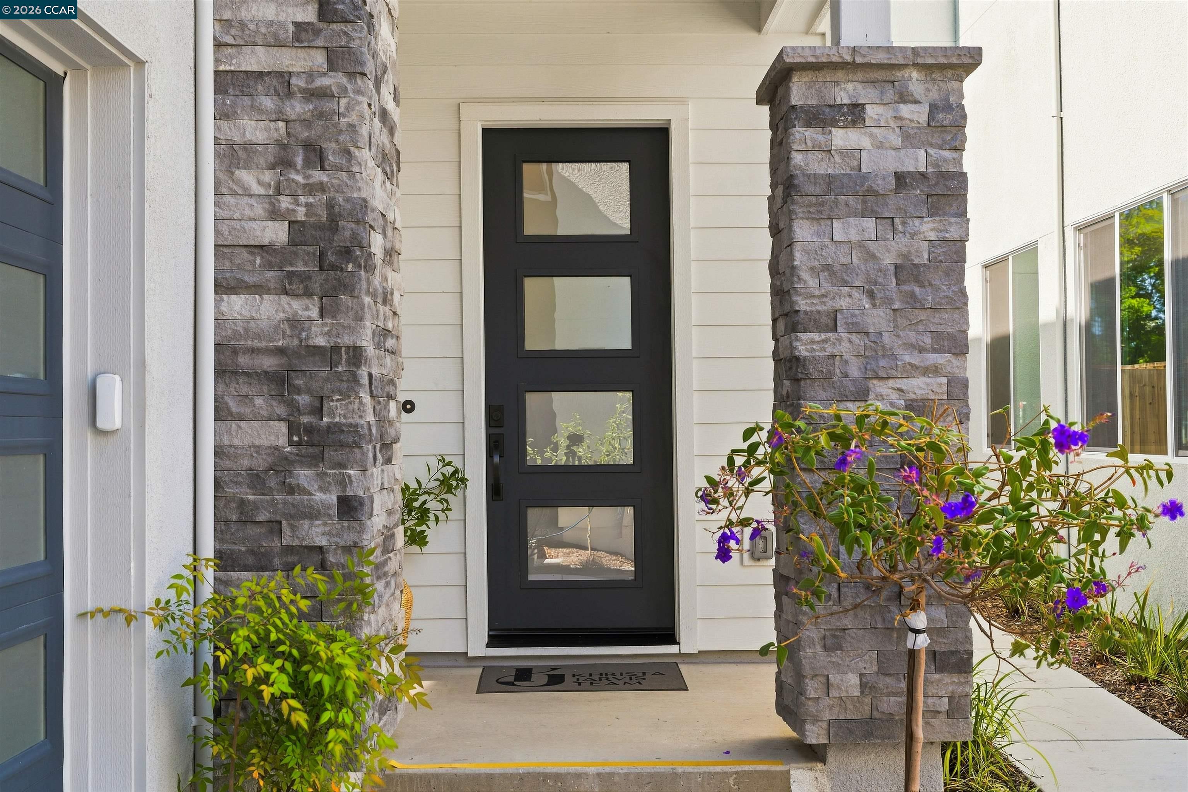
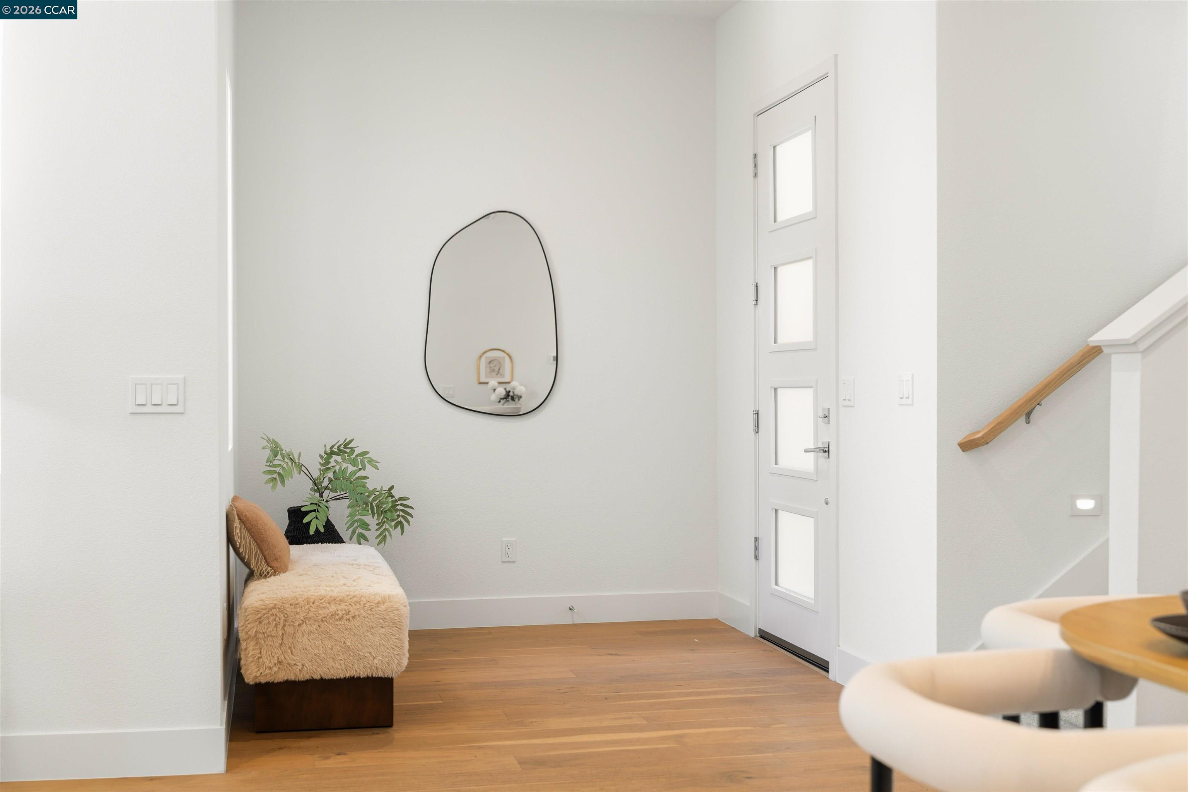
New PRICE & LENDER CREDIT .Move-in ready detached single-family home ideally positioned at the end of a private court in The Courts at City Village. This desirable two-story Plan 2 offers 4 bedrooms, 2.5 bathrooms, a side-by-side two-car garage, and an exceptionally spacious outdoor area perfect for dining, entertaining, and relaxing. The open-concept main level is designed for modern living, featuring engineered hardwood floors, abundant natural light, a dedicated dining area, and a stunning kitchen with quartz countertops, a large center island, premium shaker-style soft-close cabinetry, designer backsplash, and Bosch appliances. Additional upgrades include under-cabinet lighting, stylish pendant lighting, recessed LED lighting, and thoughtfully selected designer finishes throughout. The spacious primary suite features dual vanities, a generous walk-in closet, and a frameless glass shower, while three additional bedrooms provide flexibility for family, guests, or a home office. The Courts is an intimate collection of 154 single-family homes surrounded by thoughtfully designed open spaces. Residents enjoy a nearby two-acre public park, walking and biking trails, and shared BBQ areas. Less than a mile from City Center Bishop Ranch and convenient to the Iron Horse Trail, schools, golf, shopping, dining, transit, and major employment centers, 207 Bisque Court offers an exceptional combination of newer construction, upgraded design, outdoor living, and convenience in the heart of San Ramon. Solar panels are available to lease or own. Photos may include renderings; the home features approximately $61,720 in selected builder options and upgrades.

$11,297/mo

Est. mortgage payment based on a $1,698,000 home price.

All estimates are provided by Luxury Presence for informational purposes only. Actual amounts may vary.

Additional information

MLS® ID
41144468
Available since
August 12, 2026

Interior Features

Bedrooms
4
Bathrooms
2
Cooling
Yes
Heating
Yes
Basement
No

Other Property Details

Association Fee Frequency
Monthly
Garage
Yes
New Construction
Yes


Courtesy of Khrista Jarvis

Based on information from DASH - Coldwell Banker (CB) as of 10/14/2026. This information is for your personal, non-commercial use and may not be used for any purpose other than to identify prospective properties you may be interested in purchasing. The display of MLS data is usually deemed reliable but is NOT guaranteed accurate by the MLS. Buyers are responsible for verifying the accuracy of all information should investigate the data themselves or retain appropriate professionals. Information from sources other than the Listing Agent may have been included in the MLS data. Unless otherwise specified in writing, Broker/Agent has not and will not verify any information obtained from other sources. The Broker/Agent providing the information contained herein may or may not have been the Listing and/or Selling Agent. 

©2026 DASH - Coldwell Banker (CB). All rights reserved. 

Data last updated 2:58 PM UTC, 10/14/2026

Powered by Luxury Presence