Property photo 1
Property photo 2
3 Beds
2 Baths
1,933 sqft

$459,900

6545 Old Costa Lane, Weston WI, 54476

Price per sqft$237.92
Property size1,933 sqft
Property typeResidential

Overview

Active

Listed Oct 5, 2026

Updated 2 days ago

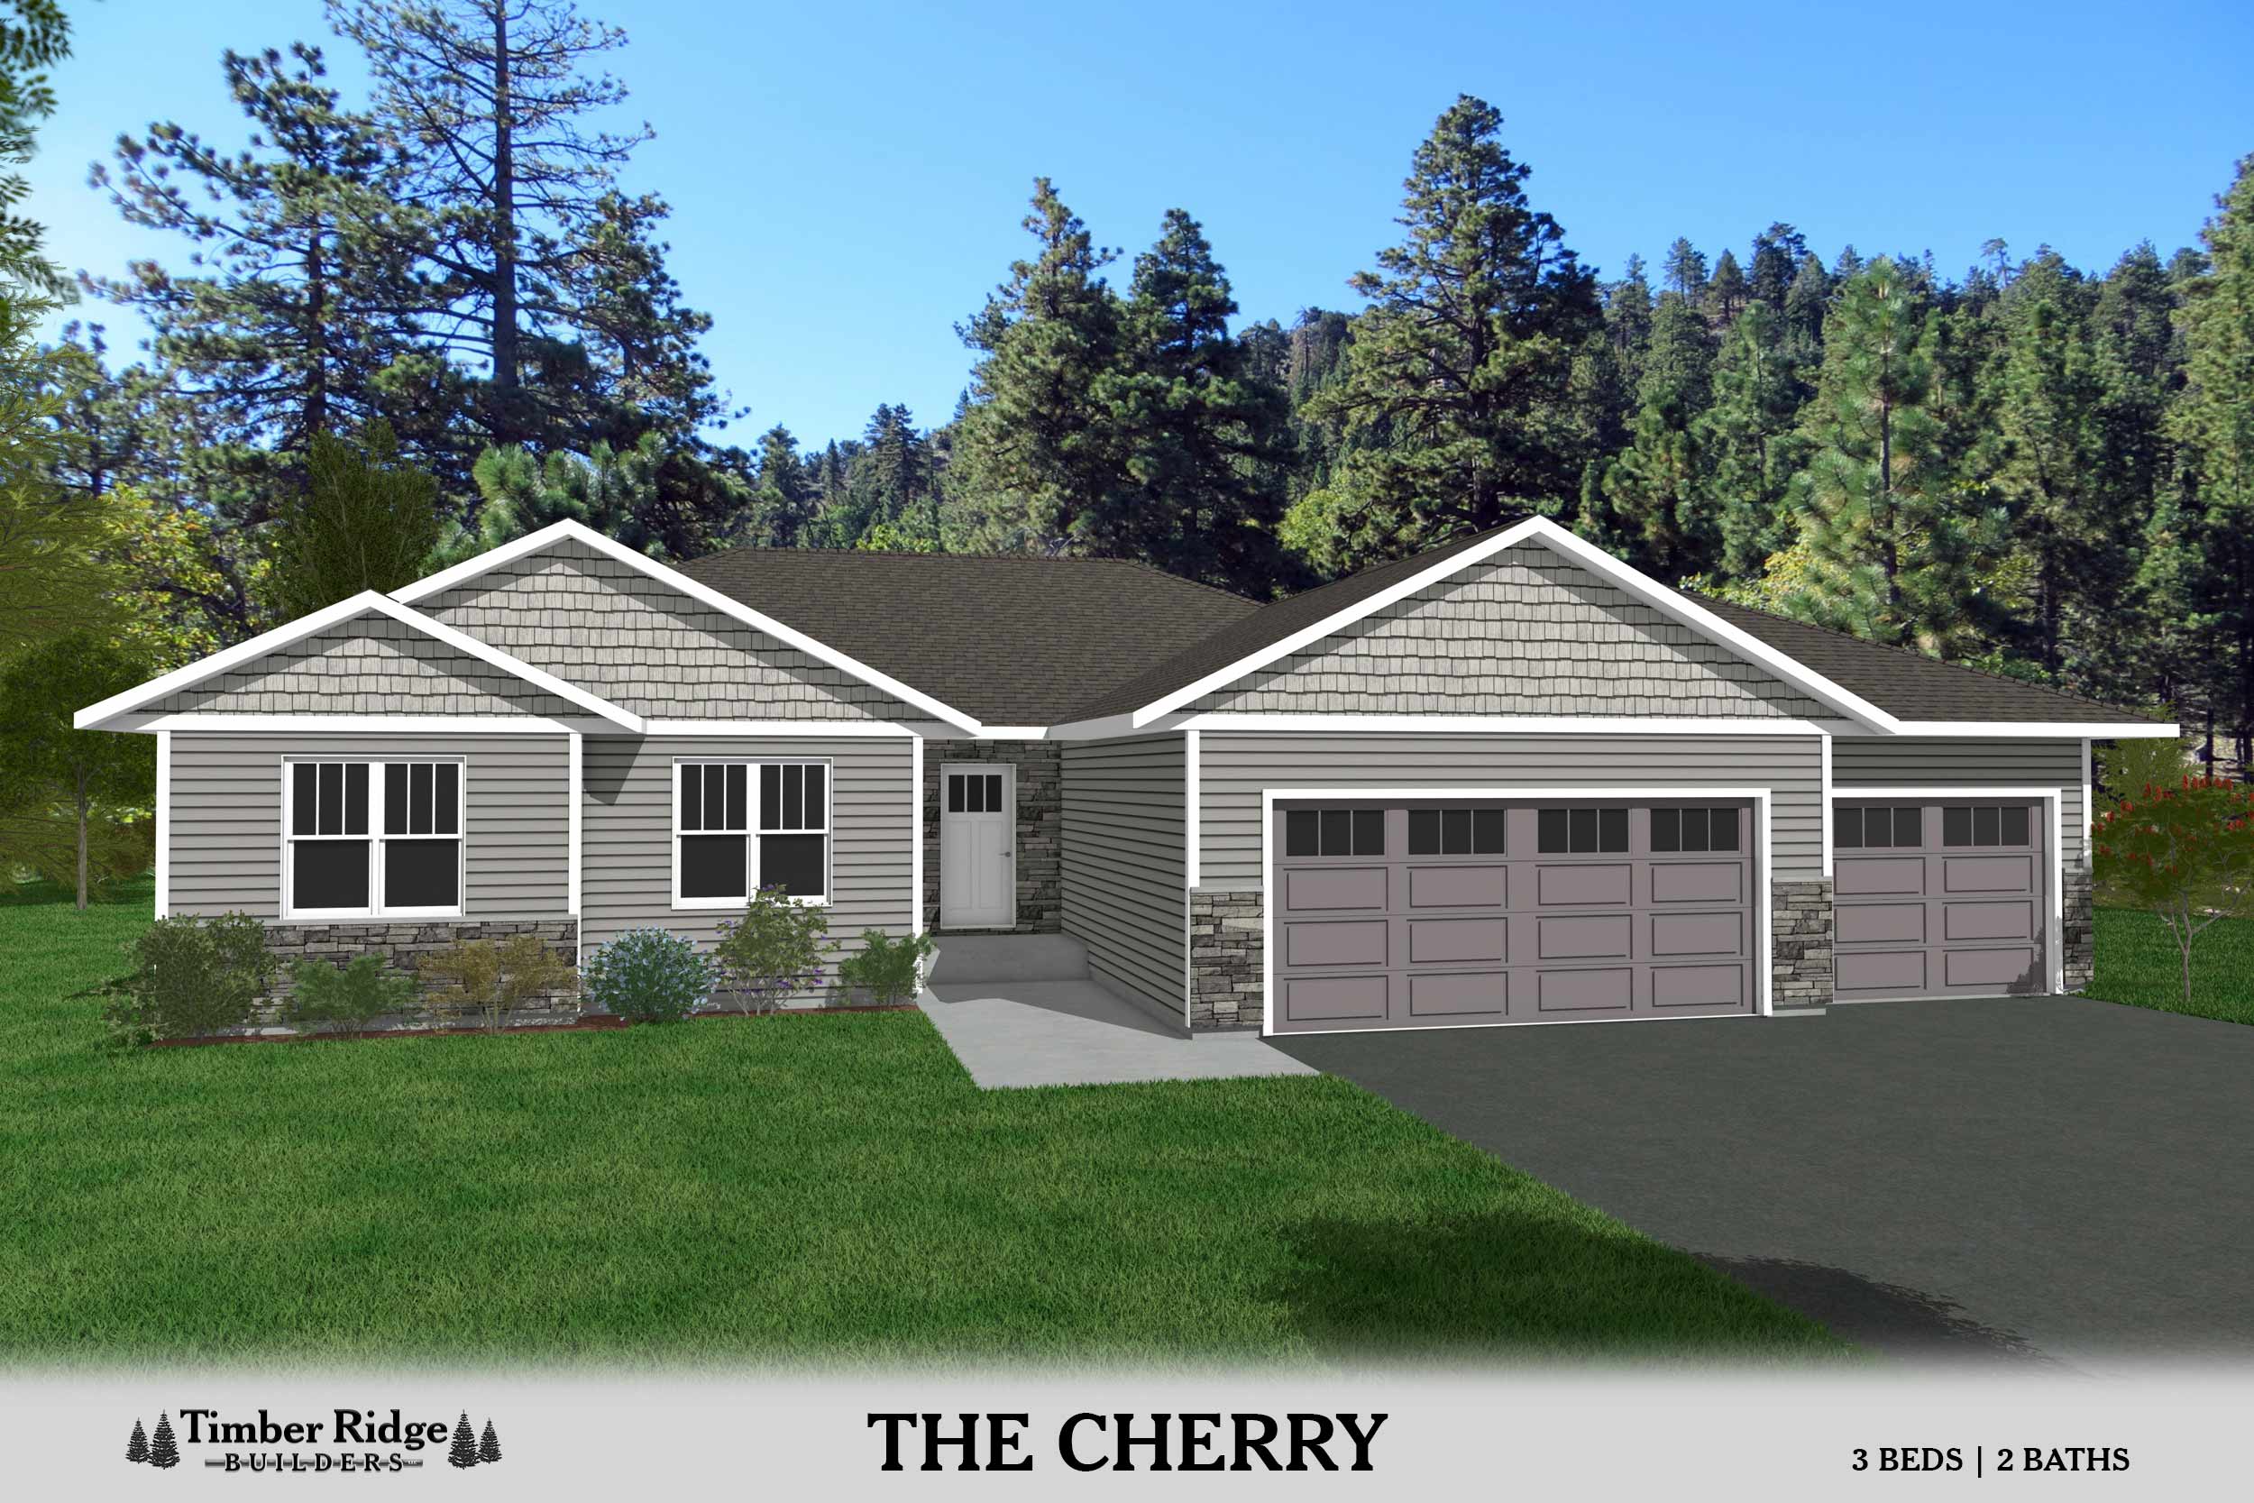
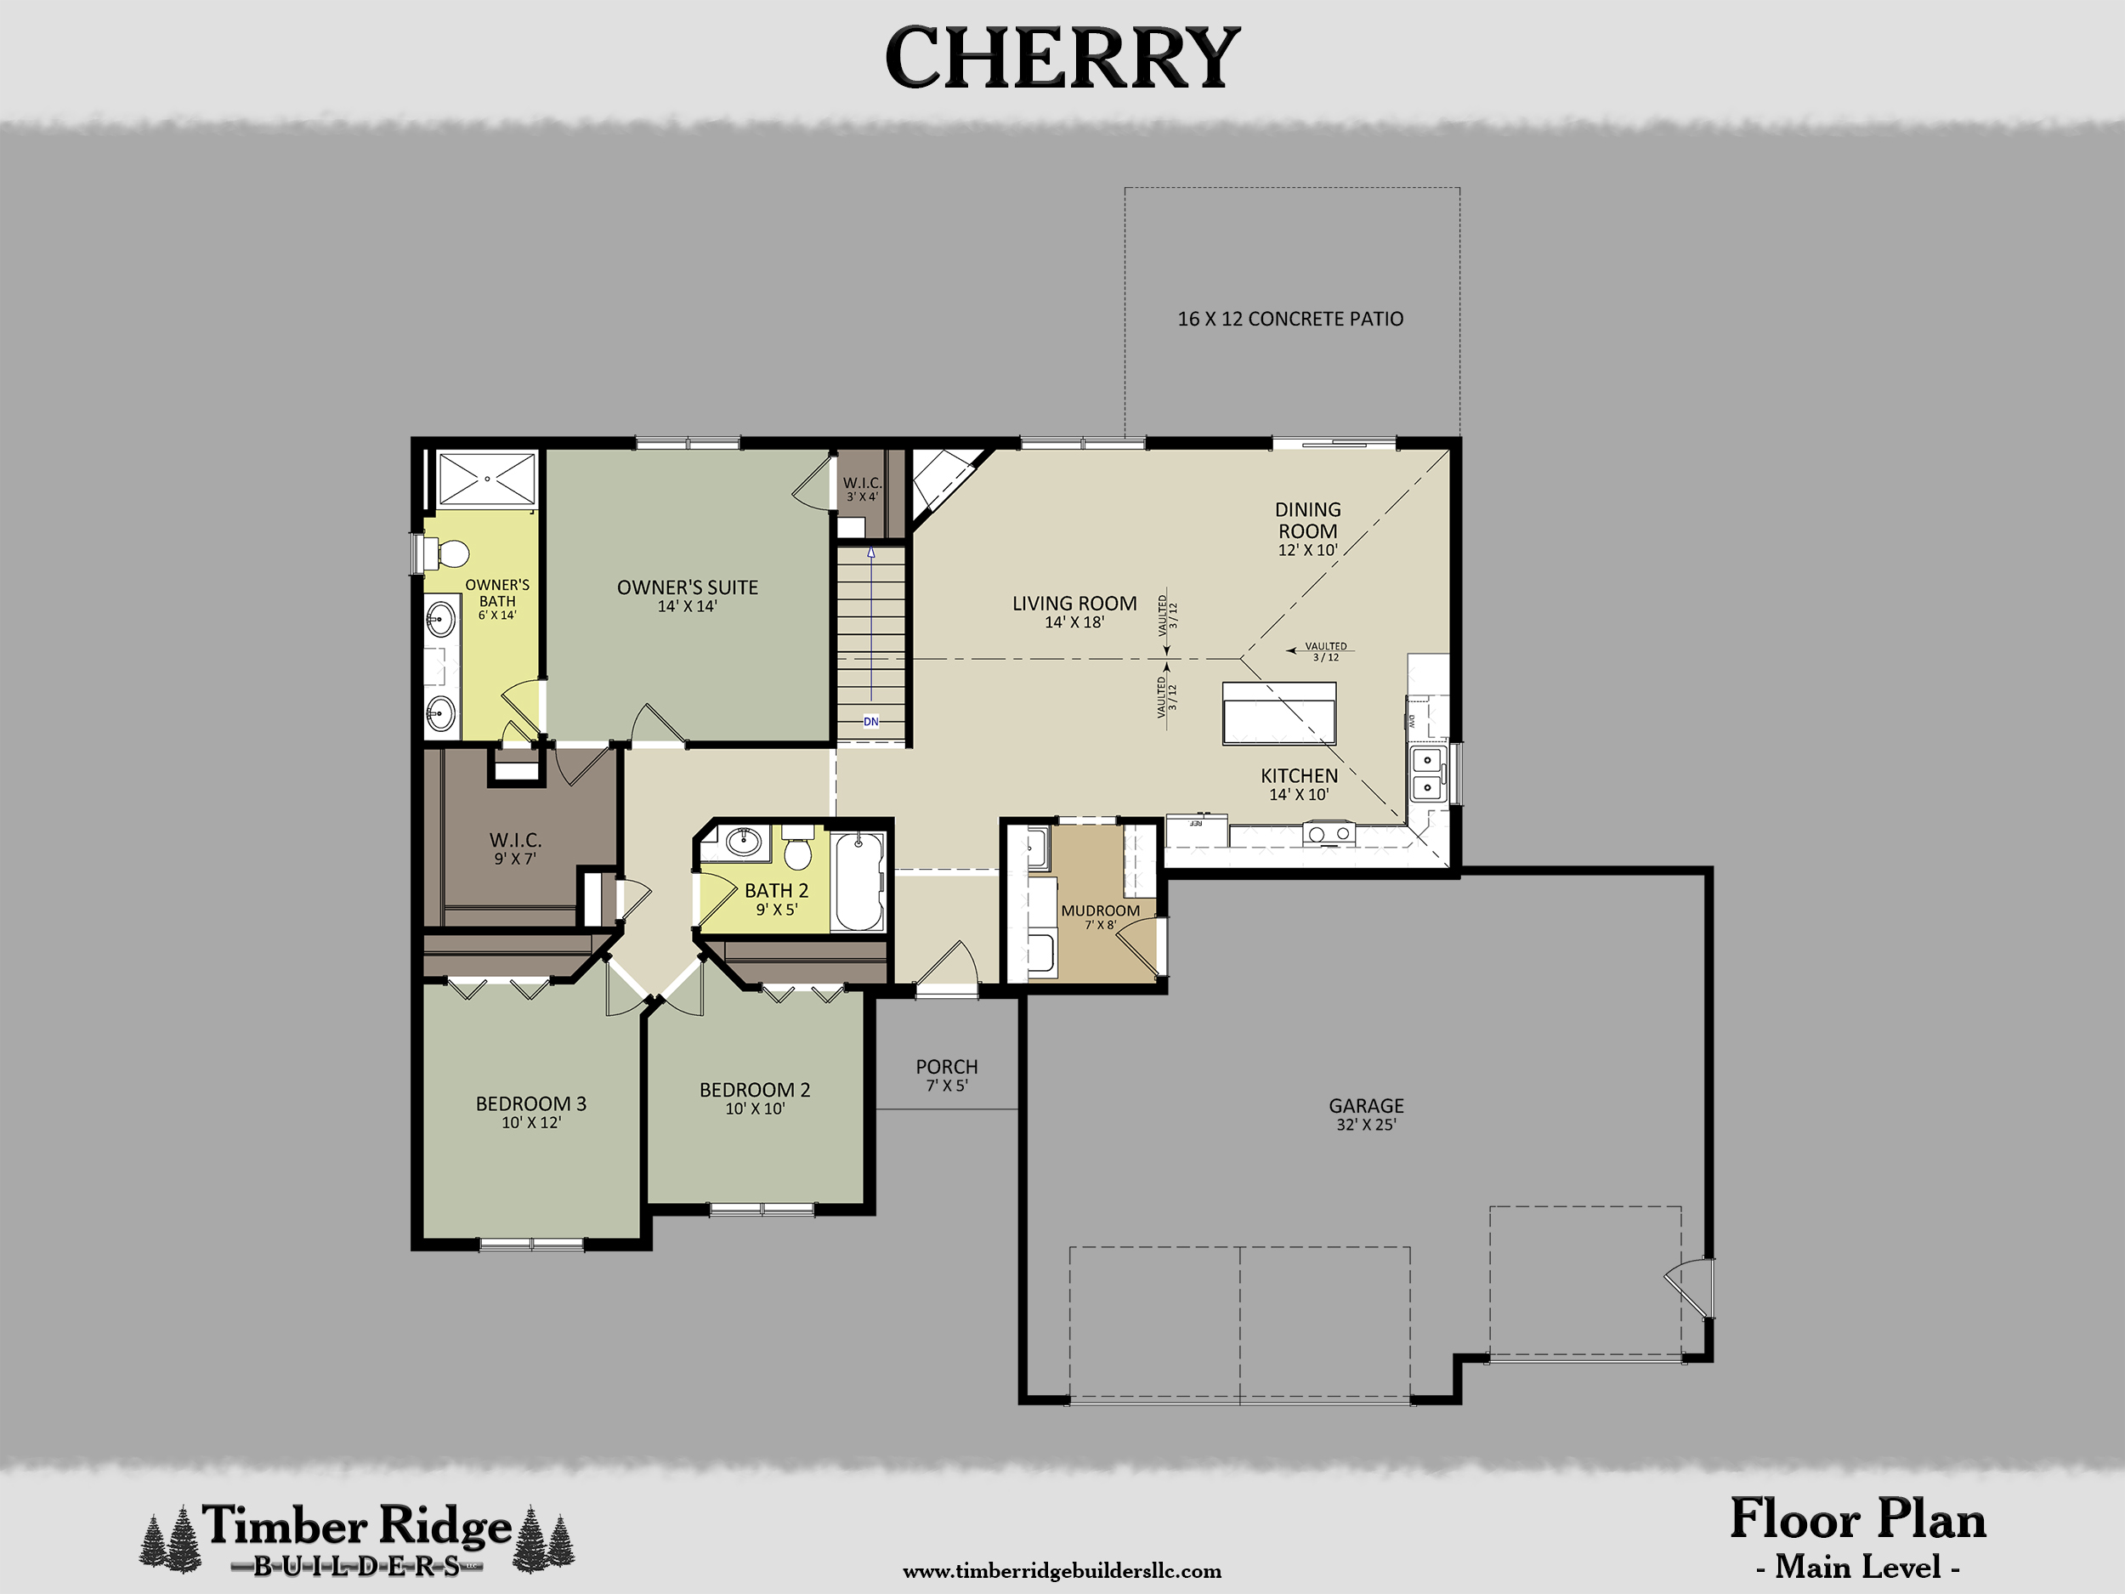
Welcome to Granite Ridge in Weston! Timber Ridge Builders LLC, known for premier craftsmanship, quality construction, and attention to detail, is proud to bring their thoughtfully designed homes to this exciting new subdivision. The Cherry Model is a beautifully designed ranch-style home offering 3 bedrooms and 2 full baths, all conveniently located on the main level. Designed with modern living in mind, this home combines functionality, comfort, and style throughout. Step inside to an inviting open-concept main level with vaulted ceilings, creating a bright and spacious atmosphere. The kitchen features a large center island, and plenty of workspace, making it ideal for both everyday living and entertaining. Just off the dining area, a 16x12 concrete patio provides the perfect spot to enjoy the outdoors. The spacious owner’s suite offers a peaceful retreat with a large walk-in closet and private bath featuring dual sinks. A convenient mudroom off the 3-car garage leads directly to the main-floor laundry, making every day routines a breeze. The lower level expands your living space with a finished family room, while a third bathroom is already plumbed and additional space remains available for future expansion. Whether you need extra living space, a home office, recreation area, or additional bedrooms, there is plenty of room to make it your own. Outside, enjoy maintenance-free vinyl siding with brick/stone accents, creating attractive curb appeal with minimal upkeep. The 3-car garage provides plenty of room for vehicles, storage, hobbies, and more. With thoughtful design, quality craftsmanship, and room to grow, the Cherry Model is another example of why Timber Ridge Builders continues to set the standard for premier new construction homes in Central Wisconsin. One-year builder’s home warranty included. Please note: This home is currently under construction. Actual home may vary in finish materials, colors, finishes, overall sizes, and dimensions from those shown or described.

$3,060/mo

Est. mortgage payment based on a $459,900 home price.

All estimates are provided by Luxury Presence for informational purposes only. Actual amounts may vary.

Additional information

MLS® ID
22604945
Available since
October 5, 2026

Interior Features

Bedrooms
3
Bathrooms
2
Fireplace
Yes
Heating
Yes
Basement
Yes

Other Property Details

Garage
Yes


Courtesy of Joan Mathies

Based on information from DASH - Coldwell Banker (CB) as of 10/9/2026. This information is for your personal, non-commercial use and may not be used for any purpose other than to identify prospective properties you may be interested in purchasing. The display of MLS data is usually deemed reliable but is NOT guaranteed accurate by the MLS. Buyers are responsible for verifying the accuracy of all information should investigate the data themselves or retain appropriate professionals. Information from sources other than the Listing Agent may have been included in the MLS data. Unless otherwise specified in writing, Broker/Agent has not and will not verify any information obtained from other sources. The Broker/Agent providing the information contained herein may or may not have been the Listing and/or Selling Agent. 

©2026 DASH - Coldwell Banker (CB). All rights reserved. 

Data last updated 2:13 PM UTC, 10/9/2026

Powered by Luxury Presence