Property photo 1
Property photo 2
Property photo 3
Property photo 4
Property photo 5
3 Beds
2 Baths
1,428 sqft

$929,000

2936 Claremore Lane, Los Alamitos CA, 90720

Price per sqft$650.56
Built in1995
Property size1,428 sqft
Property typeTownhomes

Overview

Active

Listed Jul 29, 2026

Updated 3 days ago

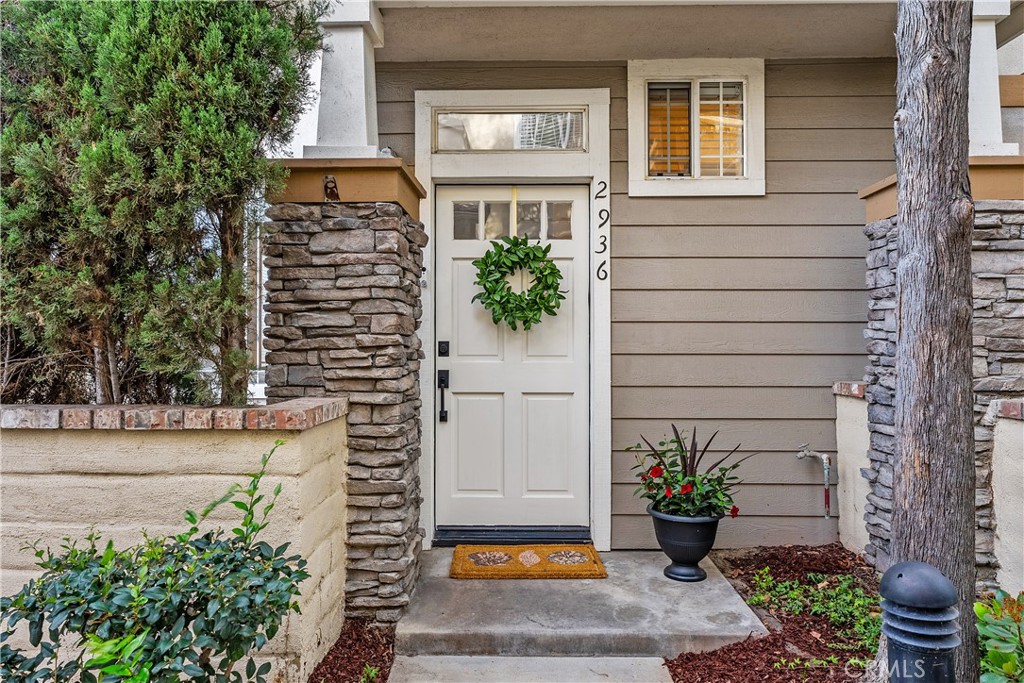
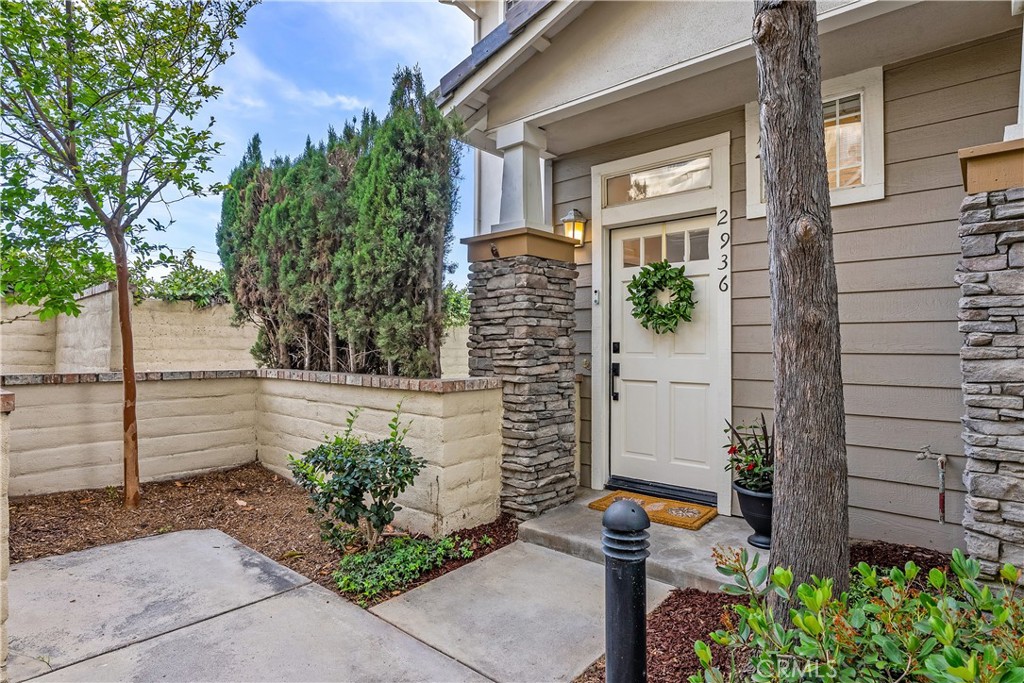
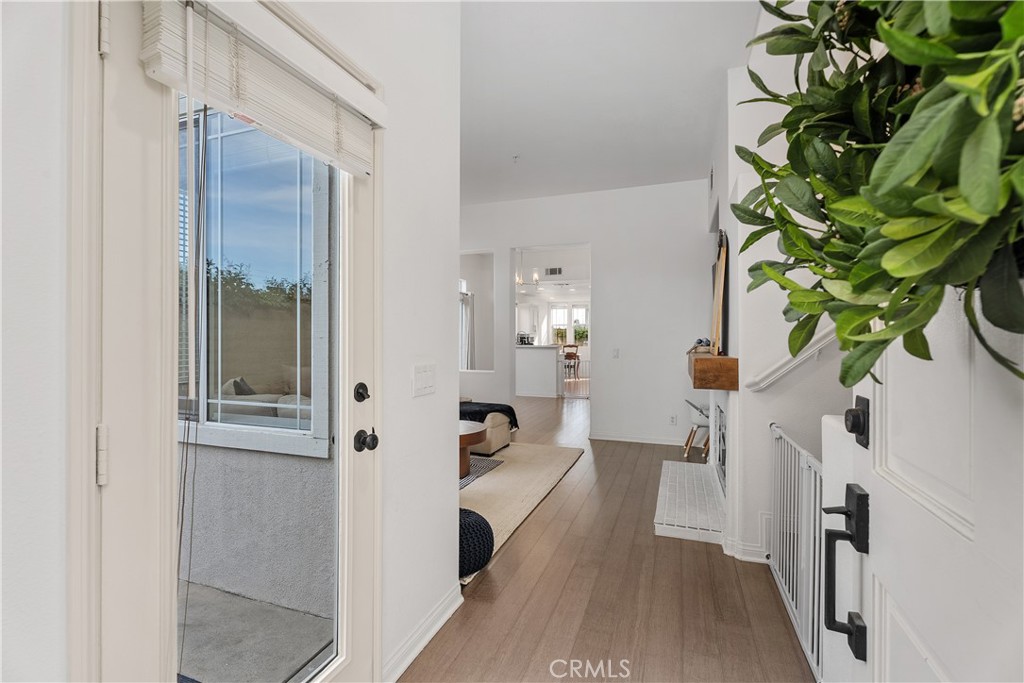
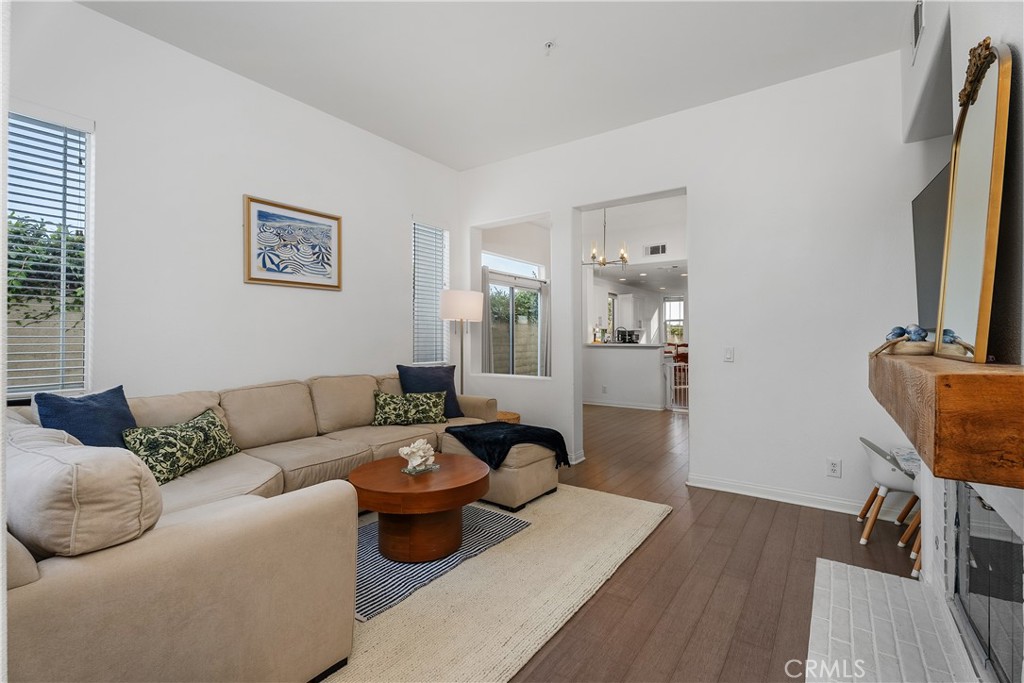
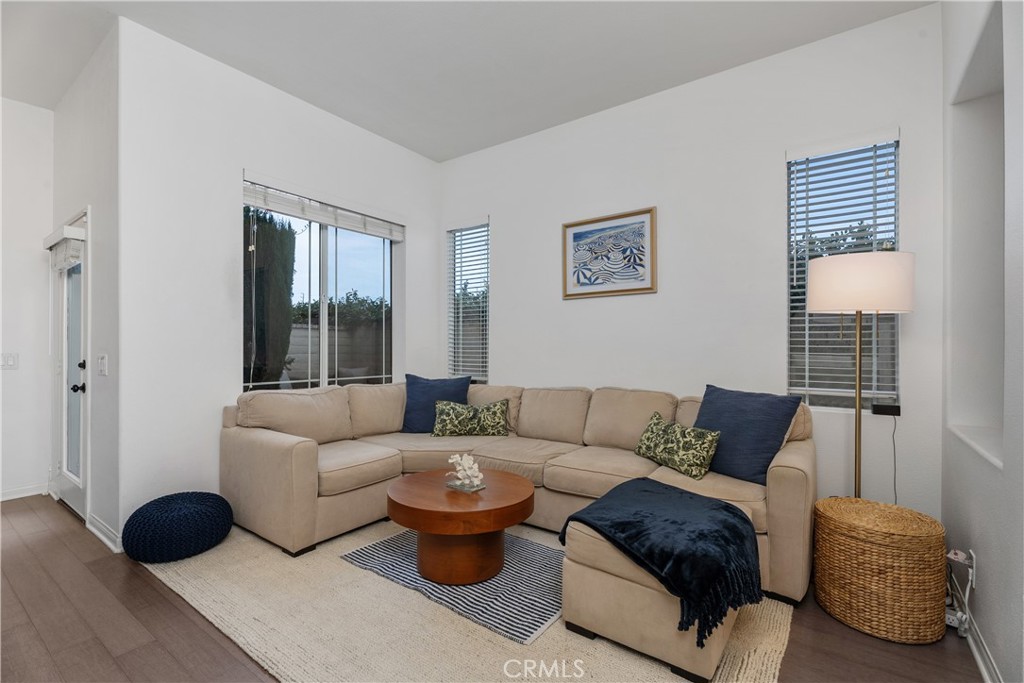
NEW AC/HVAC system as of September 2026. Start your next chapter in this turn-key end-unit condo located in a gated community of "The Bungalows" within the award-winning Los Alamitos School District. One of the few residences offering a private wraparound yard, newly installed pavers and pet-friendly turf and backs to a waterway, creating a rare sense of privacy and outdoor space. Inside, the light-filled living room welcomes you with soaring ceilings, abundant windows, and a cozy fireplace. The open layout flows into a spacious dining area and updated kitchen featuring a farmhouse sink, stainless steel appliances, generous counter and cabinet space, and a charming breakfast nook. All three bedrooms and two full bathrooms are located upstairs. The oversized primary suite offers a beautifully remodeled en-suite bath, walk-in closet, and private balcony. One of the secondary bedrooms also enjoys its own balcony. Additional conveniences include an interior laundry room, direct-access two-car garage, water filtration system, and community pool and spa. Ideally located approximately half a mile from Los Alamitos High School and near El Dorado Park and El Dorado Nature Center, with convenient access to the 405, 605, 91, and 22 freeways, as well as shopping and dining in downtown Los Alamitos, Rossmoor, and Seal Beach. VA financing approved. Property is located within the City of Los Alamitos, with Orange County property taxes, Los Alamitos Unified School District, Los Alamitos Police Department, and Orange County Fire Authority services. Sellers will review all reasonable offers.

$6,181/mo

Est. mortgage payment based on a $929,000 home price.

All estimates are provided by Luxury Presence for informational purposes only. Actual amounts may vary.

Additional information

MLS® ID
OC26164532
Available since
July 29, 2026

Interior Features

Bedrooms
3
Bathrooms
2
Cooling
Yes
Basement
No

Exterior Features

Lot Size
1.72 Acres

Other Property Details

Association Fee Frequency
Monthly
Garage
Yes


Courtesy of Arlene Dutchik

Based on information from DASH - Coldwell Banker (CB) as of 10/10/2026. This information is for your personal, non-commercial use and may not be used for any purpose other than to identify prospective properties you may be interested in purchasing. The display of MLS data is usually deemed reliable but is NOT guaranteed accurate by the MLS. Buyers are responsible for verifying the accuracy of all information should investigate the data themselves or retain appropriate professionals. Information from sources other than the Listing Agent may have been included in the MLS data. Unless otherwise specified in writing, Broker/Agent has not and will not verify any information obtained from other sources. The Broker/Agent providing the information contained herein may or may not have been the Listing and/or Selling Agent. 

©2026 DASH - Coldwell Banker (CB). All rights reserved. 

Data last updated 8:53 AM UTC, 10/10/2026

Powered by Luxury Presence