Property photo 1
Property photo 2
Property photo 3
Property photo 4
Property photo 5
6 Beds
5 Baths
6,511 sqft

$1,499,900

1710 Lexington Avenue, Allen TX, 75013

Price per sqft$230.36
Built in2010
Property size6,511 sqft
Property typeResidential

Overview

Active

Listed Jun 12, 2026

Updated 9h ago

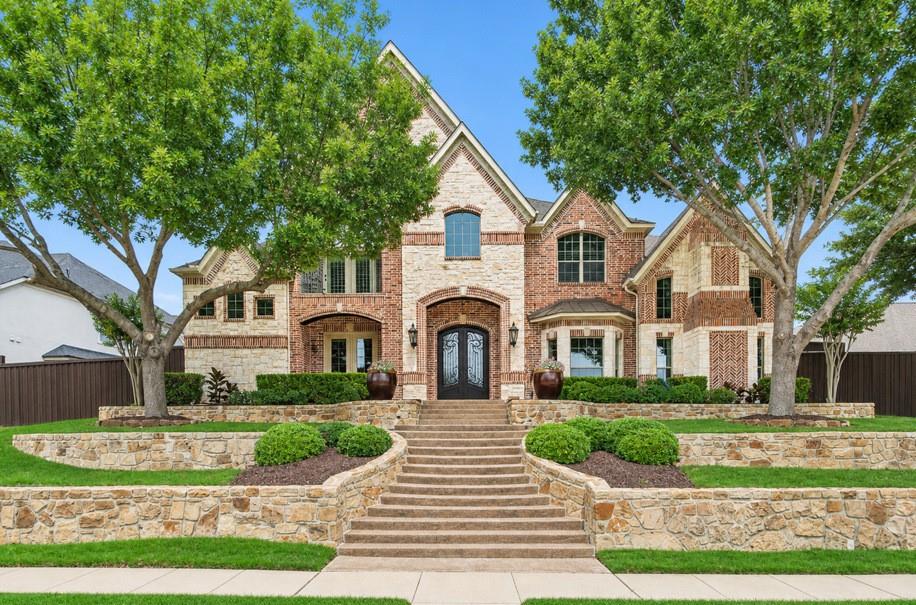
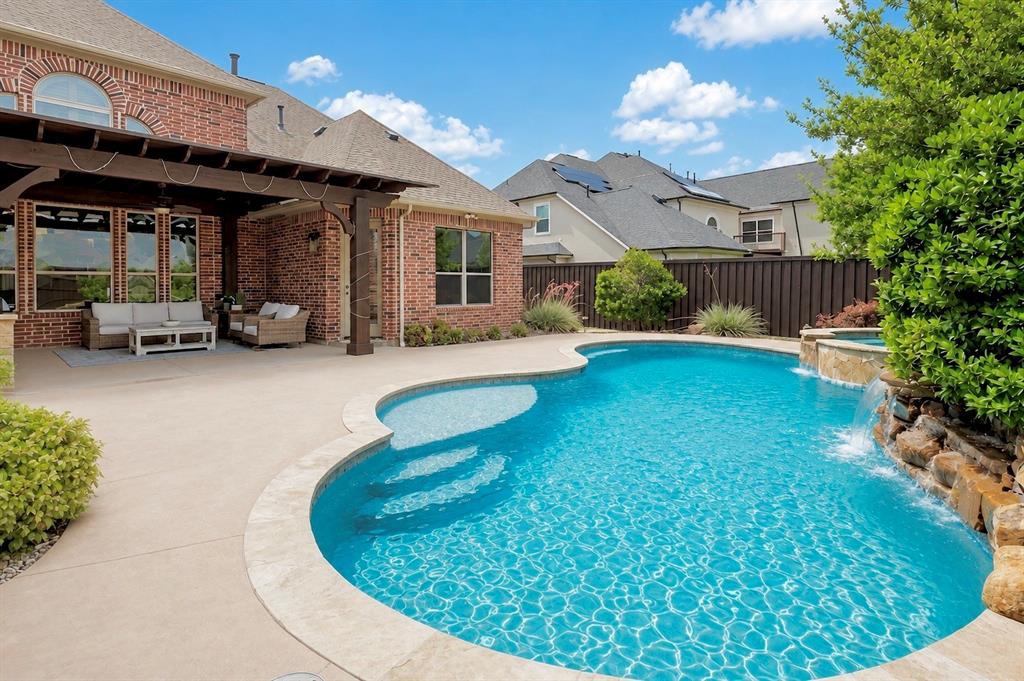
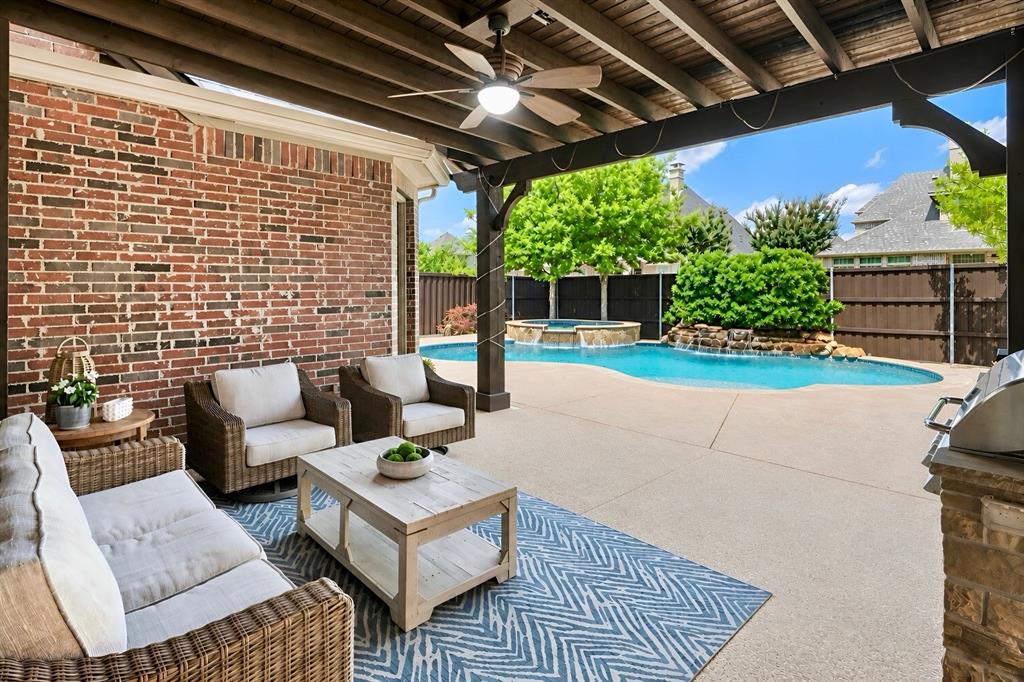
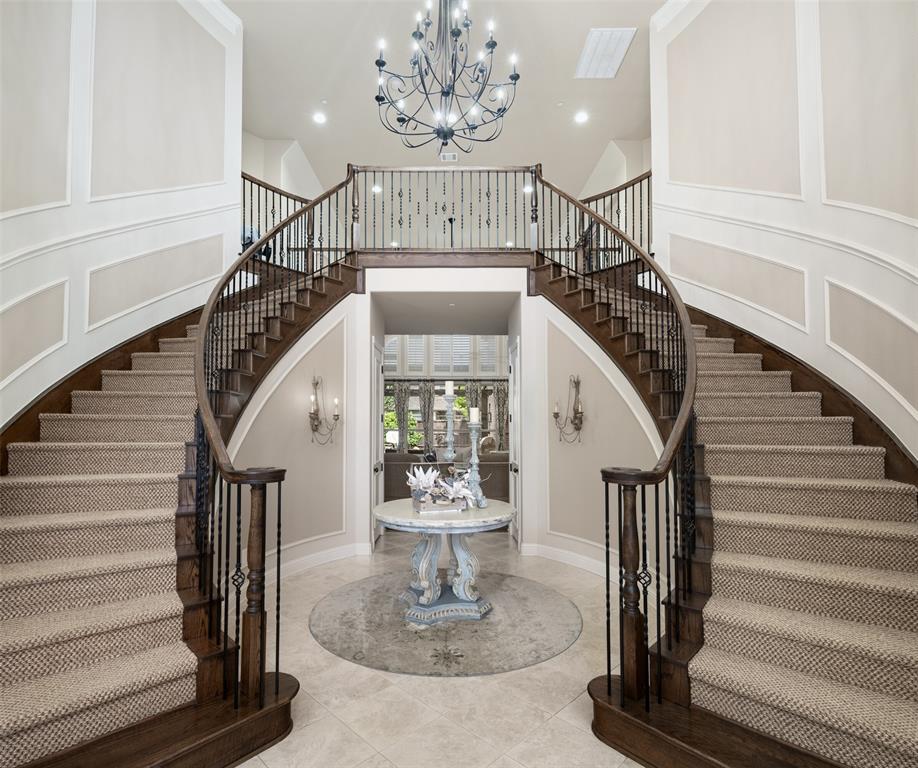
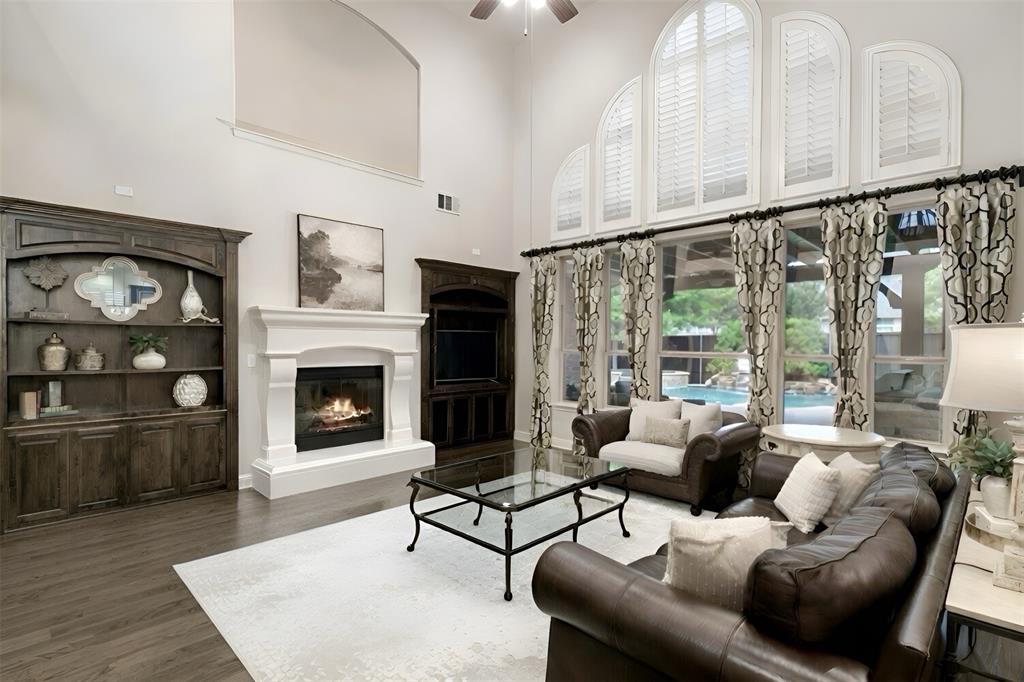
Welcome to this exceptional multigenerational home in the prestigious Lexington at Twin Creeks. Immaculately maintained & beautifully updated, this move-in-ready residence offers an impressive blend of luxury, comfort, & flexibility with six bedrooms & multiple living spaces designed for modern living.A grand entry showcases double wrought-iron doors and dramatic dual curved staircases. Just off the foyer are a private study with built-ins & an elegant formal dining room.The spacious family room features soaring two-story ceilings, a stunning cast-stone fireplace, custom built-ins, & an open-concept design that flows seamlessly into the gourmet kitchenn & nook. Perfect for entertaining, the modern kitchen boasts a large island, updated backsplash, custom cabinetry, a six-burner commercial-grade cooktop, built-in refrigerator, & double ovens.The downstairs primary suite is a true retreat, offering a sitting area, private access to the backyard, and a wall of windows overlooking the pool and landscaped grounds. A coffee bar leads to the luxurious primary bath featuring dual walk-in closets, separate vanities, an oversized dual-entry shower, & jetted tub.Also on the first floor is a private secondary primary suite with its own fireplace,vaulted two-story ceiling,& ensuite bath.Upstairs,an oversized gameroom with a walk-in wet bar. Two bedrooms share a jack-and-jill bath, while another bedroom enjoys a private ensuite bath.Another wing offers its own living area & bedroom with a private staircase to the first floor, creating an ideal guest suite or private living quarters. Sellers were informed this area may be plumbed for a future kitchenette.The multi-level media room is an entertainer's dream, featuring columns, sconces, projector wiring, & 7.1 surround sound. Step outside to your private backyard oasis complete with a sparkling pool & spa, prof. landscaping, an outdoor living area with fireplace, & outdoor kitchen. Electric gate adds to the backyard privacy.

$9,979/mo

Est. mortgage payment based on a $1,499,900 home price.

All estimates are provided by Luxury Presence for informational purposes only. Actual amounts may vary.

Additional information

MLS® ID
21288997
Available since
June 12, 2026

Interior Features

Bedrooms
6
Bathrooms
5
Basement
No

Exterior Features

Lot Size
0.29 Acres

Other Property Details

Garage
Yes


Courtesy of Michelle Musick Jones

Based on information from DASH - Coldwell Banker (CB) as of 10/14/2026. This information is for your personal, non-commercial use and may not be used for any purpose other than to identify prospective properties you may be interested in purchasing. The display of MLS data is usually deemed reliable but is NOT guaranteed accurate by the MLS. Buyers are responsible for verifying the accuracy of all information should investigate the data themselves or retain appropriate professionals. Information from sources other than the Listing Agent may have been included in the MLS data. Unless otherwise specified in writing, Broker/Agent has not and will not verify any information obtained from other sources. The Broker/Agent providing the information contained herein may or may not have been the Listing and/or Selling Agent. 

©2026 DASH - Coldwell Banker (CB). All rights reserved. 

Data last updated 2:26 AM UTC, 10/14/2026

Powered by Luxury Presence