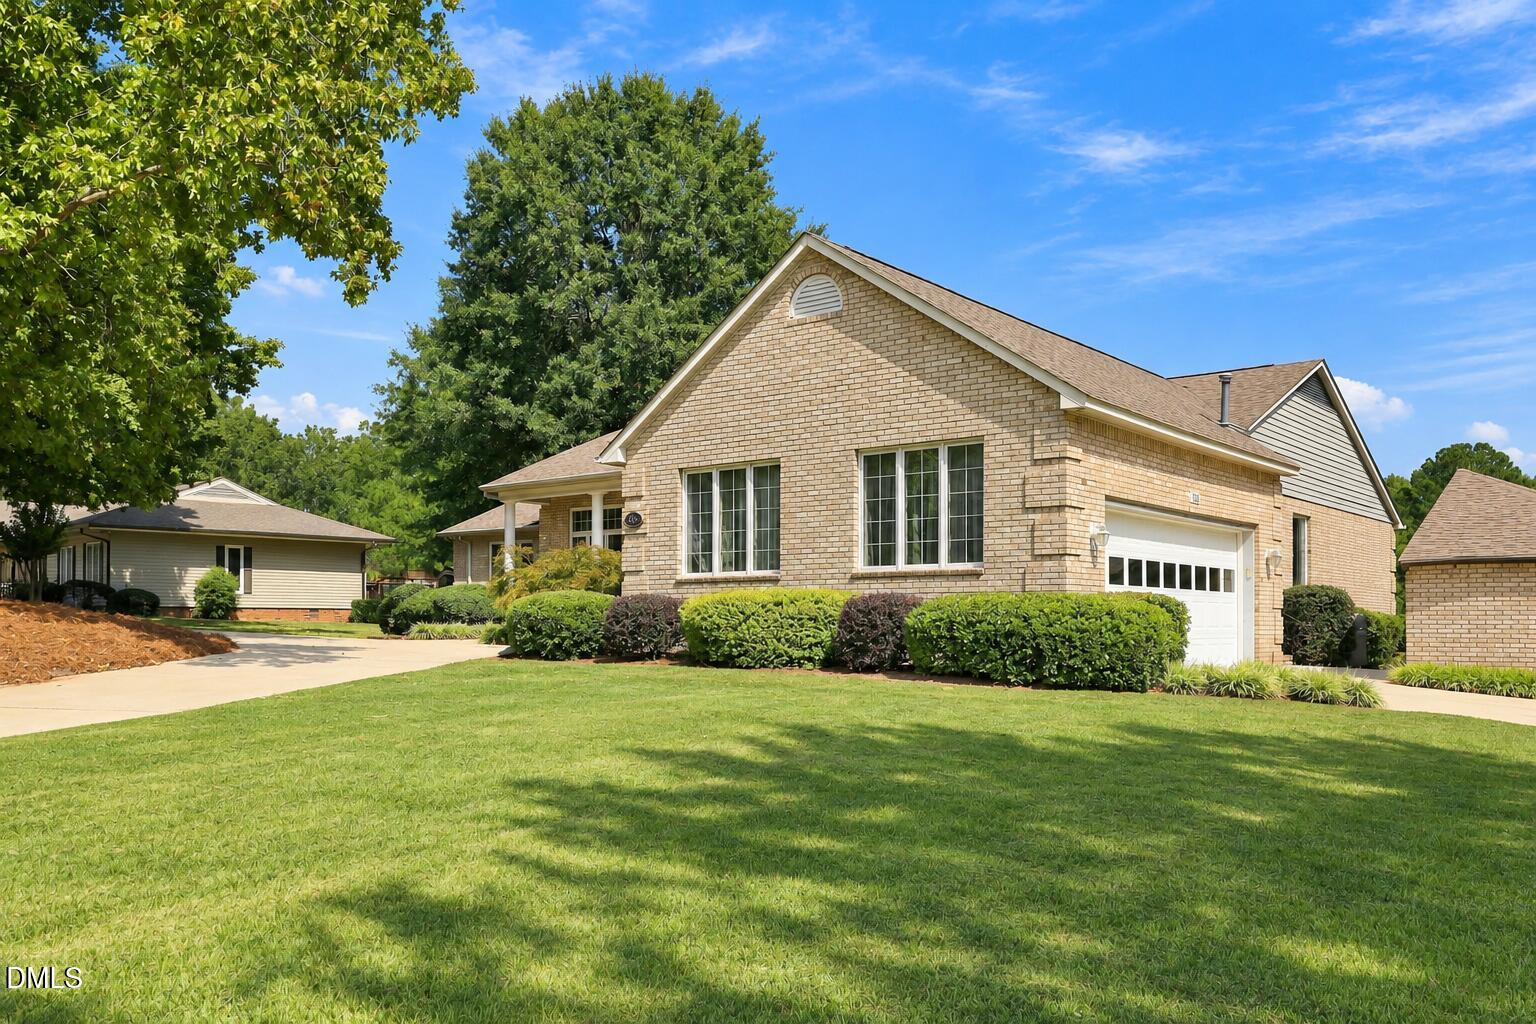
Property photo 1
Property photo 2
Property photo 3
Property photo 4
Property photo 5
3 Beds
2 Baths
2,907 sqft

$675,000

235 Traceway, Sanford NC, 27332

Price per sqft$232.20
Built in1992
Property size2,907 sqft
Property typeResidential

Overview

Active

Listed Sep 23, 2026

Updated 29h ago

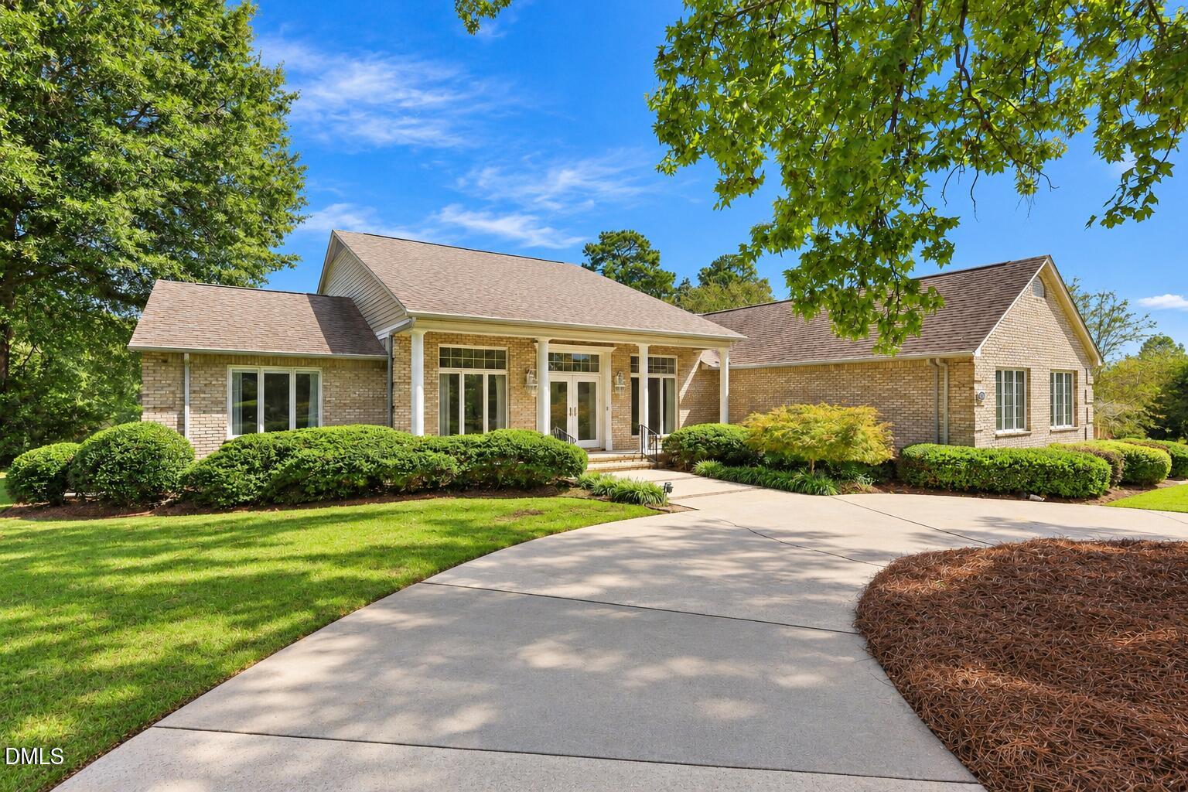
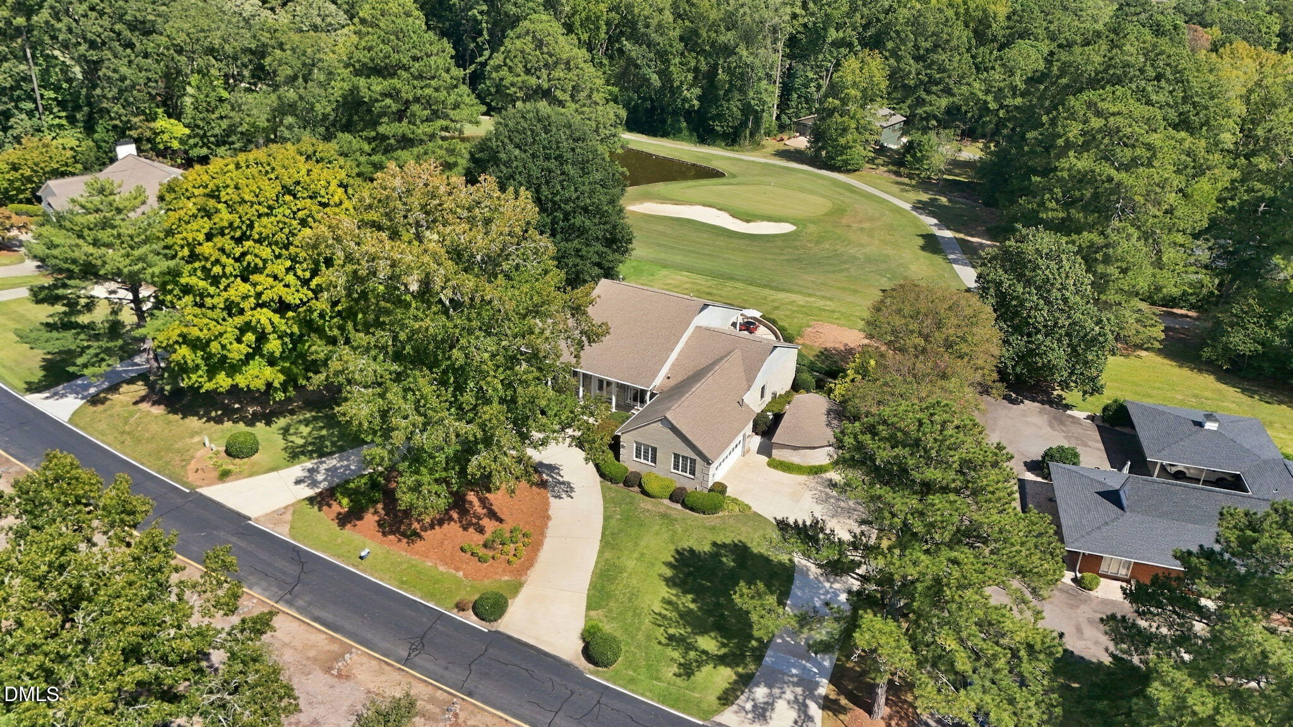
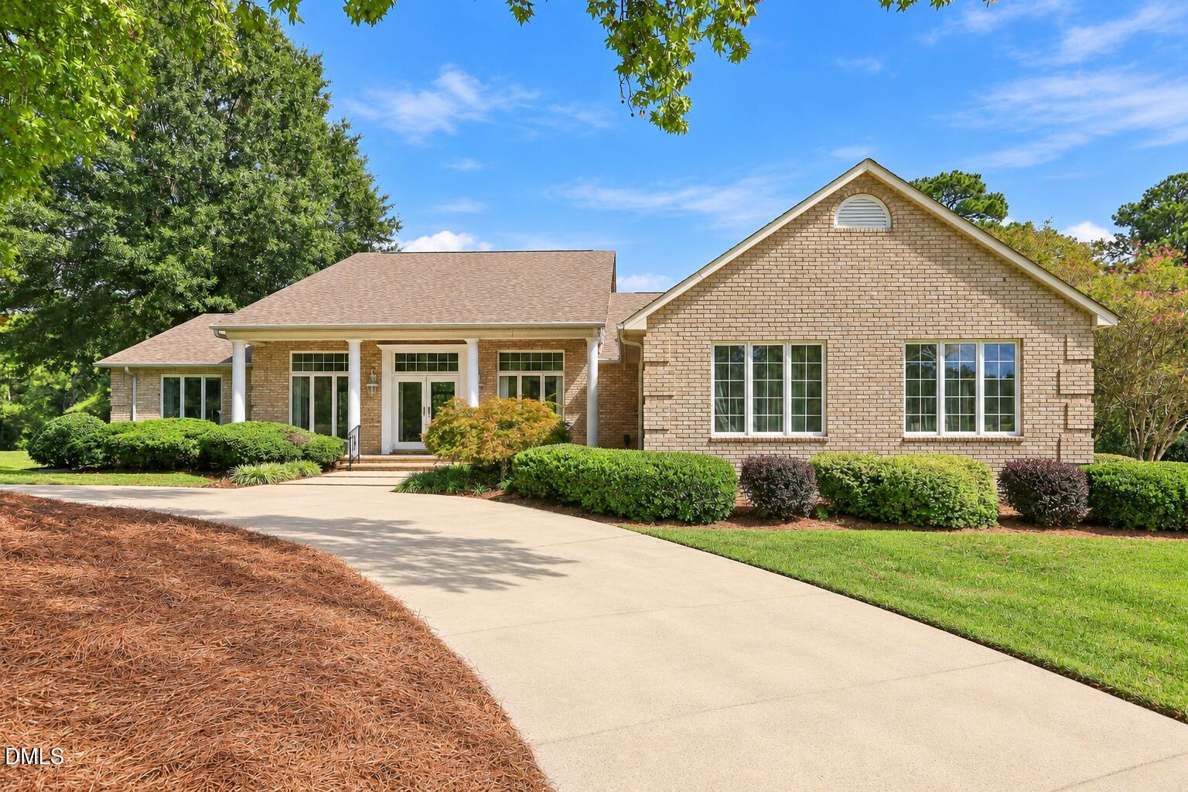
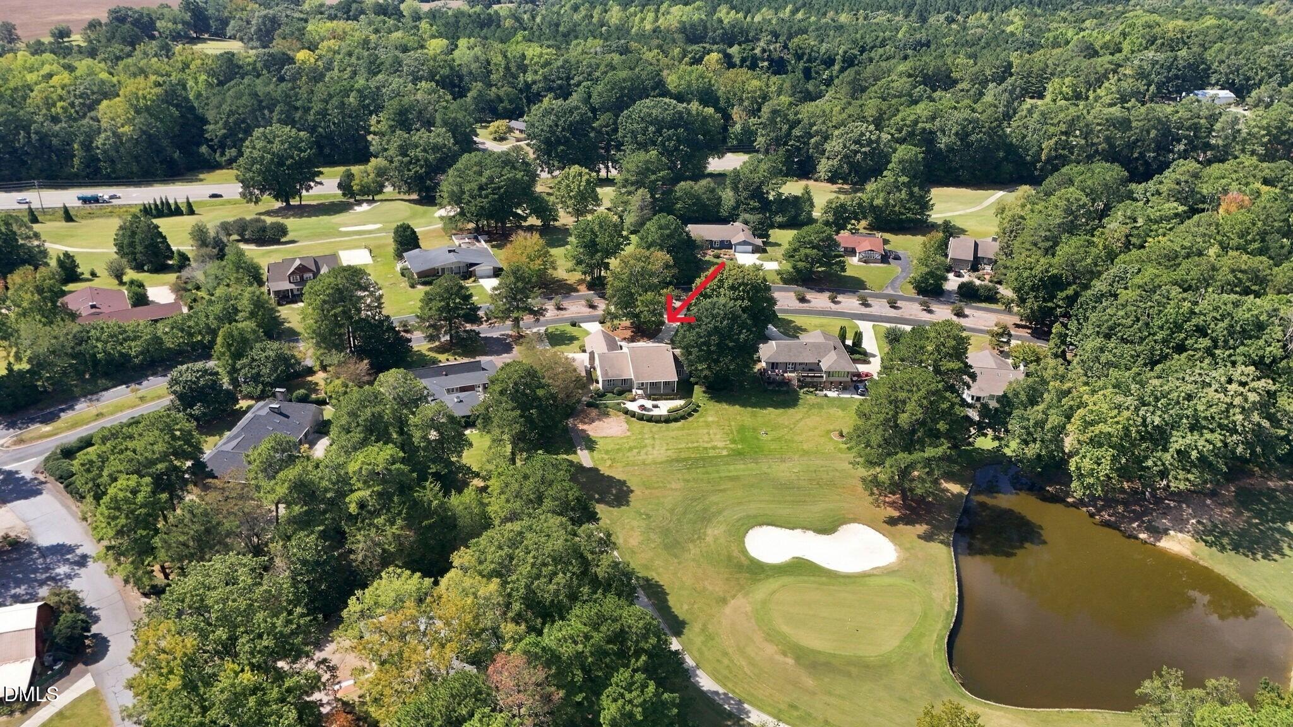
Welcome to 235 Traceway North in the North Shore section of Carolina Trace. This all-brick ranch offers 3 bedrooms, 2 full baths, 2,907 square feet, a dedicated office, workshop, side-entry 2-car garage, and a .56-acre golf course homesite with beautiful golf course and pond views. The spacious kitchen features abundant white cabinetry, granite countertops, a subway tile backsplash, built-in oven and microwave, electric cooktop, pantry, and generous workspace. A sun-filled breakfast nook overlooks the backyard, while the formal dining room offers built-in cabinetry, glass-front display shelving, crown molding, and abundant natural light. The impressive family room features a vaulted ceiling, built-ins, and a gas fireplace. The oversized main-level owner's suite includes multiple windows, a generous closet, and a private bath with a soaking tub and walk-in shower. Two secondary bedrooms share a full hall bath. Additional spaces include a private office, laundry room with utility sink, and a separate workshop. A new HVAC system was installed in 2025. Enjoy the outdoors from the covered side patio, rear porch, or expansive patio overlooking the golf course. Carolina Trace is a gated, guard-attended community offering two 18-hole golf courses, a lake, pool, clubhouse, fitness center, tennis courts, playground, fishing, and dining. Schedule your private tour today! Home is vacant and unfurnished. Some photos have been virtually staged to help buyers envision the spaces furnished. Virtual furnishings and décor are for illustrative purposes only and are not included with the property.

$4,491/mo

Est. mortgage payment based on a $675,000 home price.

All estimates are provided by Luxury Presence for informational purposes only. Actual amounts may vary.

Additional information

MLS® ID
10194396
Available since
September 23, 2026

Interior Features

Bedrooms
3
Bathrooms
2
Fireplace
Yes
Basement
No

Exterior Features

Lot Size
0.56 Acres

Other Property Details

Taxes
$3,578
Tax Frequency
Annually
Garage
Yes


Courtesy of James Allen

Based on information from DASH - Coldwell Banker (CB) as of 10/14/2026. This information is for your personal, non-commercial use and may not be used for any purpose other than to identify prospective properties you may be interested in purchasing. The display of MLS data is usually deemed reliable but is NOT guaranteed accurate by the MLS. Buyers are responsible for verifying the accuracy of all information should investigate the data themselves or retain appropriate professionals. Information from sources other than the Listing Agent may have been included in the MLS data. Unless otherwise specified in writing, Broker/Agent has not and will not verify any information obtained from other sources. The Broker/Agent providing the information contained herein may or may not have been the Listing and/or Selling Agent. 

©2026 DASH - Coldwell Banker (CB). All rights reserved. 

Data last updated 2:41 PM UTC, 10/14/2026

Powered by Luxury Presence