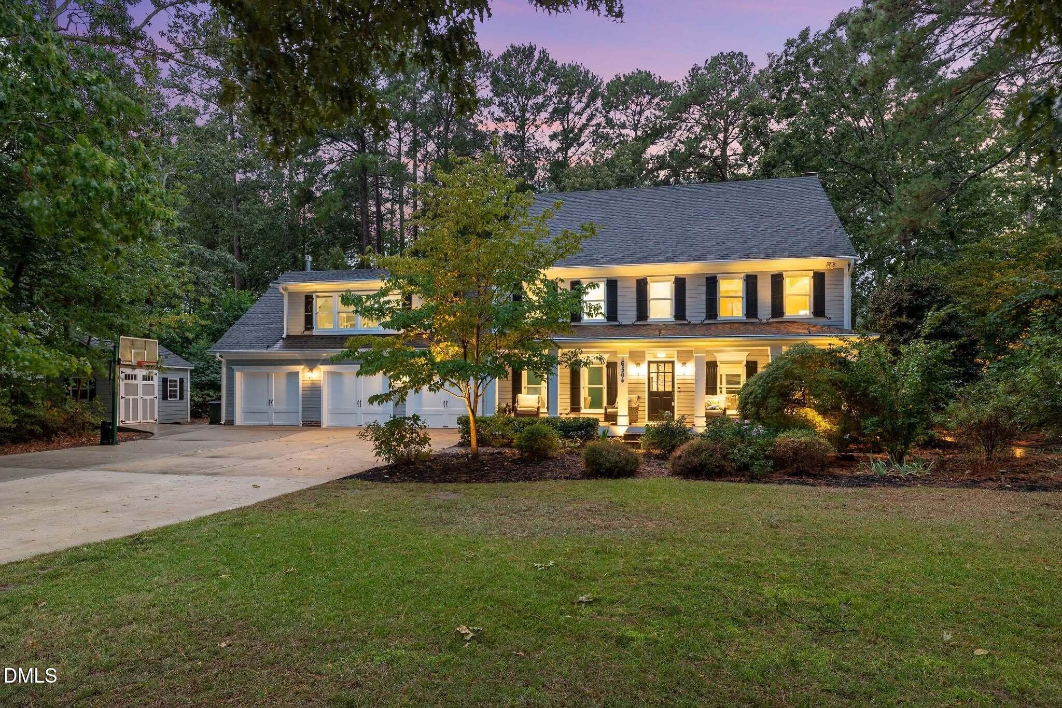
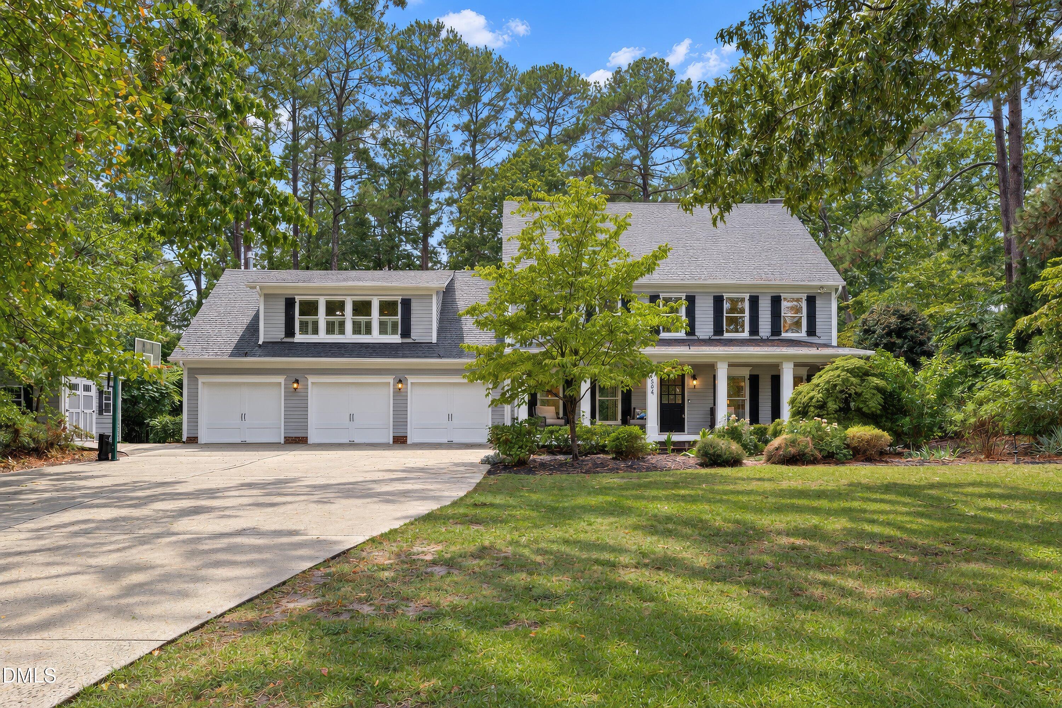
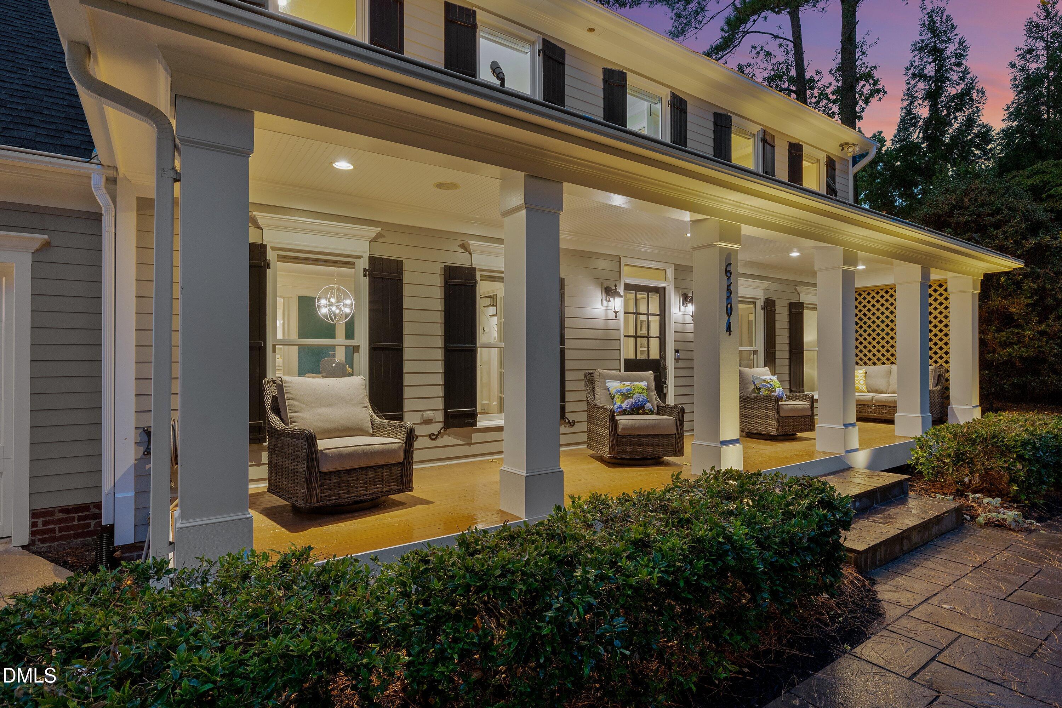
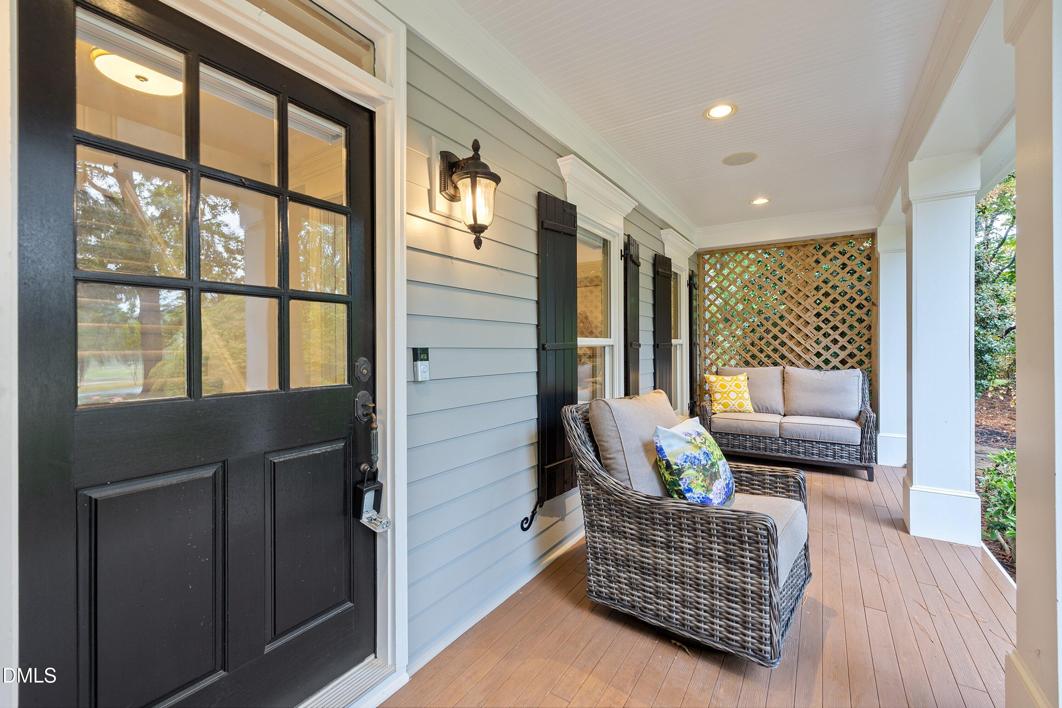
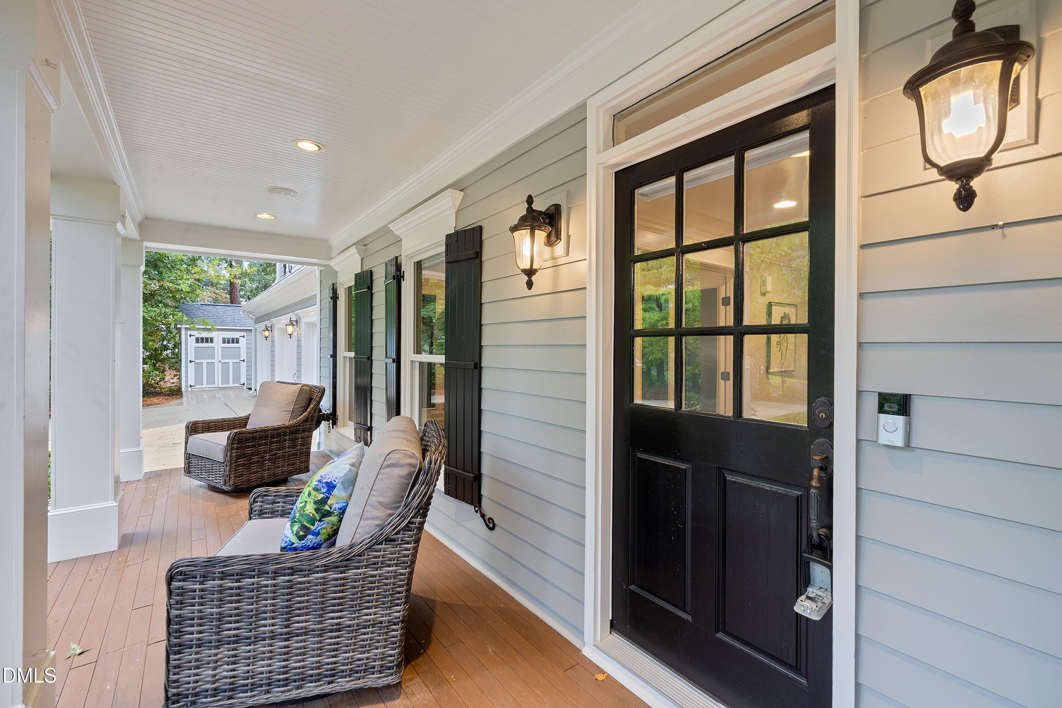
Framed by mature Japanese maples, gardenias, and azaleas on a 0.87-acre cul-de-sac lot, this custom estate presents a rare opportunity in Bentwinds, one of South Wake County's most established country club communities. A welcoming rocking-chair front porch introduces the residence, taking in scenic water views from the front yard. The home pairs classic architectural quality with over $200,000 in recent enhancements, and offers direct rear gate access to the Bentwinds Country Club cart path right at the tee of the 18th hole. Opportunities offering this level of finishes are exceptionally limited. Stepping inside, gleaming Australian wormy chestnut hardwoods extend across the main level, complemented by fresh neutral paint, new carpet, and custom window treatments including motorized Hunter Douglas shades throughout the entire lower floor. At the front of the home, a bright family room captures water views, while across the foyer, a formal dining room with French doors sets the stage for formal meals. The renovated chef's kitchen features Thermador appliances including a panel matched refrigerator, a 5-burner gas range, microwave and warming drawer, built-in pantry with roll-out drawers, roll-out spice racks, granite counters, and an expansive center island plumbed for a future prep sink. The kitchen flows seamlessly into a cozy keeping room anchored by a masonry brick fireplace, while double doors open into a four-season sunroom equipped with two PTAC-style AC units, outdoor speakers, motorized Hunter Douglas shades, and golf course views. A double staircase system provides effortless household flow. On the main level, a spacious study or fourth bedroom features a half bath and potential private access through the single-car garage and a separate walk-up entrance. Upstairs, the large primary bedroom suite, with water views and motorized Hunter Douglas shades, features an en-suite bath, complete custom dual vanities and a steamer shower, connected to a large walk-in closet with direct pass-through access into the second-floor laundry room. Two secondary bedrooms share a central bath, while an expansive second-floor bonus room with a stone fireplace includes an adjoining flex space, perfect for a craft room or office. The home also features an attached 3-car garage, offering ample vehicle storage, space for a workshop, or parking for your golf cart. Outdoor entertaining unfolds across an expanded patio, a private hot tub, and a built-in Covis fire pit framed by professional landscape lighting. Major technical investments include a whole-home generator, LeafGuard gutters, and a water filtration system. The home's quality infrastructure also features a central vacuum, spray foam insulation, and an encapsulated crawl space. Bentwinds Country Club features an 18-hole championship golf course, clubhouse dining, swimming pool, and tennis facilities just a golf cart ride away.