Property photo 1
Property photo 2
Property photo 3
Property photo 4
Property photo 5
3 Beds
3 Baths
2,083 sqft

$679,000

262 Midland Avenue 3, South Burlington VT, 05403

Price per sqft$325.97
Built in2025
Property size2,083 sqft
Property typeCondominium

Overview

Active

Listed Apr 3, 2026

Updated 4 days ago

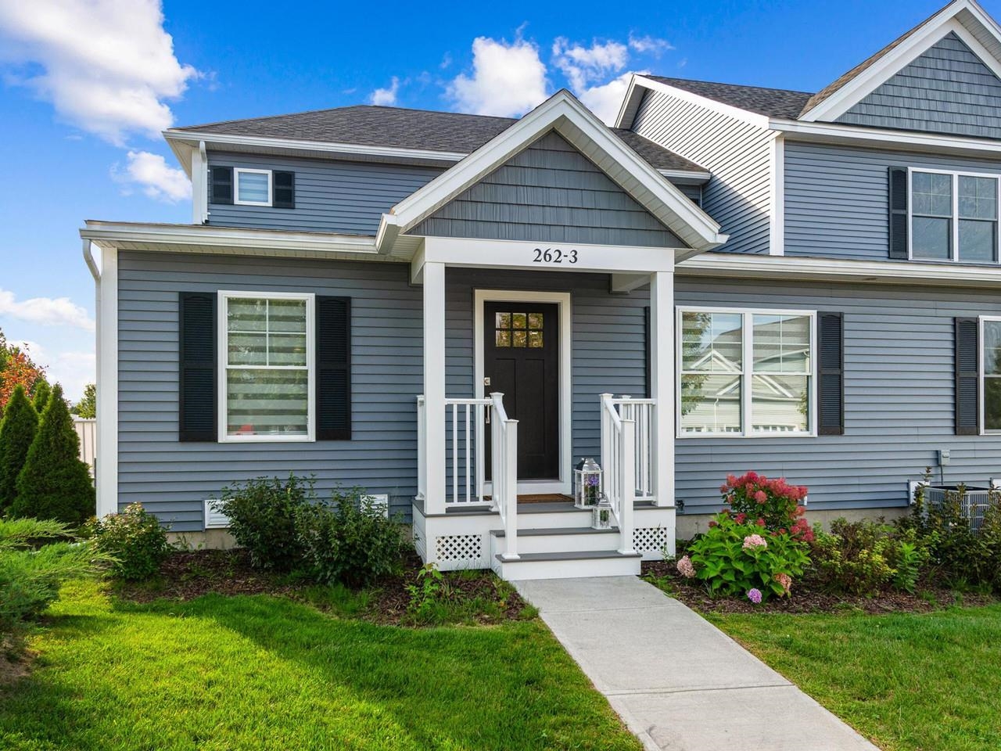
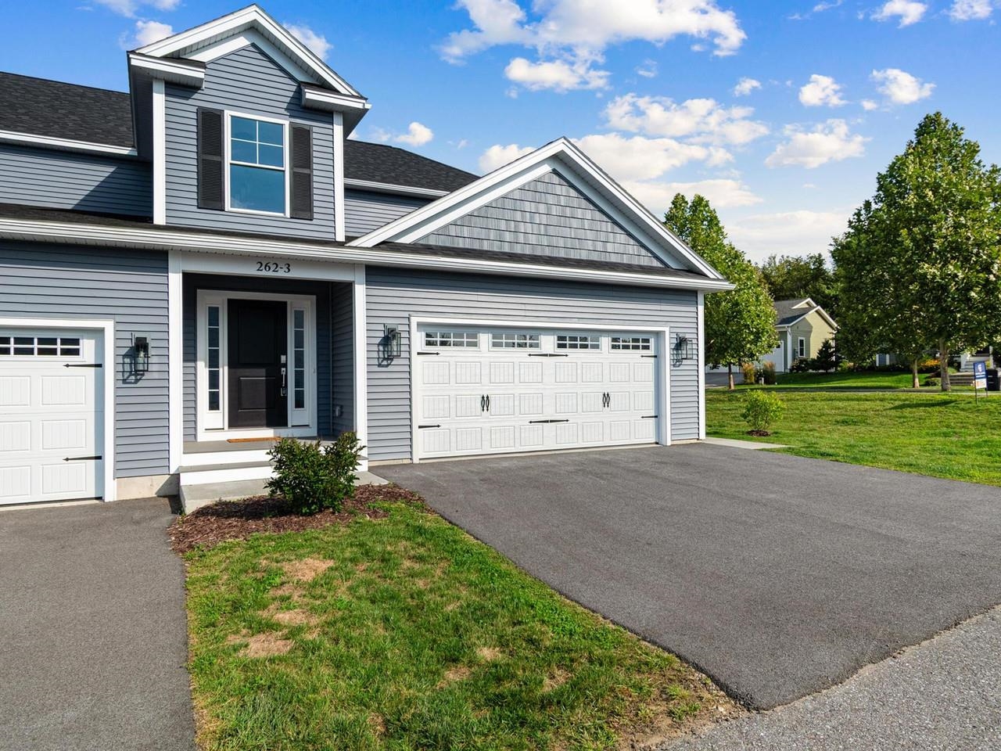
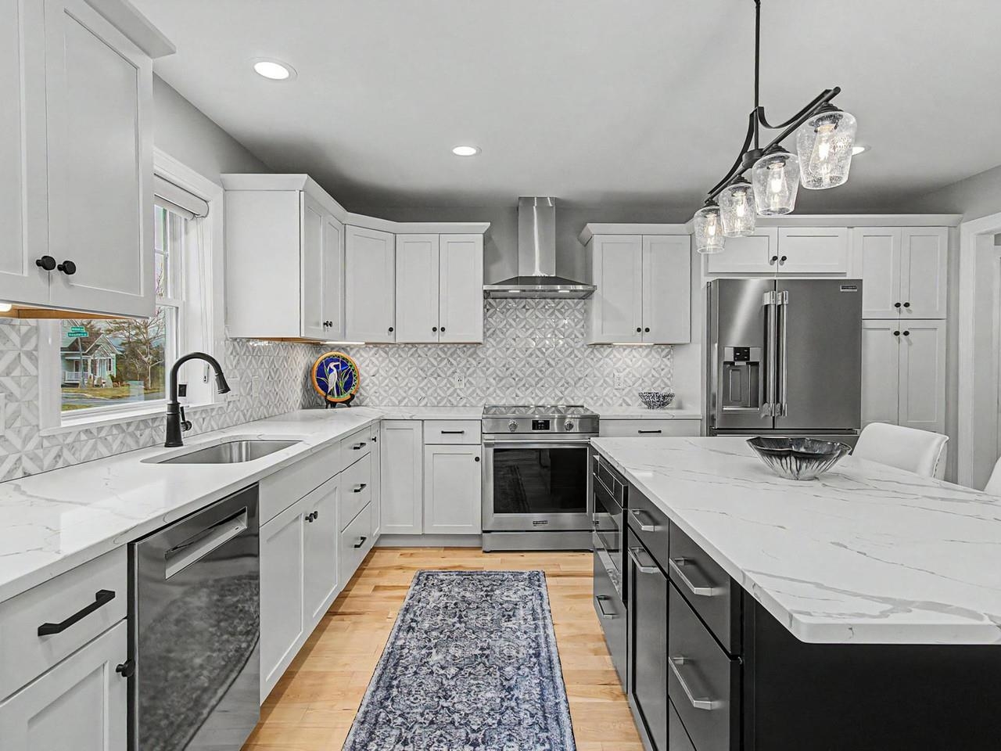
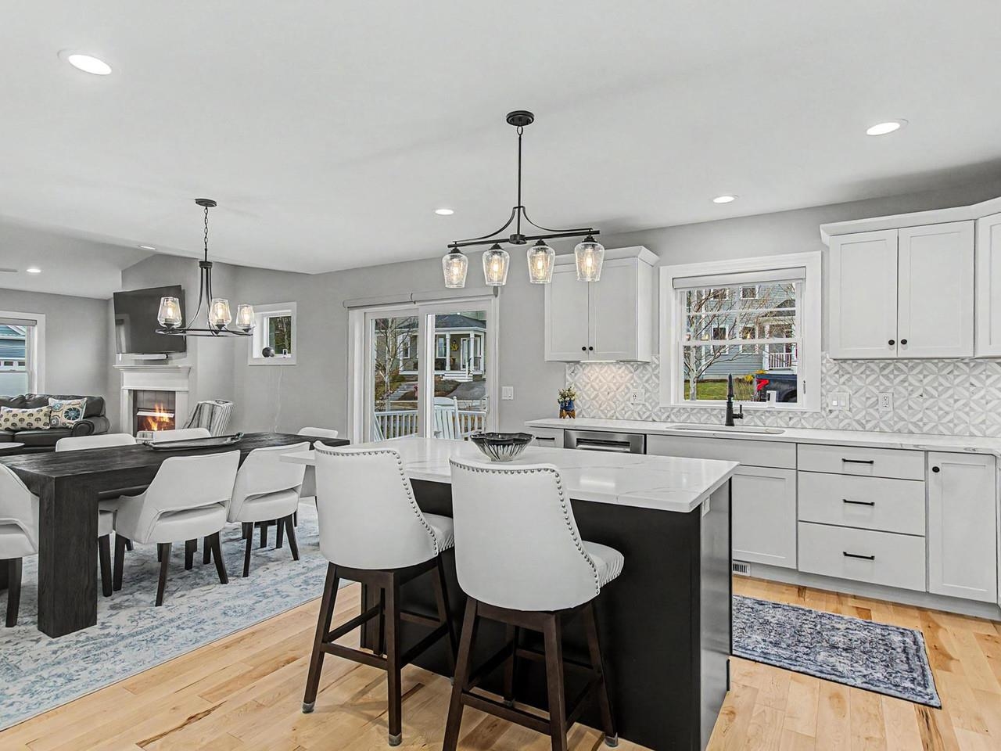
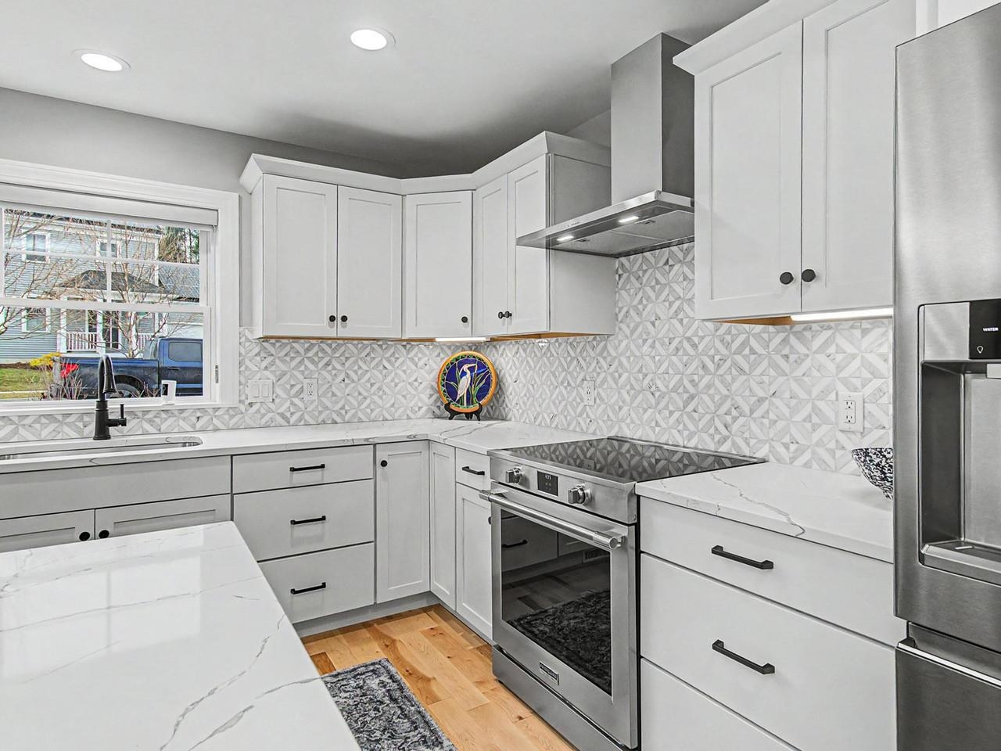
Constructed by Sheppard Homes less than two years ago, this end-unit townhome at South Village offers superior finishes and craftsmanship rarely found without long waits. The first floor features bright shaker cabinetry, quartz countertops, a designer tile backsplash, statement lighting, designer shades throughout, and hardwood flooring. The floor plan pairs quality materials with thoughtful design. The first-floor primary suite includes a spacious walk-in closet and a beautifully finished en suite bath with double sinks and a walk-in shower featuring vertically stacked, deep-toned tile, and a textured mosaic floor for a sleek, modern feel, enabling comfortable single-level living. Upstairs, two sizable bedrooms with walk-in closets share a full bathroom, providing ample space for guests or family. Additional conveniences include first-floor laundry and a half bath. The open kitchen, dining, and living areas extend to a deck off the dining room, perfectly sized for relaxing or entertaining. A gas fireplace anchors the living room. The attached two-car garage and full basement with a garden window offer flexible storage solutions not often found in townhomes. Positioned on a corner lot with two accessible entrances and no traditional backyard, the homeowner's association manages all exterior maintenance, creating a true lock-and-leave residence. Whether spending summers on the water, enjoying the golf course, or traveling during winter months, this home adapts to your lifestyle. South Village is among South Burlington's most connected neighborhoods, offering convenient access to shopping, dining, the interstate, and the bike path. This move-in ready townhome awaits a discerning buyer.

$4,517/mo

Est. mortgage payment based on a $679,000 home price.

All estimates are provided by Luxury Presence for informational purposes only. Actual amounts may vary.

Additional information

MLS® ID
5081983
Available since
April 3, 2026

Interior Features

Bedrooms
3
Bathrooms
3
Basement
No

Other Property Details

Taxes
$11,244
Tax Frequency
Annually
Garage
Yes
New Construction
Yes


Courtesy of Michaela Grubbs

Based on information from DASH - Coldwell Banker (CB) as of 10/10/2026. This information is for your personal, non-commercial use and may not be used for any purpose other than to identify prospective properties you may be interested in purchasing. The display of MLS data is usually deemed reliable but is NOT guaranteed accurate by the MLS. Buyers are responsible for verifying the accuracy of all information should investigate the data themselves or retain appropriate professionals. Information from sources other than the Listing Agent may have been included in the MLS data. Unless otherwise specified in writing, Broker/Agent has not and will not verify any information obtained from other sources. The Broker/Agent providing the information contained herein may or may not have been the Listing and/or Selling Agent. 

©2026 DASH - Coldwell Banker (CB). All rights reserved. 

Data last updated 8:25 AM UTC, 10/10/2026

Powered by Luxury Presence