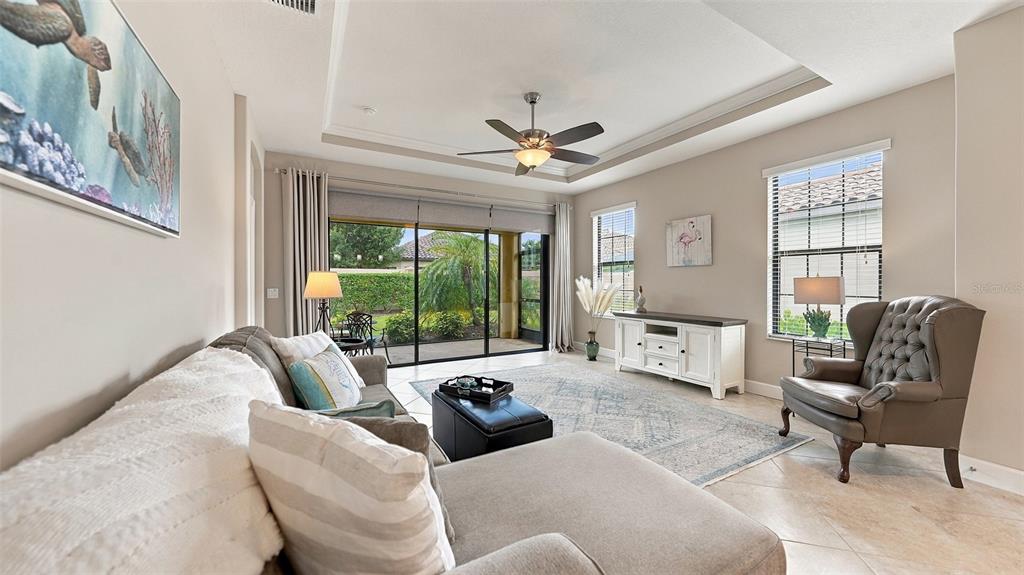
Property photo 1
Property photo 2
Property photo 3
Property photo 4
Property photo 5
2 Beds
2 Baths
1,684 sqft

$445,000

5021 Savona Run, Bradenton FL, 34211

Price per sqft$264.25
Built in2015
Property size1,684 sqft
Property typeResidential

Overview

Active

Listed Sep 16, 2026

Updated 34h ago

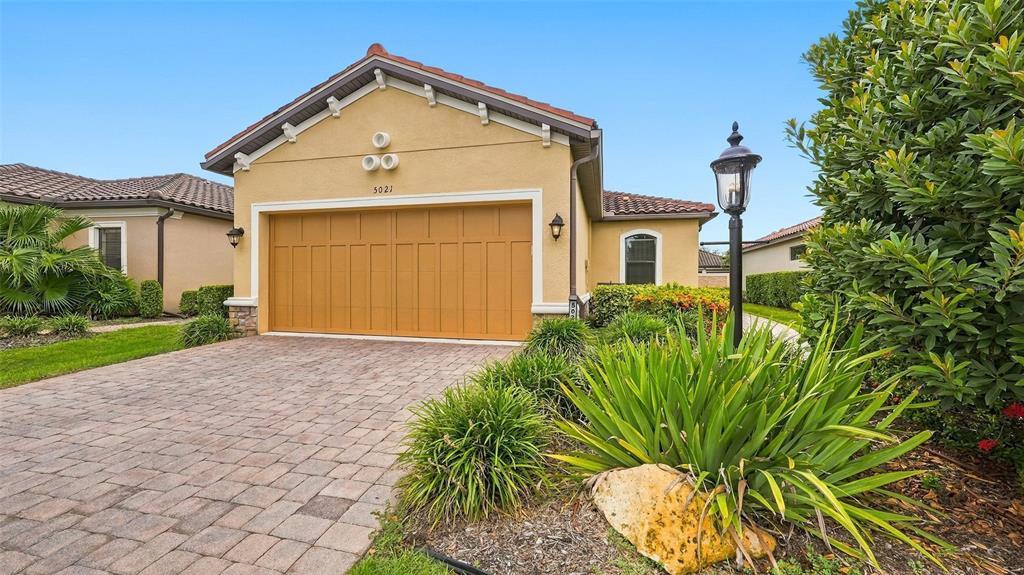
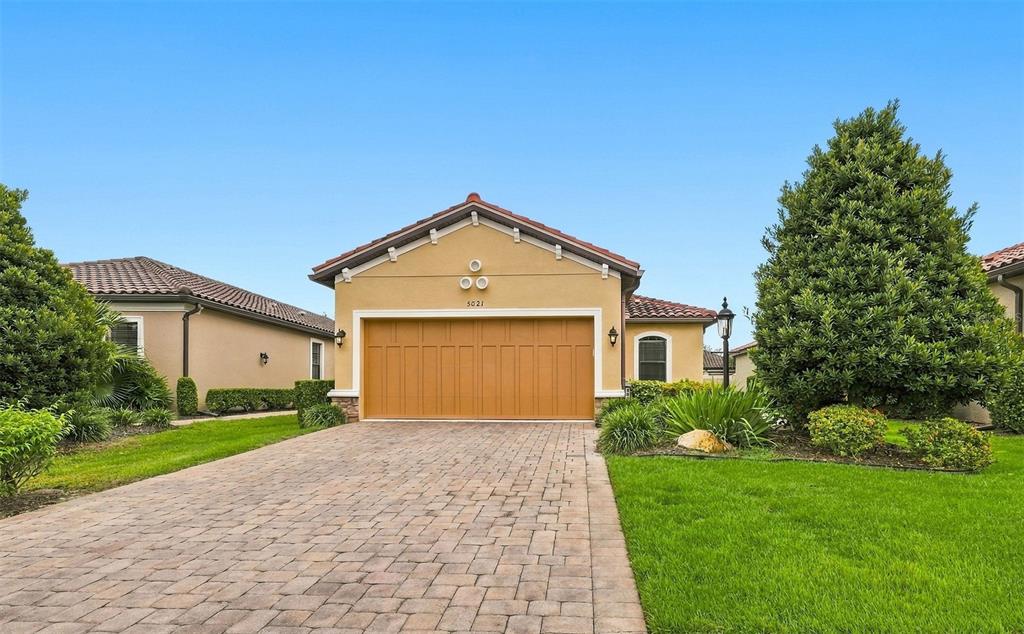
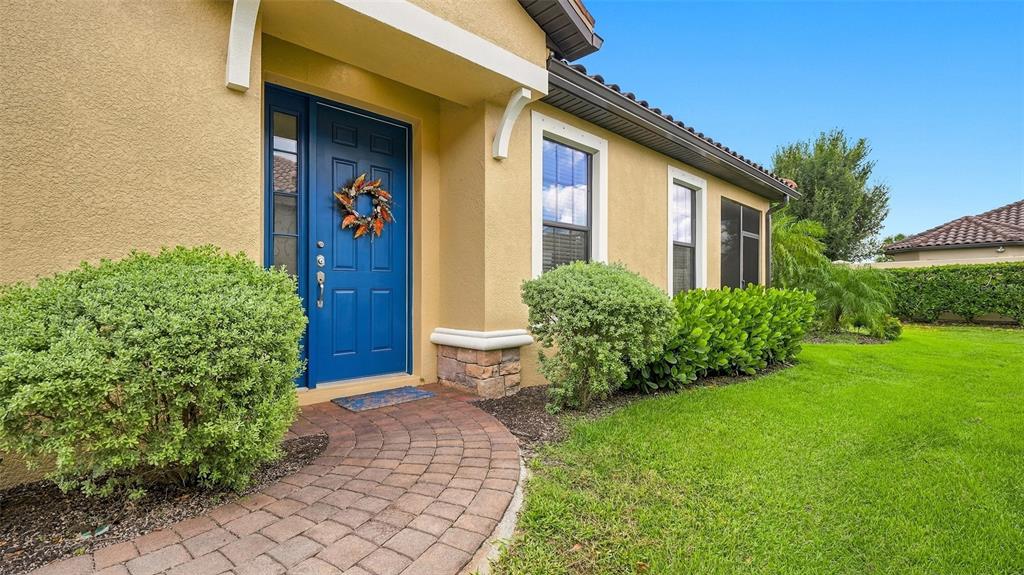
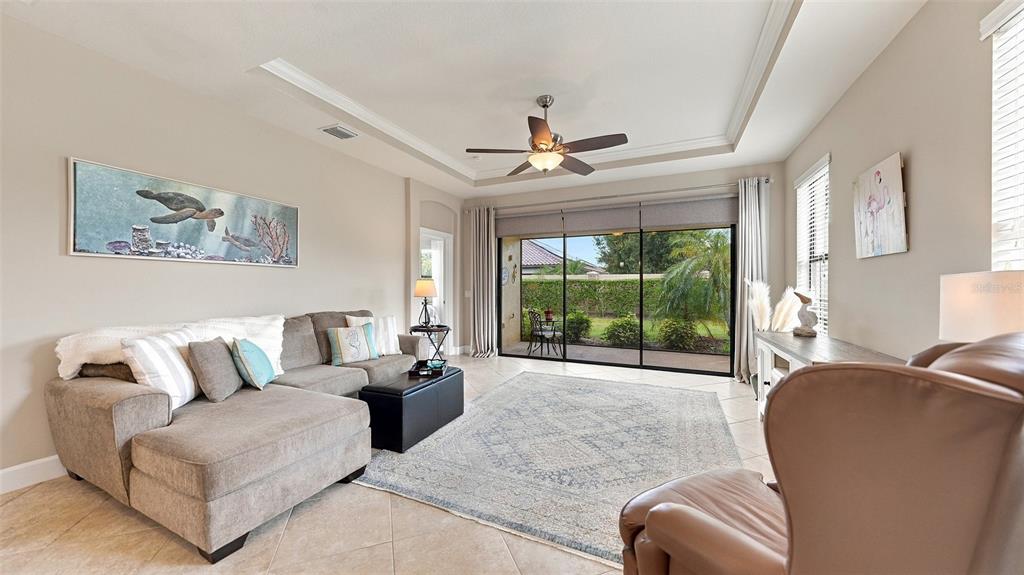
Experience refined resort-style living in this beautifully appointed Roma model, move-in ready home, offering 2 bedrooms, 2 baths, and a versatile den within one of Lakewood Ranch's most coveted lifestyle communities. Thoughtfully designed with an open-concept floor plan, this beautiful home showcases elegant tray ceilings and tile and laminate flooring, creating an upscale yet inviting ambiance throughout. At the heart of the home is a fabulous galley kitchen featuring granite countertops, stainless steel appliances, a gas range, and abundant cabinetry. Designed with both function and style in mind, the kitchen features generous counter space ideal for culinary creations and casual dining. The spacious living area flows seamlessly to the comfortably sized screened lanai, providing the ideal space to relax and enjoy your private backyard space. The generous primary suite offers a walk in closet and a private en-suite bath, while the versatile den can easily serve as a home office, media room, or potential third bedroom. Additional highlights include a new AC unit in 2025 and beautifully maintained finishes throughout. Residents enjoy access to an impressive collection of resort-style amenities, including two community pools, two fitness centers, a spectacular clubhouse, indoor and outdoor dining, a full-service bar, and a casual outdoor grille for a quick bite or refreshing drink. Combining timeless design, upscale finishes, and an unparalleled lifestyle, this exceptional residence presents a rare opportunity to enjoy the very best of Lakewood Ranch living. Live where luxury, comfort, and resort-inspired amenities come together seamlessly.

$2,961/mo

Est. mortgage payment based on a $445,000 home price.

All estimates are provided by Luxury Presence for informational purposes only. Actual amounts may vary.

Additional information

MLS® ID
A4705478
Available since
September 16, 2026

Interior Features

Bedrooms
2
Bathrooms
2
Cooling
Yes
Basement
No

Exterior Features

Lot Size
0.15 Acres

Other Property Details

Taxes
$5,488
Tax Frequency
Annually
Association Fee Frequency
Quarterly
Garage
Yes


Courtesy of Susan Lerch Gillum

Based on information from DASH - Coldwell Banker (CB) as of 10/14/2026. This information is for your personal, non-commercial use and may not be used for any purpose other than to identify prospective properties you may be interested in purchasing. The display of MLS data is usually deemed reliable but is NOT guaranteed accurate by the MLS. Buyers are responsible for verifying the accuracy of all information should investigate the data themselves or retain appropriate professionals. Information from sources other than the Listing Agent may have been included in the MLS data. Unless otherwise specified in writing, Broker/Agent has not and will not verify any information obtained from other sources. The Broker/Agent providing the information contained herein may or may not have been the Listing and/or Selling Agent. 

©2026 DASH - Coldwell Banker (CB). All rights reserved. 

Data last updated 2:38 PM UTC, 10/14/2026

Powered by Luxury Presence