Property photo 1
Property photo 2
Property photo 3
Property photo 4
Property photo 5
2 Beds
2 Baths
1,424 sqft

$325,000

1255 Regency Court, Vernon Hills IL, 60061

Price per sqft$228.23
Built in1980
Property size1,424 sqft
Property typeCondominium

Overview

Active

Listed Sep 27, 2026

Updated 26h ago

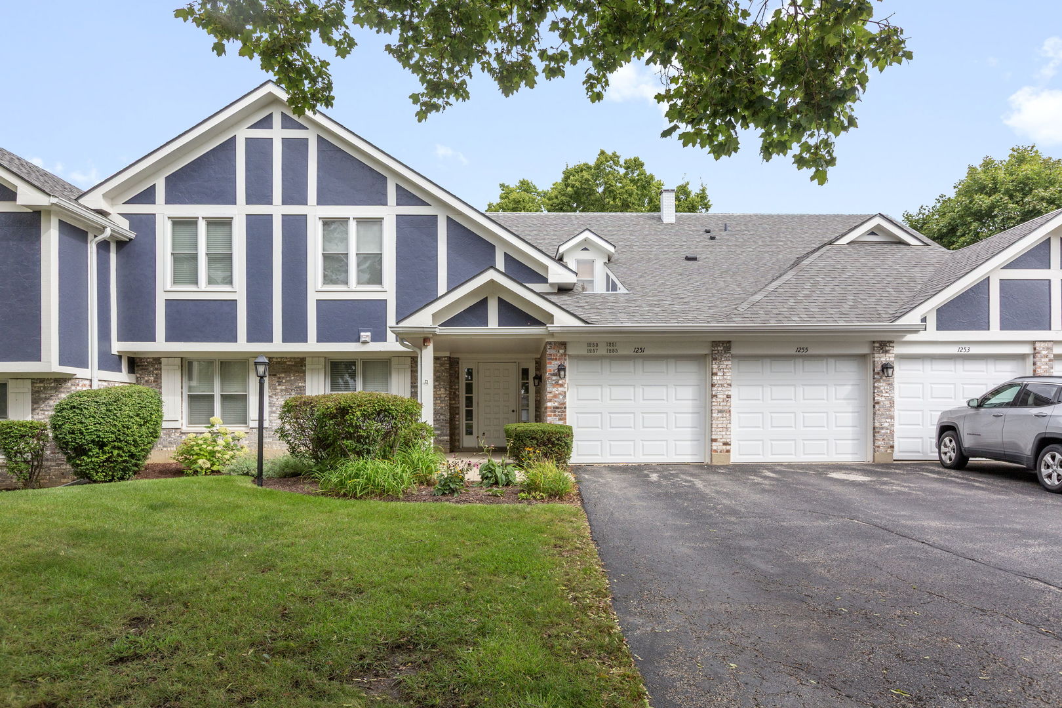
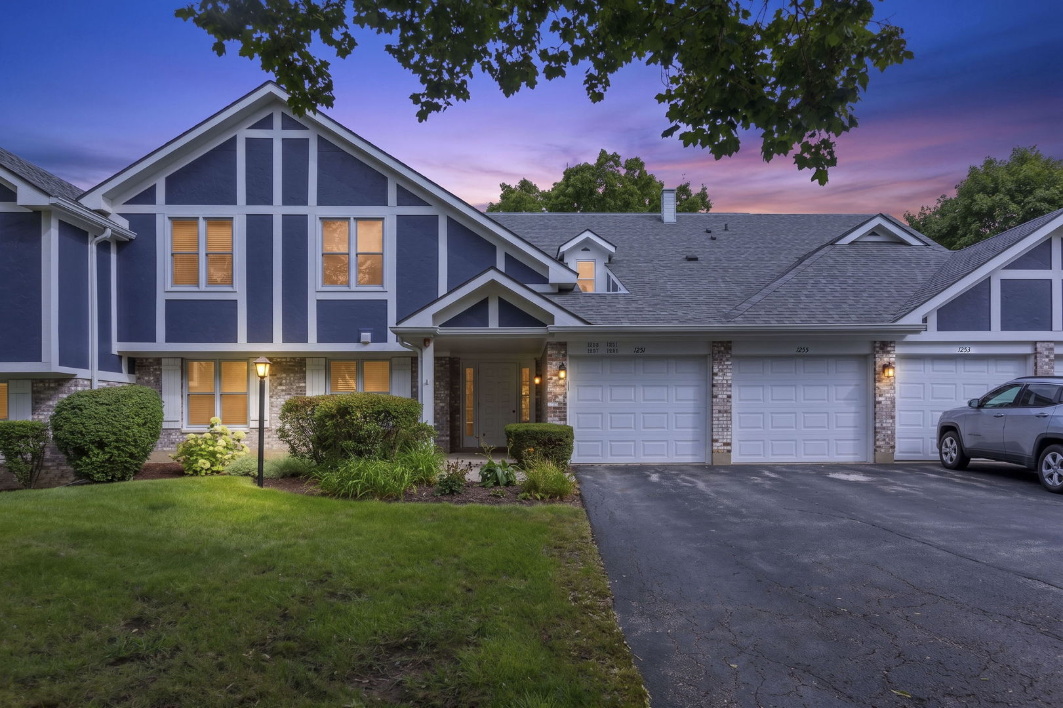
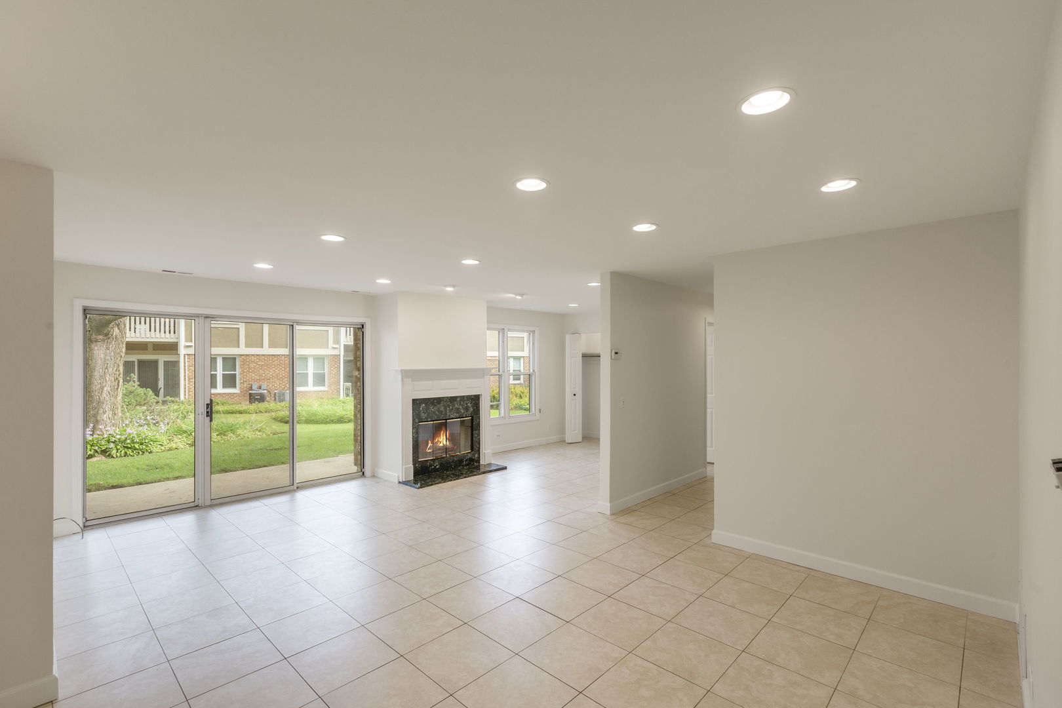
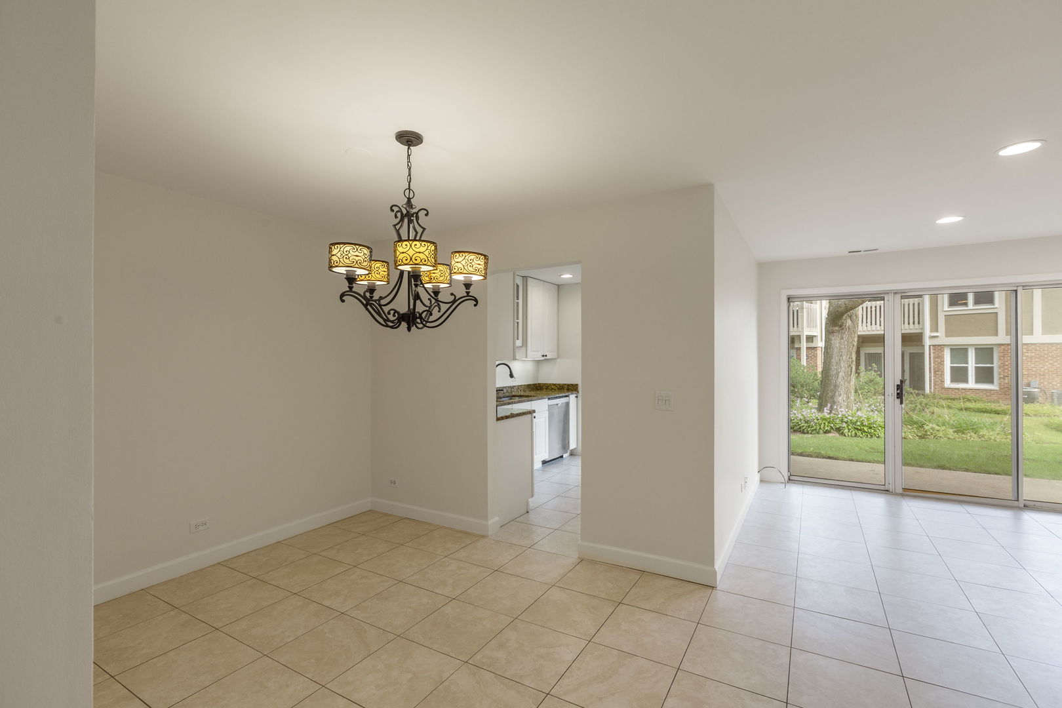
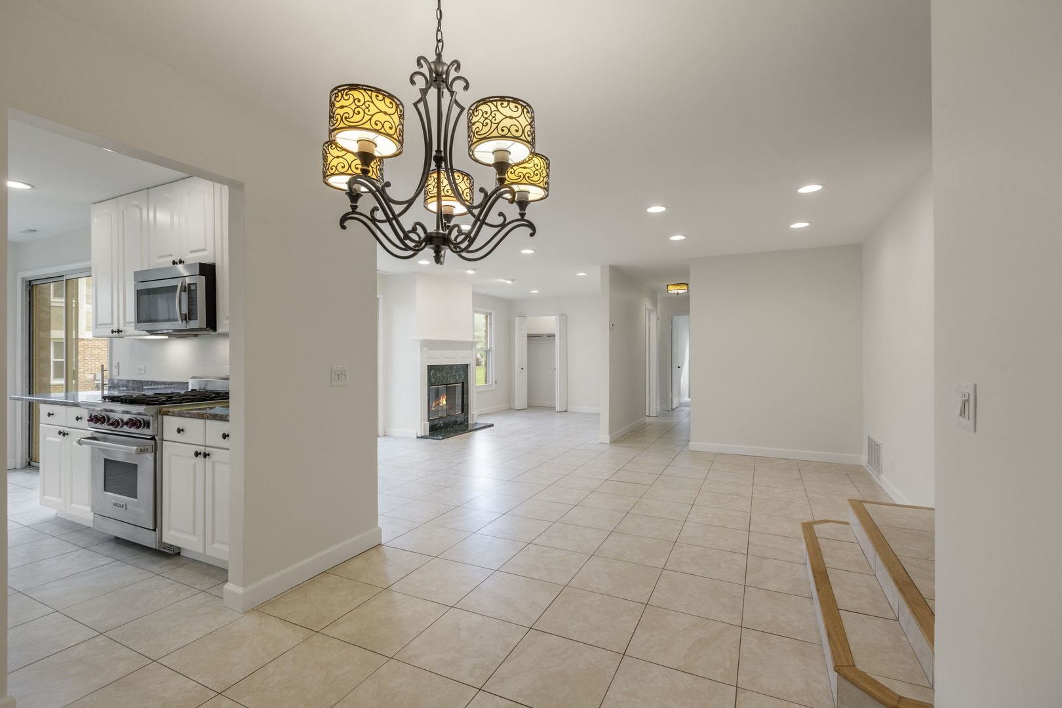
Welcome to this desirable first-floor, 2-bedroom, 2-bathroom townhome in Vernon Hills' sought-after Lake Park Manor community! Home Highlights Living & Dining: Bright, open-concept floor plan centered around a cozy living room fireplace and an inviting dining area complete with an updated light fixture. Eat-In Kitchen: Features white cabinetry, sleek granite countertops, under cabinet lighting, great storage and sliding glass door access to the private patio, and high-end stainless steel appliances-including a Wolf range, Bosch dishwasher, and a GE Profile refrigerator. Primary Suite: Freshly painted with brand-new carpeting and a ceiling fan, featuring a spacious walk-in closet and a private bathroom with a new shower and dedicated linen closet. Second Bedroom & Hall Bath: Updated second full bath with a granite vanity and shower/tub combo, situated next to the freshly painted second bedroom with new carpet. Laundry & Storage: In-unit laundry room equipped with a high-efficiency LG washer and brand-new LG dryer. Generous closet space throughout (entryway, living room, and multiple linen closets), plus additional storage space in the garage. Many windows have also been recently replaced. Building & Community Amenities Parking: 1-car attached garage with an automatic opener, plus convenient exterior parking right next to the building. Maintenance-Free Living: Low-maintenance lifestyle with exterior building maintenance, snow removal, and landscaping handled by private management. Recreation: Enjoy neighborhood access to the outdoor community pool and tennis courts.Prime Location: Located just blocks from Century Park & Big Bear Lake (trails, kayaking, fishing, playgrounds, and sledding hill), along with nearby dining, shopping, and entertainment.

$2,162/mo

Est. mortgage payment based on a $325,000 home price.

All estimates are provided by Luxury Presence for informational purposes only. Actual amounts may vary.

Additional information

MLS® ID
12743544
Available since
September 27, 2026

Interior Features

Bedrooms
2
Bathrooms
2
Fireplace
Yes
Cooling
Yes
Basement
No

Other Property Details

Taxes
$7,324
Tax Frequency
Annually
Association Fee Frequency
Monthly
Garage
Yes


Courtesy of Carol DeGrazia Santi

Based on information from DASH - Coldwell Banker (CB) as of 10/14/2026. This information is for your personal, non-commercial use and may not be used for any purpose other than to identify prospective properties you may be interested in purchasing. The display of MLS data is usually deemed reliable but is NOT guaranteed accurate by the MLS. Buyers are responsible for verifying the accuracy of all information should investigate the data themselves or retain appropriate professionals. Information from sources other than the Listing Agent may have been included in the MLS data. Unless otherwise specified in writing, Broker/Agent has not and will not verify any information obtained from other sources. The Broker/Agent providing the information contained herein may or may not have been the Listing and/or Selling Agent. 

©2026 DASH - Coldwell Banker (CB). All rights reserved. 

Data last updated 2:50 PM UTC, 10/14/2026

Powered by Luxury Presence