Property photo 1
Property photo 2
Property photo 3
Property photo 4
Property photo 5
4 Beds
3 Baths
3,010 sqft

$320,000

944 Carol Lane, Crete IL, 60417

Price per sqft$106.31
Built in1978
Property size3,010 sqft
Property typeResidential

Overview

Active

Listed Sep 23, 2026

Updated 2 days ago

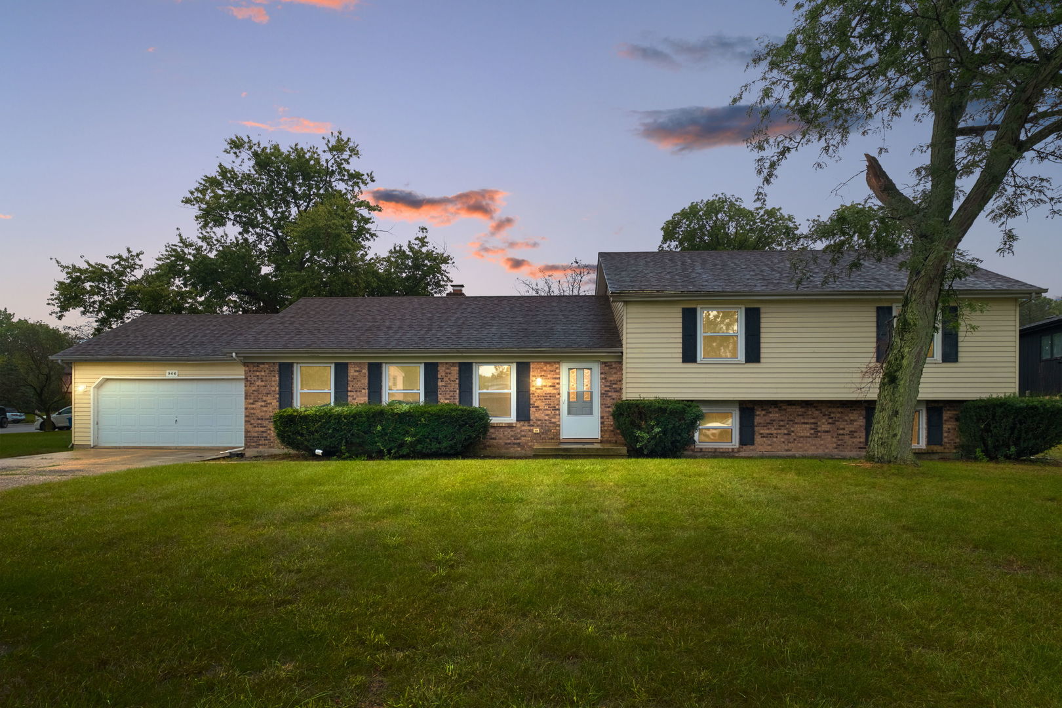
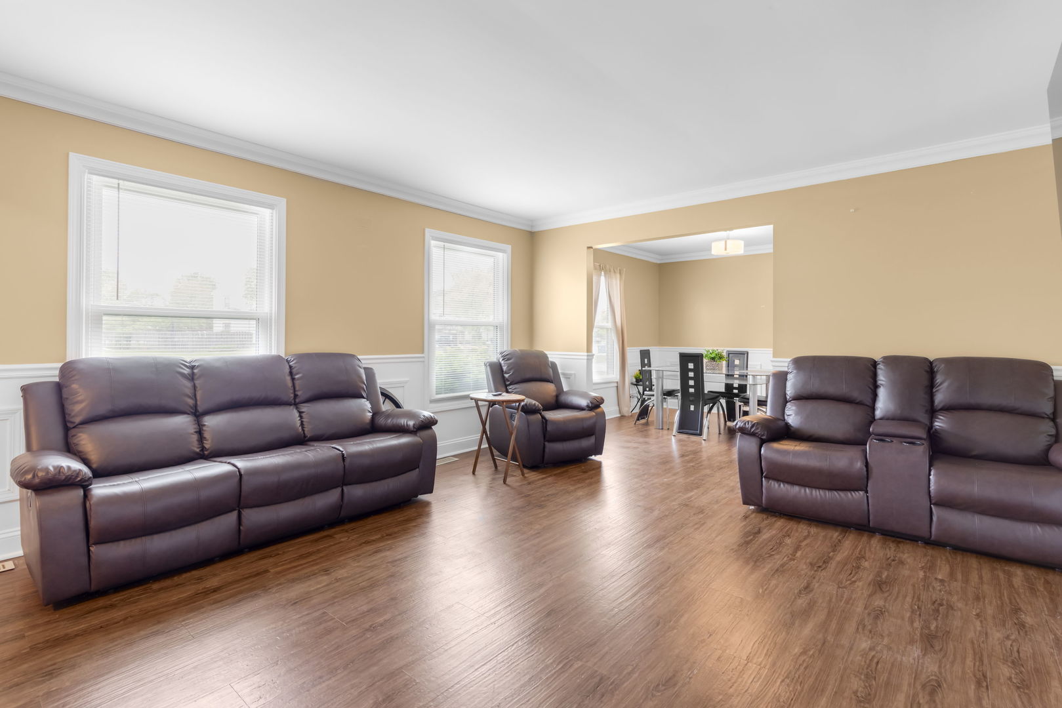
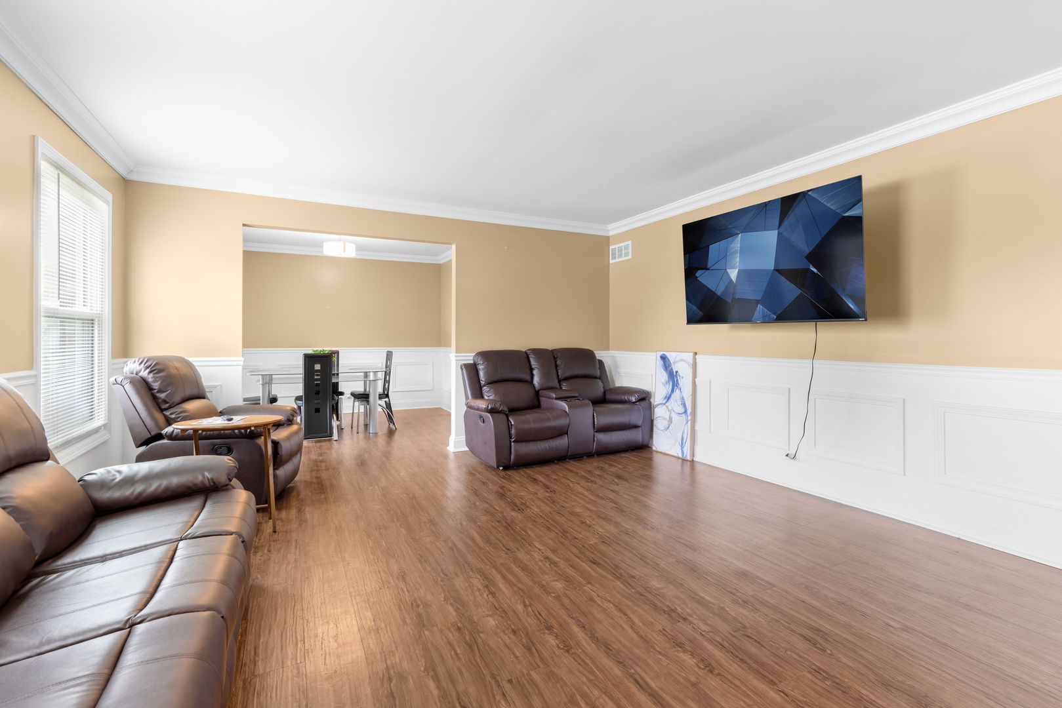
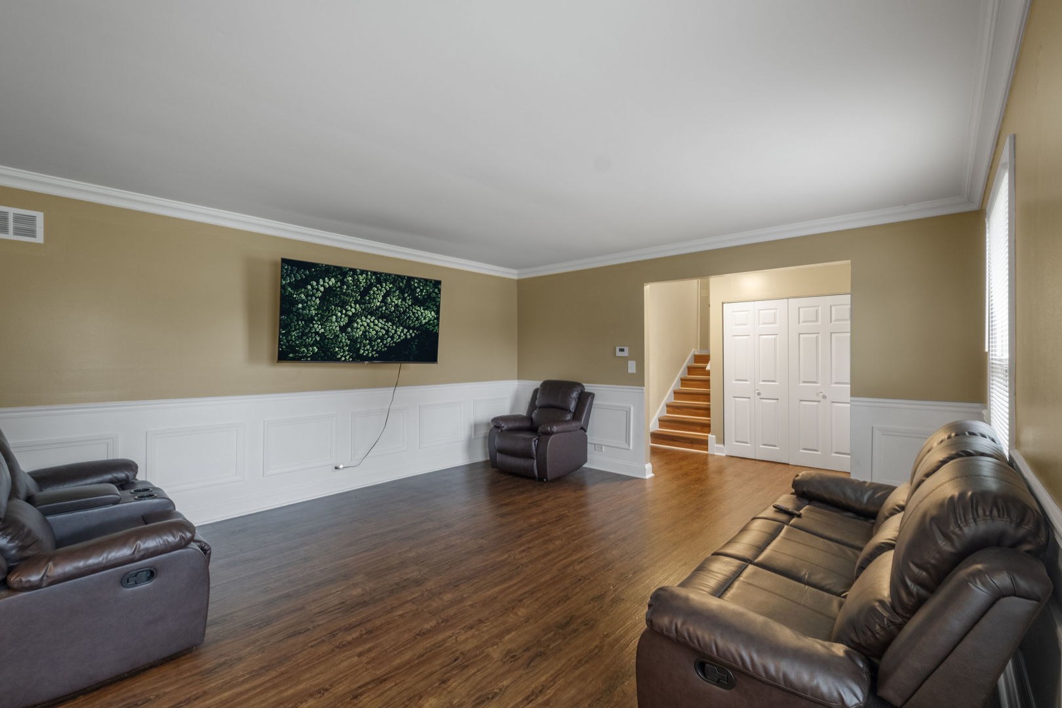
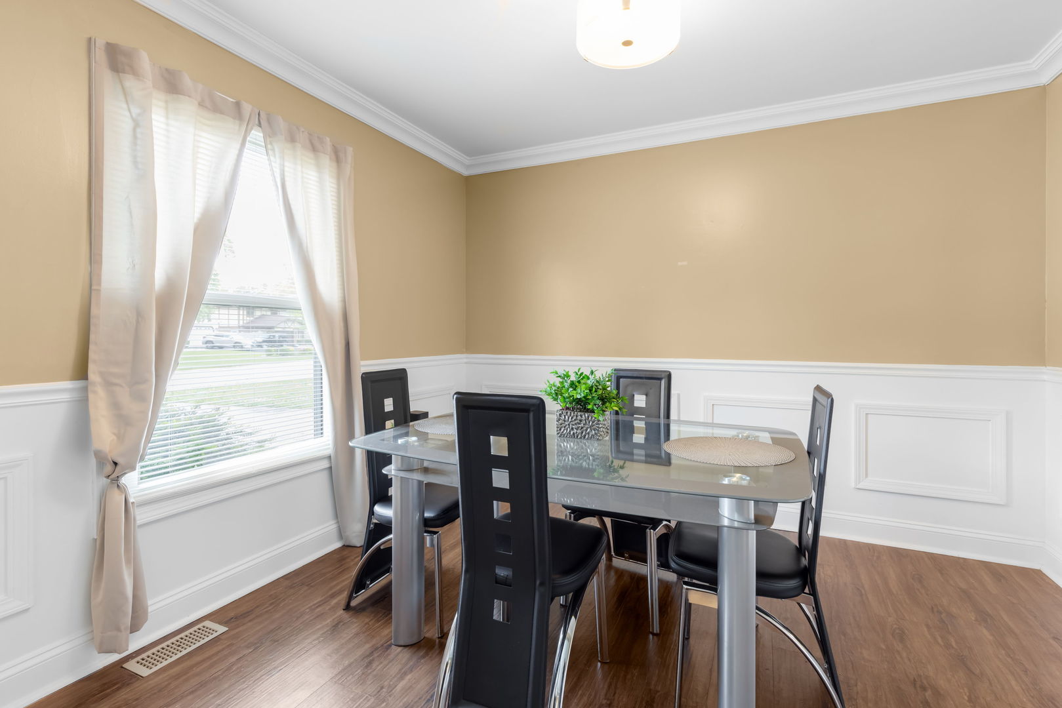
Some homes you tour. This one you'll picture yourself living in the moment you walk through the door. 944 Carol Lane is a fully renovated split-level with four bedrooms, three updated full baths, and a layout built for everyday comfort and easy entertaining. Rich wood-look flooring, elegant wainscoting, crown molding, and abundant natural light set the tone right away, and the living and dining areas open smoothly into a kitchen that's ready for everything from quick weeknight dinners to holiday feasts. Crisp white shaker cabinetry, a classic subway tile backsplash, solid surface countertops, and a full suite of stainless-steel appliances mean there's nothing left to update. Just move in and start cooking. The family room is where you'll want to spend your evenings. A striking brick fireplace anchors the space, a sunny bay window seat invites you to curl up with a book, and sliding glass doors lead straight out to a spacious covered deck and porch. Morning coffee, summer barbecues, and long evenings outside all happen here, rain or shine. Upstairs, the primary suite offers a quiet retreat with generous closet space and its own private bath, joined by three more well-sized bedrooms. The finished lower level adds valuable flexibility with a dedicated laundry area and a bonus room that can become a home office, gym, guest space, or whatever your life calls for. Outside, the corner lot delivers an expansive lawn framed by beautiful mature shade trees, plus an attached two-car garage for storage and convenience. Renovated, move-in ready, and full of character, this is a home that's hard to find and easy to love. Homes like this don't wait long. Schedule your private tour today and see it for yourself! A quick note: I avoided adding details like square footage, school names, or upgrade dates since I didn't have them, but if you can share any (a new roof, HVAC age, proximity to parks or commuter routes), weaving one or two in would make the case even stronger.

$2,129/mo

Est. mortgage payment based on a $320,000 home price.

All estimates are provided by Luxury Presence for informational purposes only. Actual amounts may vary.

Additional information

MLS® ID
12758455
Available since
September 23, 2026

Interior Features

Bedrooms
4
Bathrooms
3
Fireplace
Yes
Cooling
Yes
Basement
No

Exterior Features

Lot Size
0.3 Acres

Other Property Details

Taxes
$9,671
Tax Frequency
Annually
Garage
Yes


Courtesy of Maikol Akintonde

Based on information from DASH - Coldwell Banker (CB) as of 10/10/2026. This information is for your personal, non-commercial use and may not be used for any purpose other than to identify prospective properties you may be interested in purchasing. The display of MLS data is usually deemed reliable but is NOT guaranteed accurate by the MLS. Buyers are responsible for verifying the accuracy of all information should investigate the data themselves or retain appropriate professionals. Information from sources other than the Listing Agent may have been included in the MLS data. Unless otherwise specified in writing, Broker/Agent has not and will not verify any information obtained from other sources. The Broker/Agent providing the information contained herein may or may not have been the Listing and/or Selling Agent. 

©2026 DASH - Coldwell Banker (CB). All rights reserved. 

Data last updated 8:25 AM UTC, 10/10/2026

Powered by Luxury Presence