Property photo 1
Property photo 2
Property photo 3
Property photo 4
Property photo 5
5 Beds
6 Baths
4,424 sqft

$1,399,000

Kraainem, 1950

Price per sqft$316.23
Built in2005
Property size4,424 sqft
Property typeResidential

Overview

Active

Listed Apr 7, 2026

Updated 2h ago

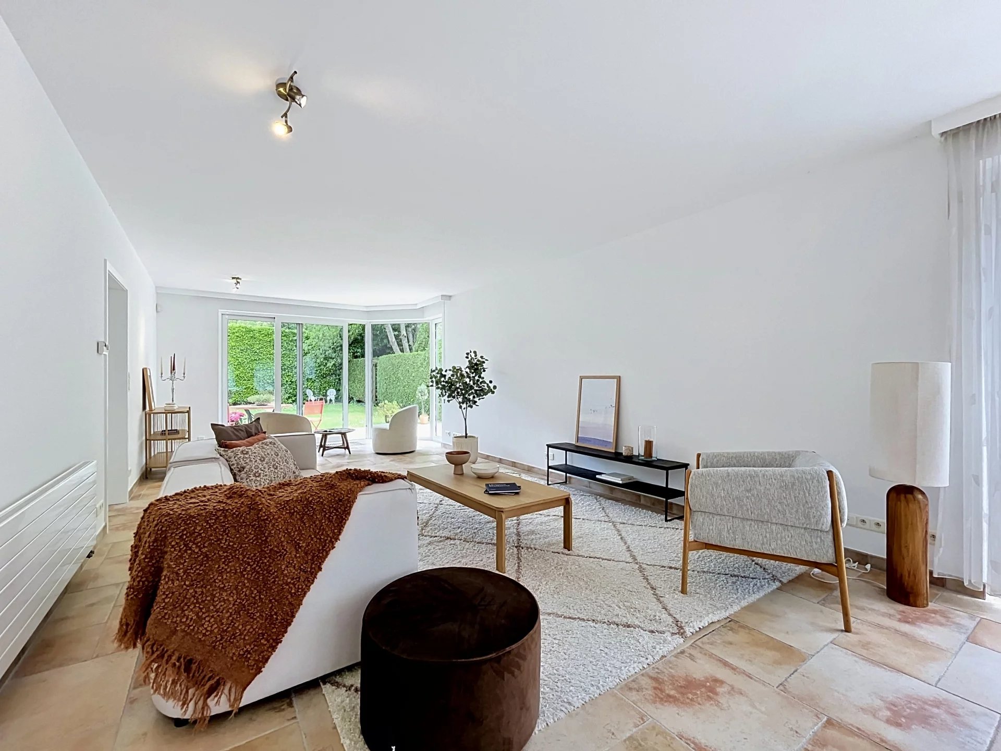
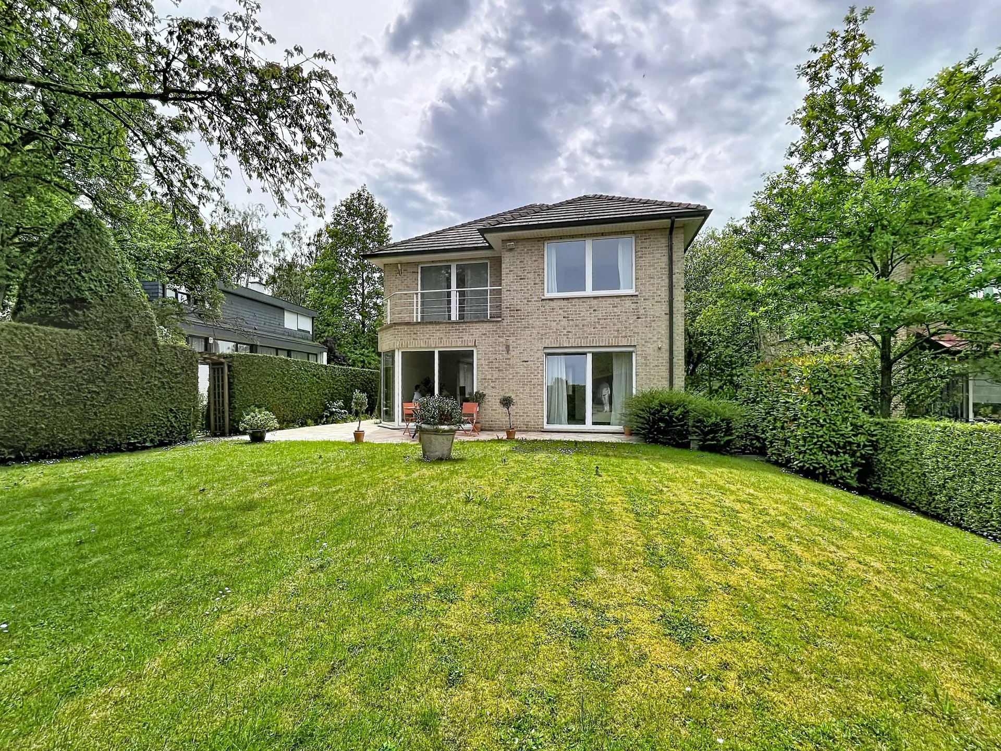
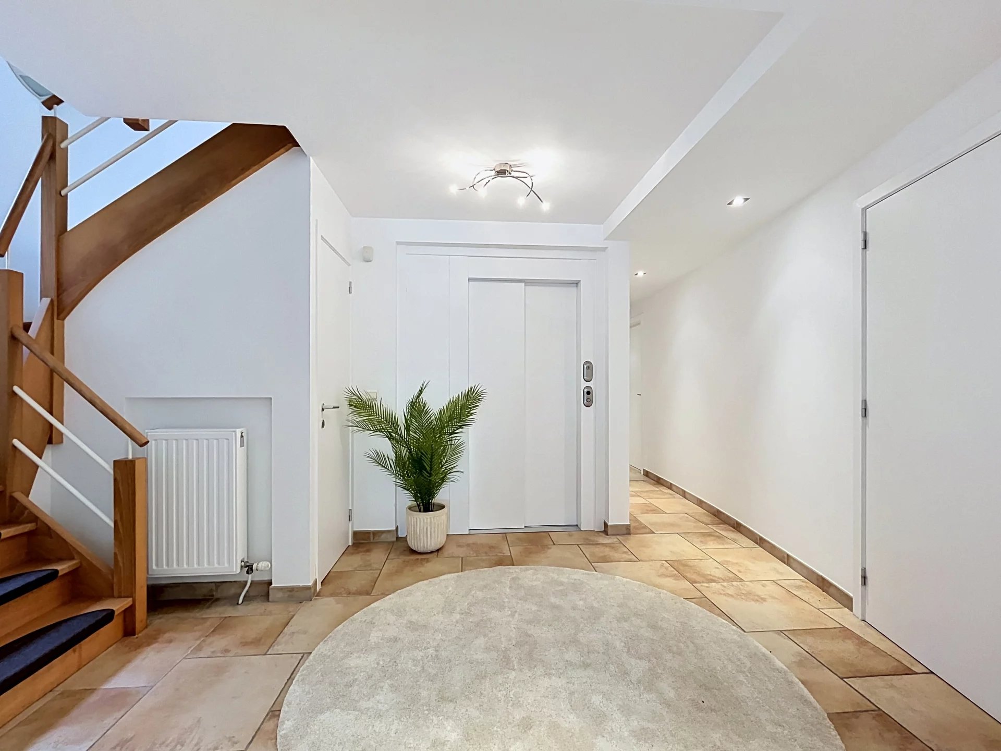
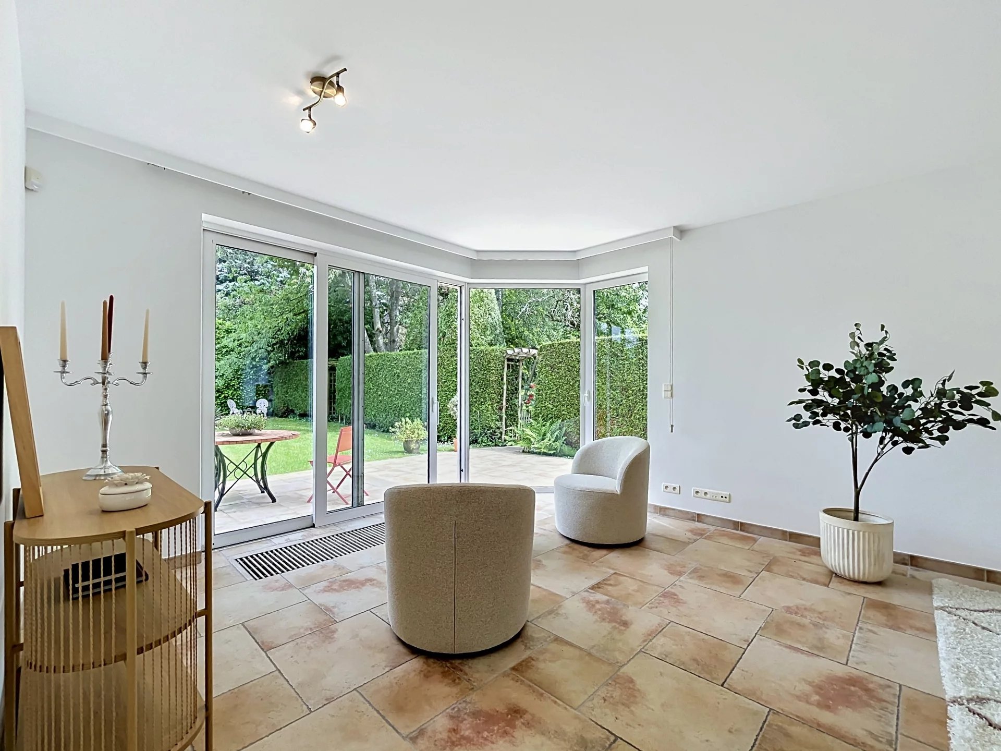
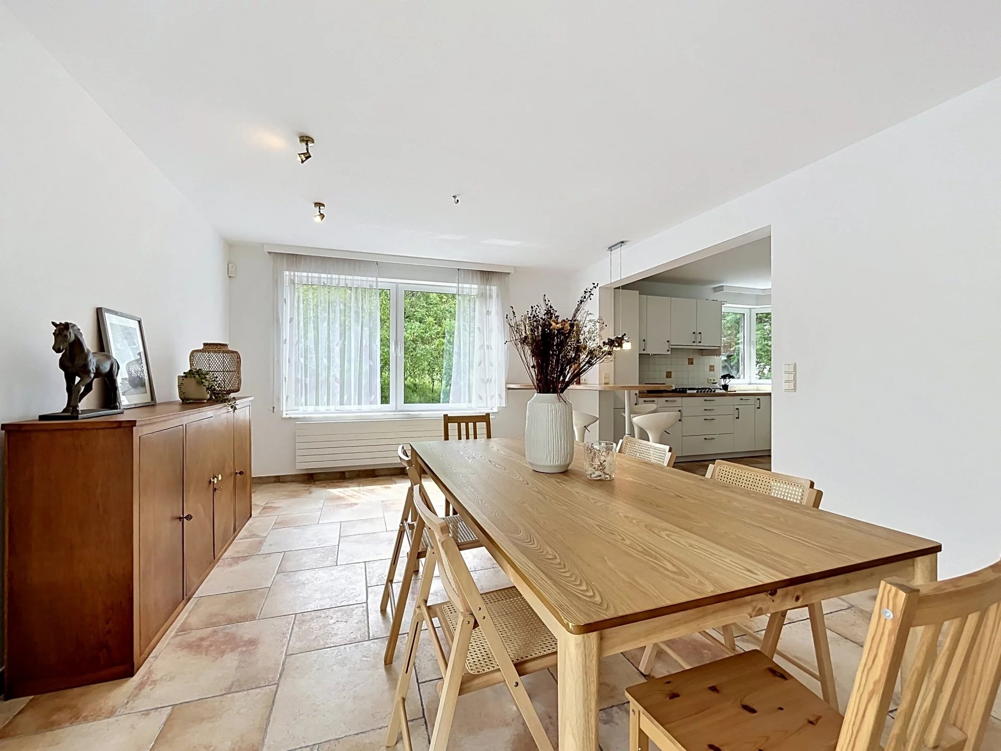
Located on Sint-Antoniuslaan in Kraainem, a municipality with language facilities on the outskirts of Brussels, this villa offers a surface area of approximately 411 m² and stands out for its generous volumes, natural light, quality finishes and comfort features, including an elevator accessible to people with reduced mobility, as well as an air-conditioning system. The layout of the property also allows for the exercise of an independent professional activity, thanks to a separate entrance and a dedicated space suitable for welcoming clients or patients. On the ground floor, the property comprises an entrance hall of approximately 25 m² with cloakroom and toilet, a room of approximately 14 m² with an adjoining bathroom, a laundry room of approximately 17 m² and a garage of approximately 26 m². This level also benefits from independent access to a space suited to a professional activity, ideal for receiving clients or patients. The first floor comprises a living area of approximately 58 m² with a fully equipped open-plan kitchen of approximately 13 m², a storage cupboard and a toilet in the hall. A bedroom of approximately 17 m² with dressing room and adjoining bathroom provides access to a terrace and an east-facing garden with garden shed. This level is also equipped with air conditioning, offering appreciable comfort throughout the year. The second floor offers a multipurpose space or future bedroom(s) of approximately 42 m², also equipped with air conditioning, and opening onto a south-facing balcony. Two additional bedrooms with balconies, measuring approximately 14 m² and 16.9 m², as well as a bathroom of approximately 4 m² with separate toilet, complete this level. The third floor offers a multipurpose space or bedroom of approximately 27 m². The elevator, accessible to people with reduced mobility, serves the different levels of the house and represents a real asset in terms of comfort, practicality and everyday accessibility. Technical features and equipment: - Elevator accessible to people with reduced mobility - Air-conditioning system - Bosch gas boiler installed in 2025 - PVC double-glazed window frames - Water softener - Garage and three outdoor parking spaces - Garden with shed - Alarm system covering the entire house The villa benefits from a sought-after location, close to international schools, public transport and the airport. For further information or to arrange a viewing, please contact David Micalizzi on +32 472 777 347.

$9,308/mo

Est. mortgage payment based on a $1,399,000 home price.

All estimates are provided by Luxury Presence for informational purposes only. Actual amounts may vary.

Additional information

MLS® ID
86895483
Available since
April 7, 2026

Interior Features

Bedrooms
5
Bathrooms
6
Basement
No


Courtesy of Alexandre Merlen

Based on information from DASH - Coldwell Banker (CB) as of 10/12/2026. This information is for your personal, non-commercial use and may not be used for any purpose other than to identify prospective properties you may be interested in purchasing. The display of MLS data is usually deemed reliable but is NOT guaranteed accurate by the MLS. Buyers are responsible for verifying the accuracy of all information should investigate the data themselves or retain appropriate professionals. Information from sources other than the Listing Agent may have been included in the MLS data. Unless otherwise specified in writing, Broker/Agent has not and will not verify any information obtained from other sources. The Broker/Agent providing the information contained herein may or may not have been the Listing and/or Selling Agent. 

©2026 DASH - Coldwell Banker (CB). All rights reserved. 

Data last updated 11:11 PM UTC, 10/12/2026

Powered by Luxury Presence