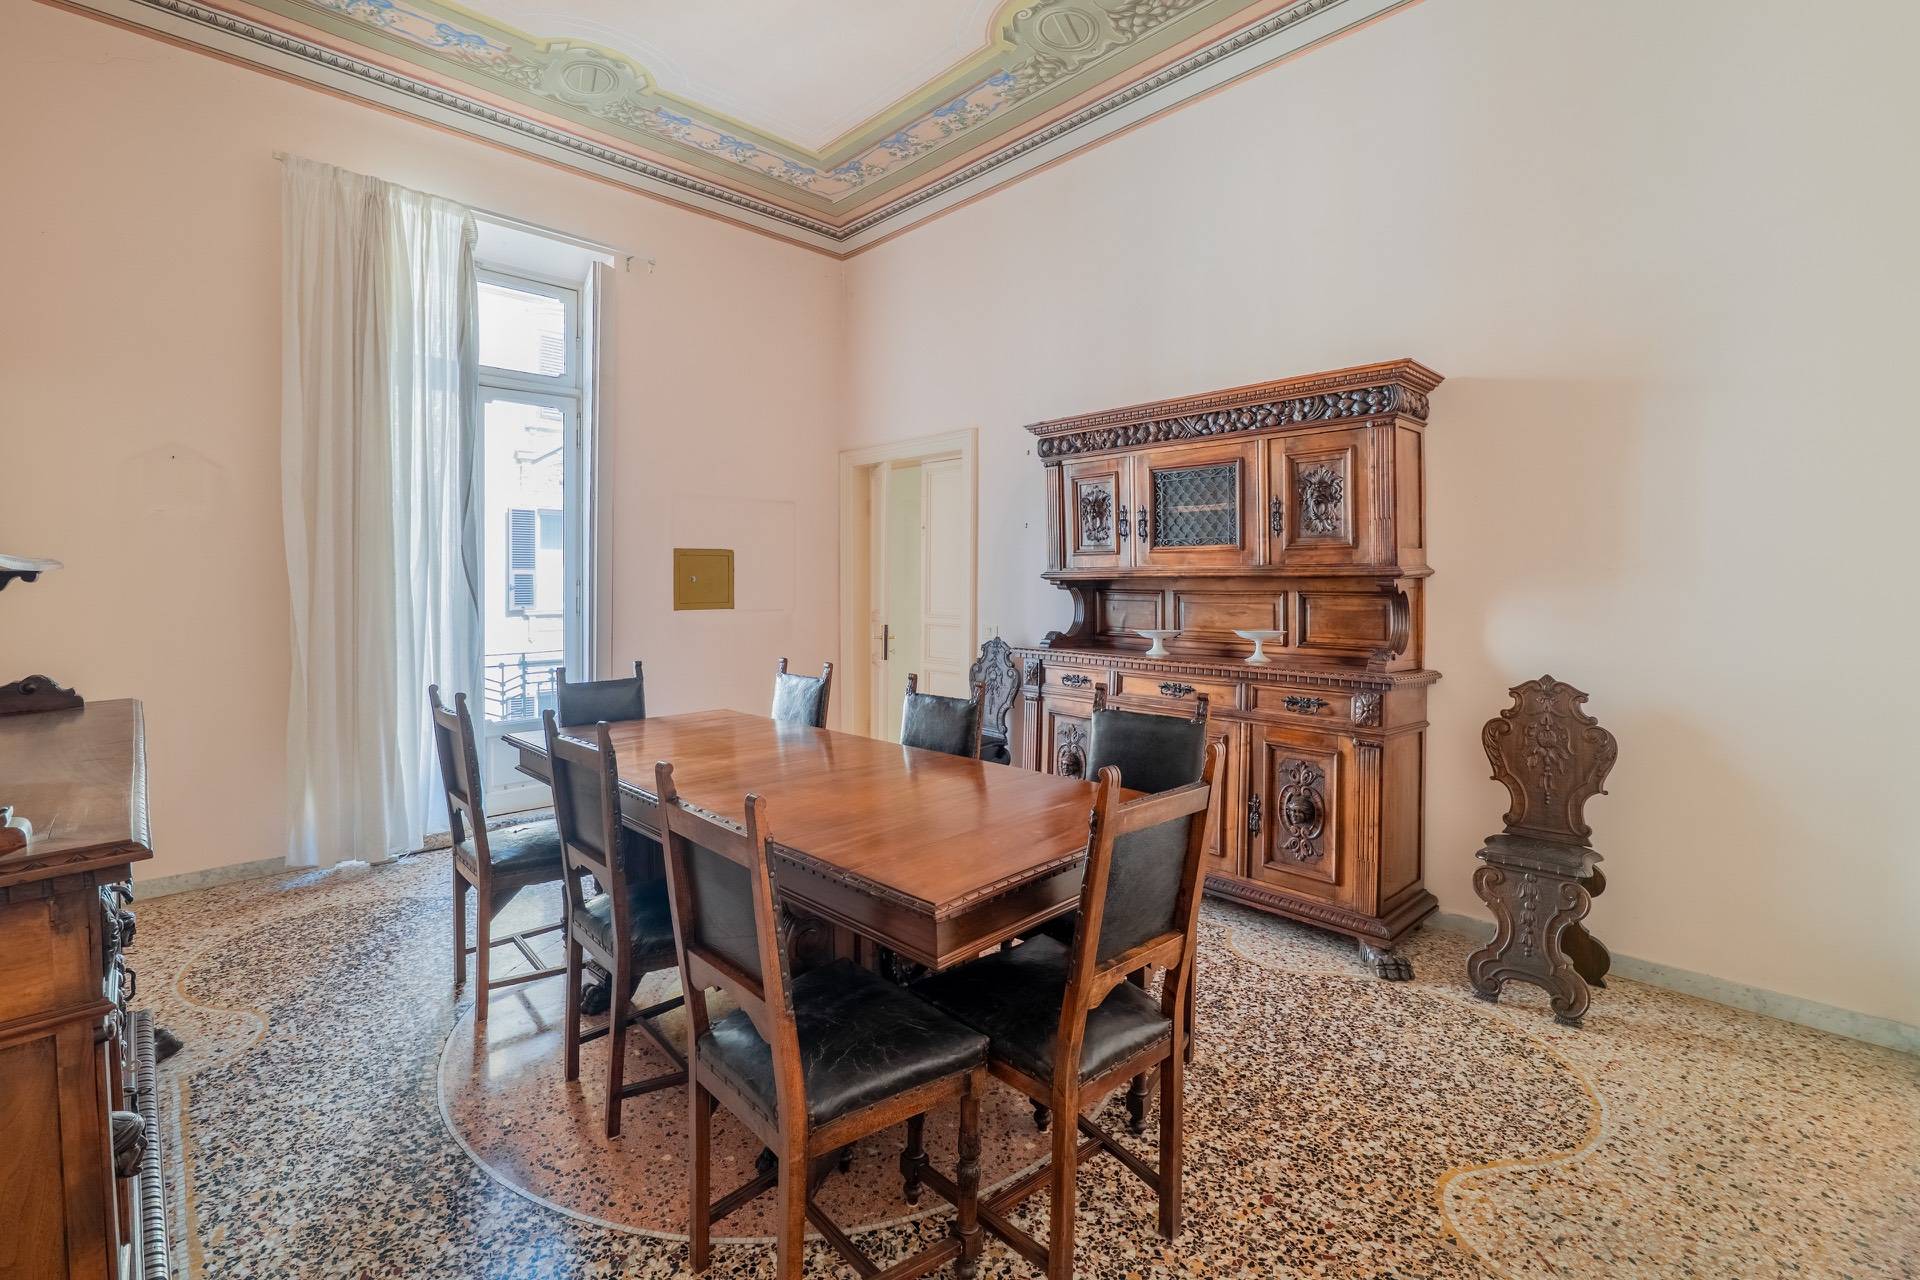
Property photo 1
Property photo 2
Property photo 3
Property photo 4
Property photo 5
4 Beds
2 Baths
305 sqft

$555,929

VIA PALEOCAPA, Savona SV, 17100

Price per sqft$1,822.72
Built in1908
Property size305 sqft
Property typeCondominium

Overview

Active

Listed Apr 20, 2026

Updated 24h ago

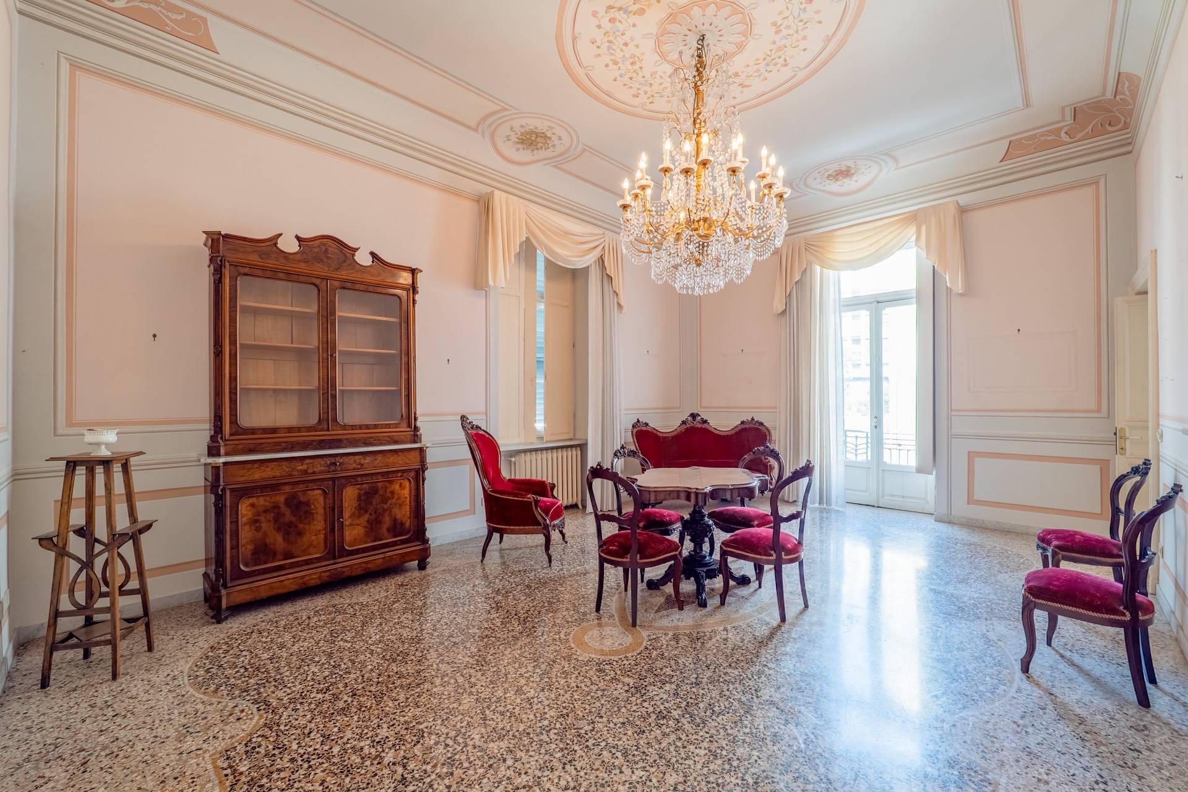
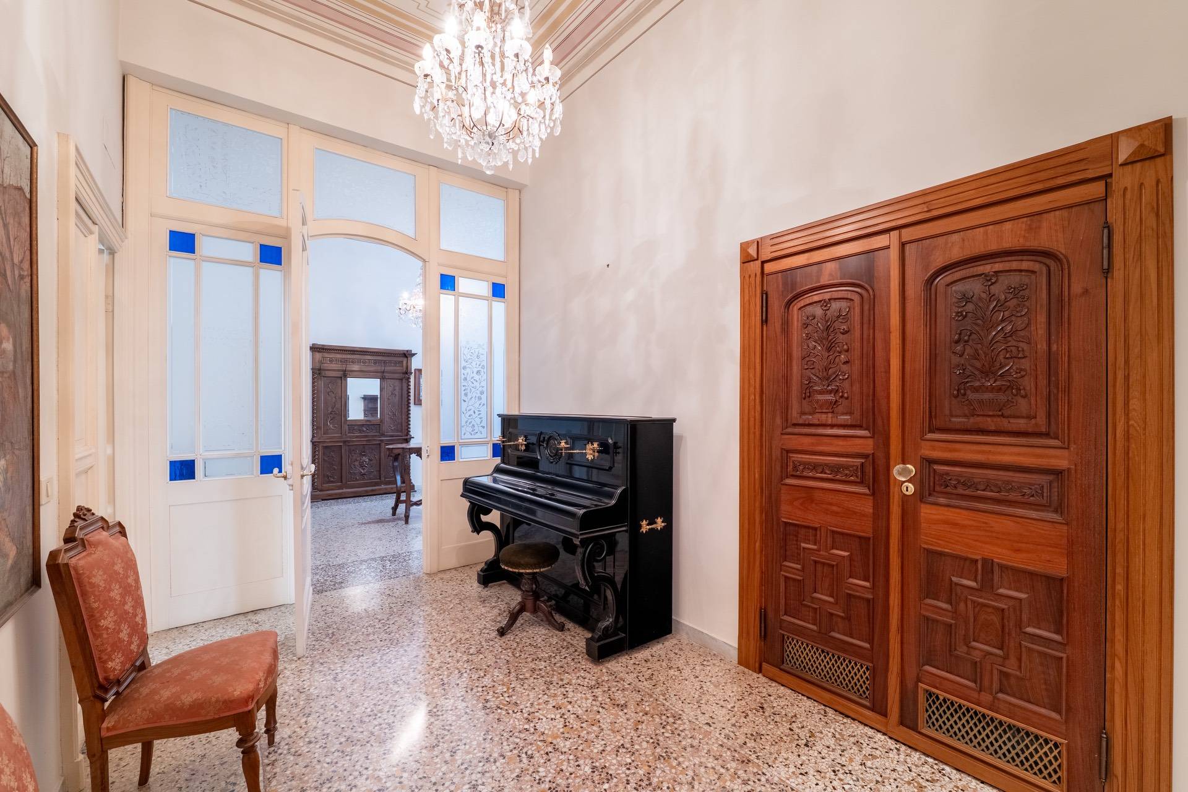
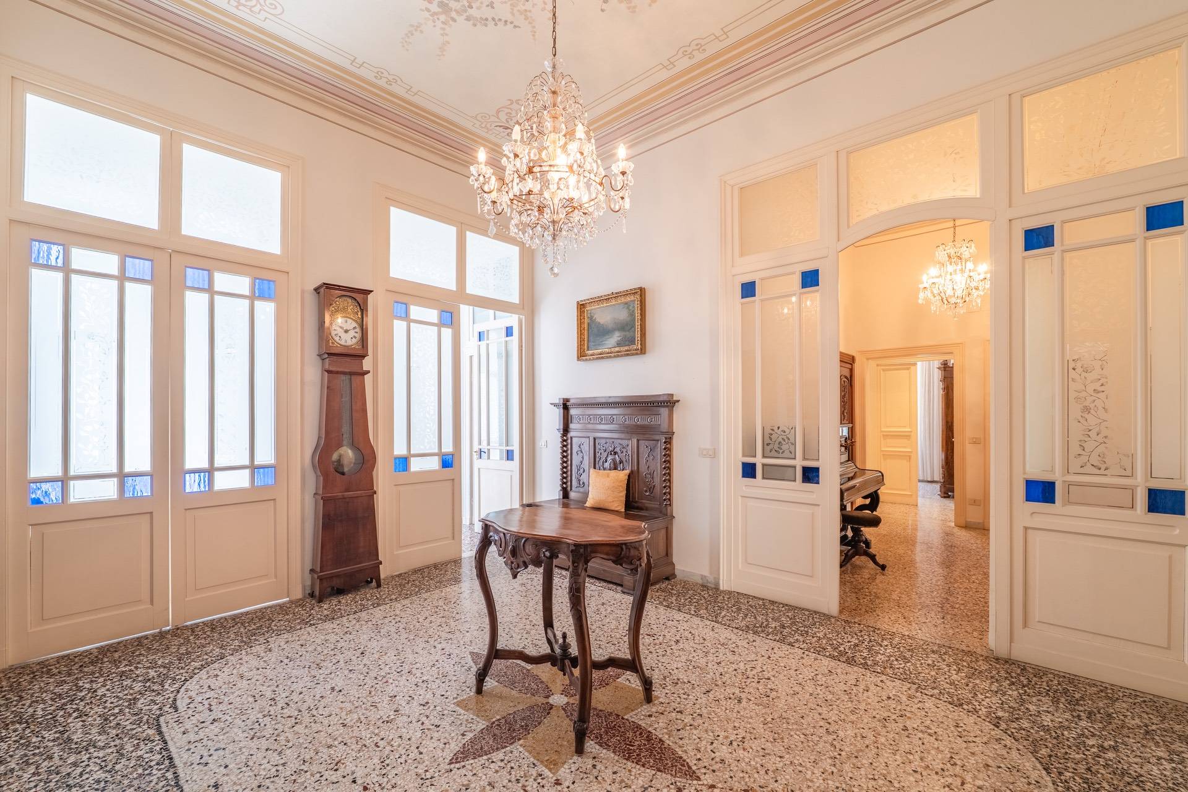
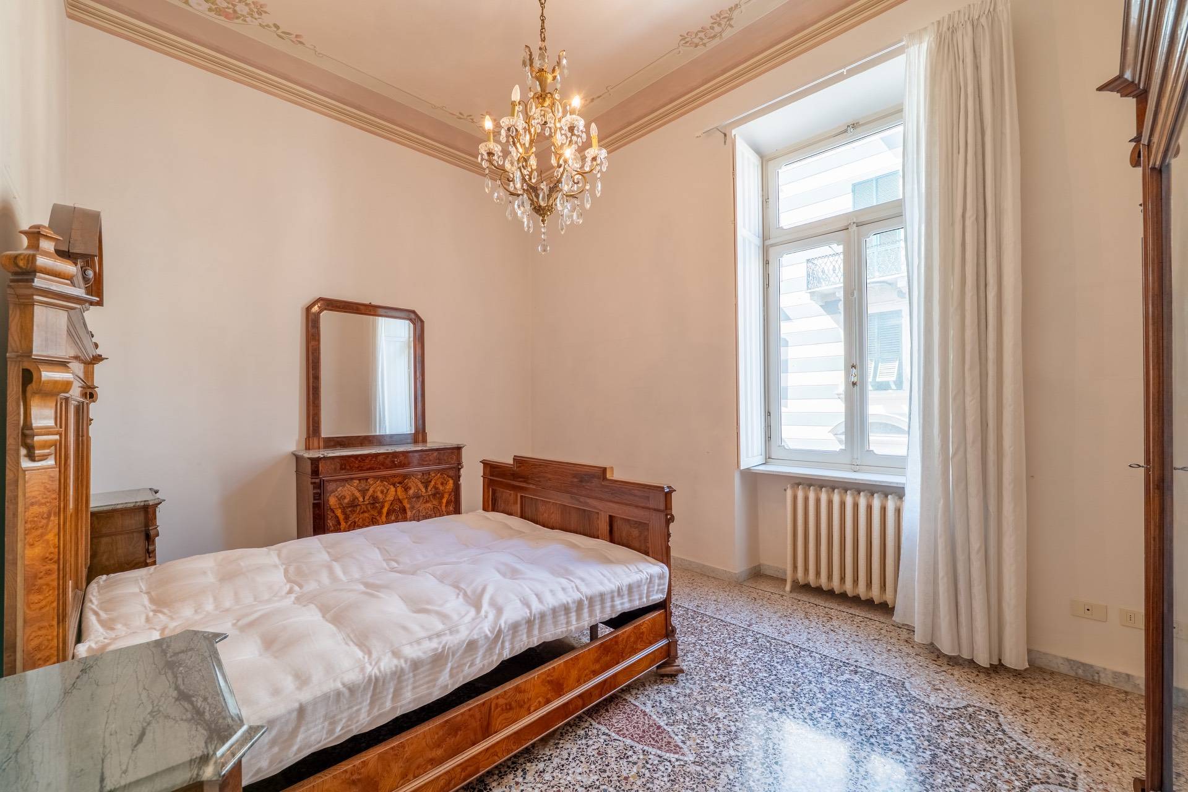
In the heart of the city centre, just a few steps from the port, we are pleased to offer for sale a residence of absolute prestige set within a historic noble palace dating back to the early 1900s, built in Liberty style. This remarkable building holds great architectural significance, is mentioned in history books, and is protected by the Fine Arts Heritage Authority. Crossing the threshold of this residence means stepping into an era of elegance and distinction. The impressive entrance leads to a majestic main reception room, enhanced by original frescoes, historic flooring, and beautifully preserved authentic details. Period doors, refined finishes, and rare proportions-difficult to replicate today-preserve the property's timeless charm. The home unfolds through a grand entrance hall, an elegant and private study, a refined dining room, and a spacious formal reception room. The living area is completed by a generous eat-in kitchen, alongside a veranda, laundry room, and practical service areas. The sleeping quarters offer three generously sized double bedrooms and one single bedroom, all bright and well distributed, in addition to two bathrooms. Some of the rooms feature private terraces that provide natural light and pleasant urban views. Completing the property is a valuable private parking space within the condominium courtyard, a rare and highly sought-after feature in the very centre of Savona. A unique opportunity, ideal for those wishing to live in a historic residence of great charm, perfect as an exclusive home, prestigious representative office, or high-value investment.

$3,699/mo

Est. mortgage payment based on a $555,929 home price.

All estimates are provided by Luxury Presence for informational purposes only. Actual amounts may vary.

Additional information

MLS® ID
G75LG3
Available since
April 20, 2026

Interior Features

Bedrooms
4
Bathrooms
2
Basement
No

Other Property Details

Garage
Yes


Courtesy of Luciano Vasciminno

Based on information from DASH - Coldwell Banker (CB) as of 10/15/2026. This information is for your personal, non-commercial use and may not be used for any purpose other than to identify prospective properties you may be interested in purchasing. The display of MLS data is usually deemed reliable but is NOT guaranteed accurate by the MLS. Buyers are responsible for verifying the accuracy of all information should investigate the data themselves or retain appropriate professionals. Information from sources other than the Listing Agent may have been included in the MLS data. Unless otherwise specified in writing, Broker/Agent has not and will not verify any information obtained from other sources. The Broker/Agent providing the information contained herein may or may not have been the Listing and/or Selling Agent. 

©2026 DASH - Coldwell Banker (CB). All rights reserved. 

Data last updated 5:35 AM UTC, 10/15/2026

Powered by Luxury Presence