Property photo 1
Property photo 2
Property photo 3
Property photo 4
Property photo 5
5 Beds
2 Baths
3,024 sqft

$725,000

472 E 1930 N, Orem UT, 84097

Price per sqft$239.75
Built in1981
Property size3,024 sqft
Property typeResidential

Overview

Active

Listed Aug 18, 2026

Updated 4 days ago

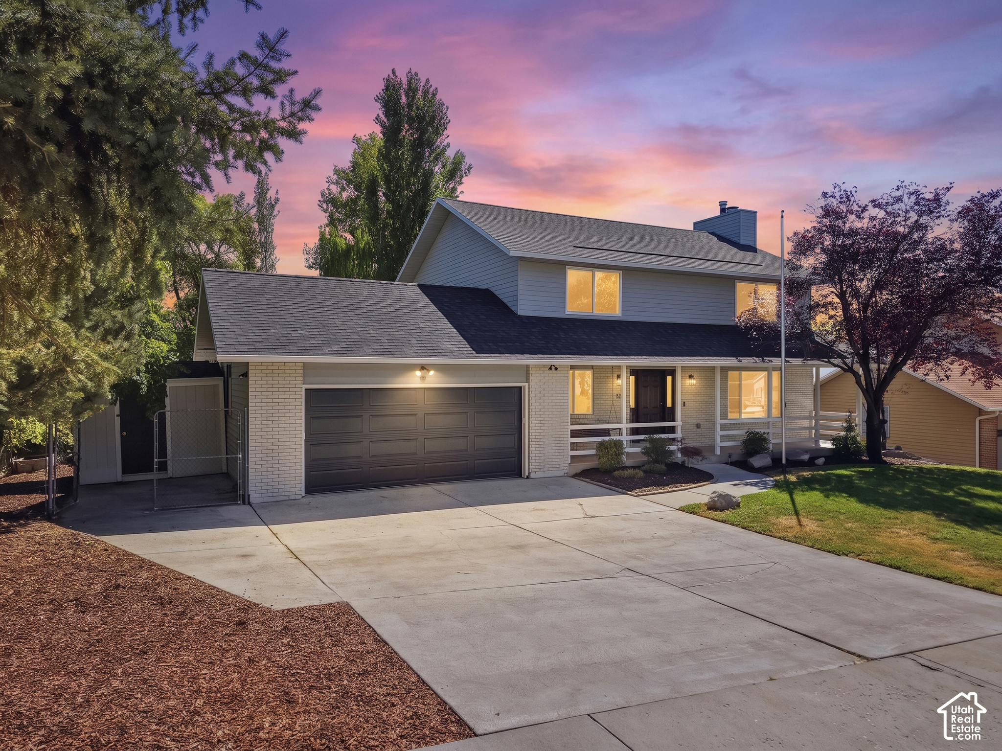
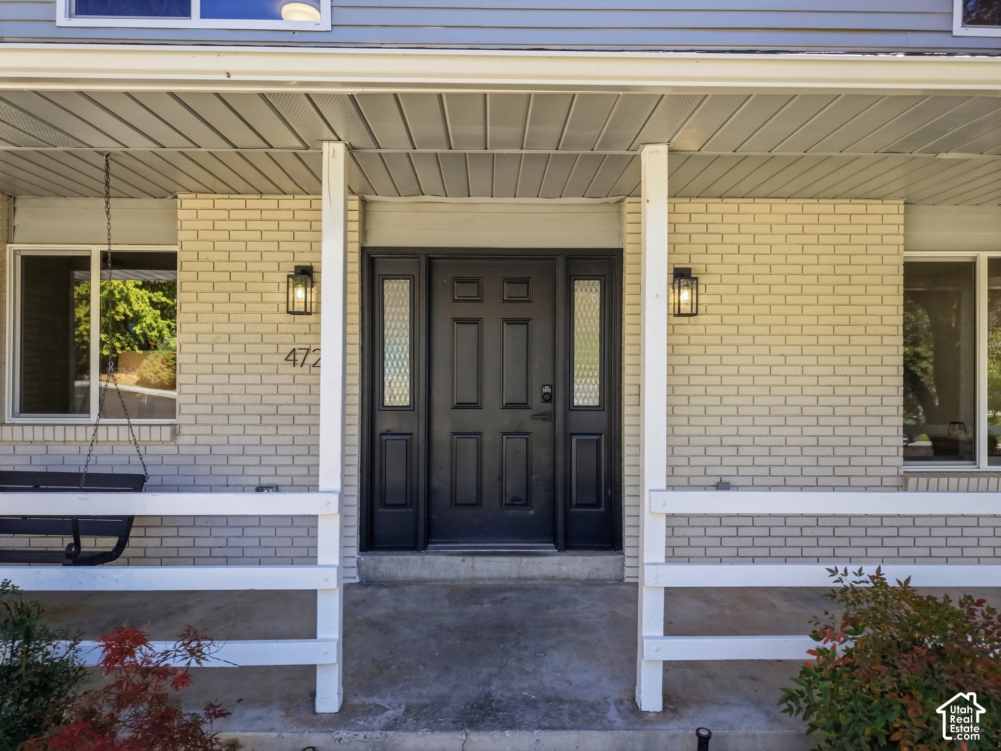
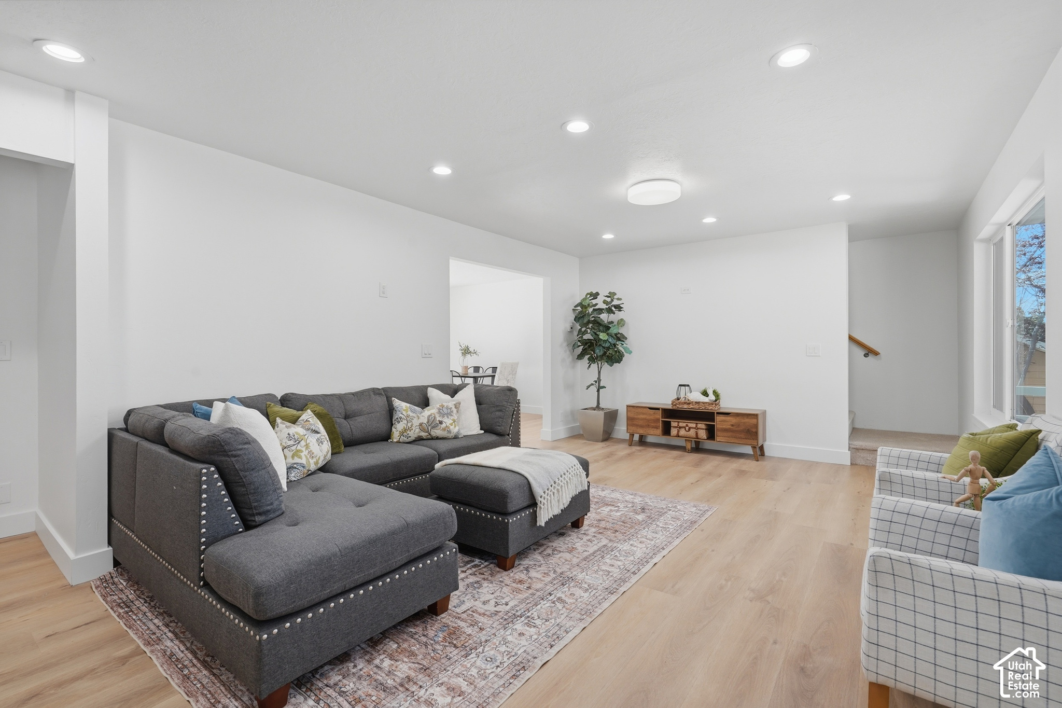
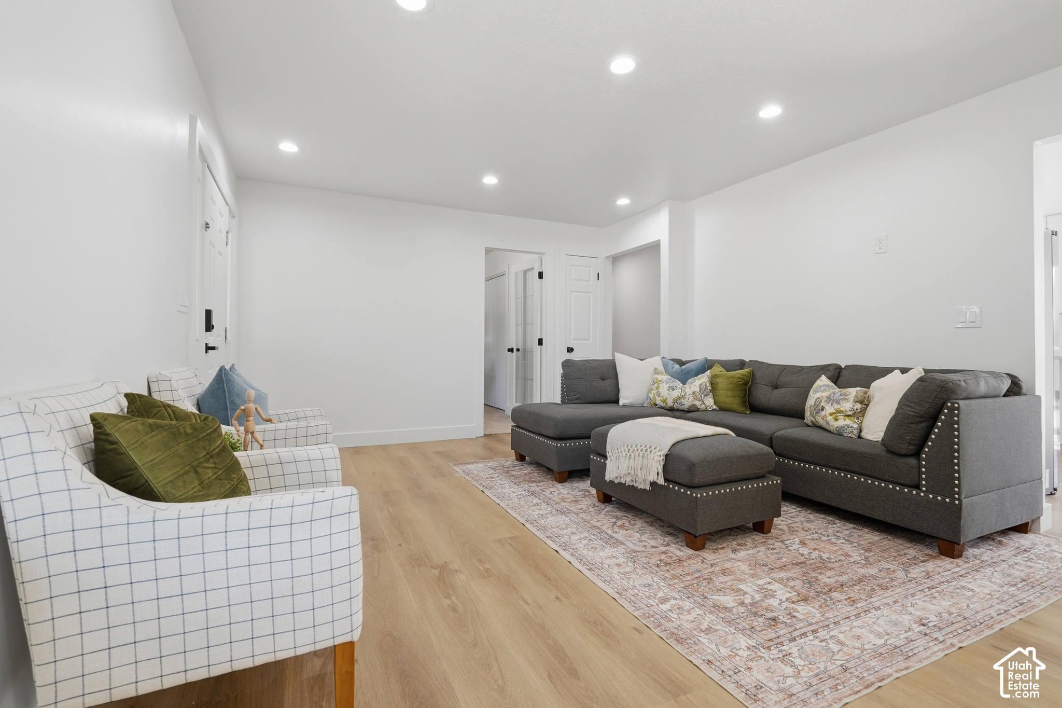
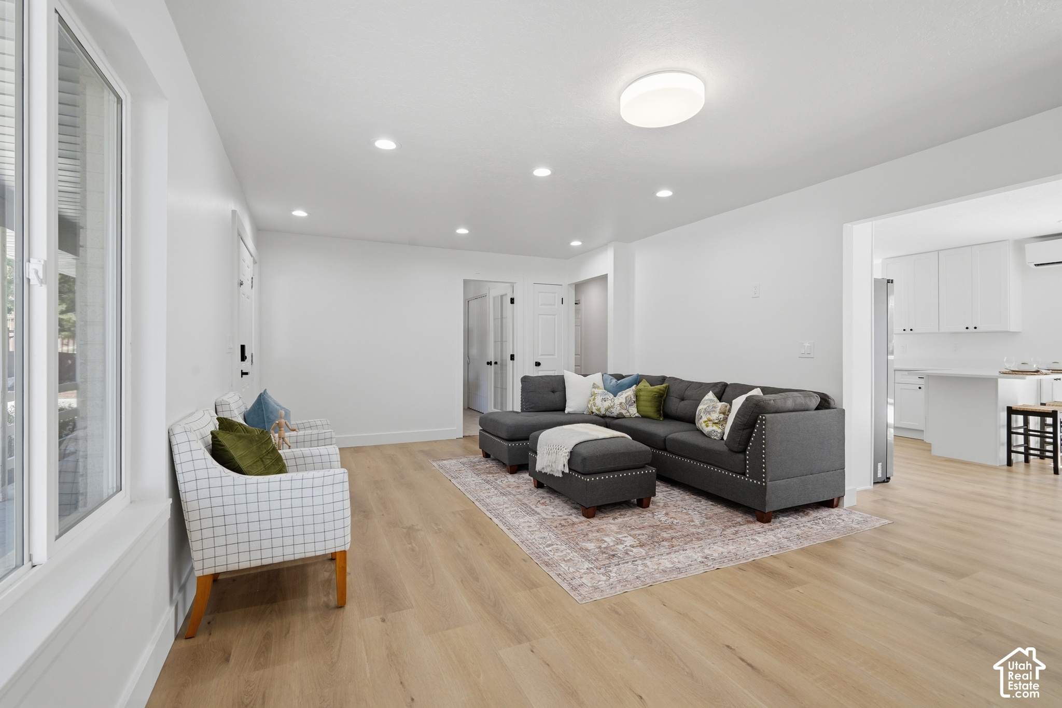
Welcome Home! Beautifully renovated North Orem home with a walkout basement, second kitchen, and incredible flexibility for multi-generational living. Live upstairs and give parents, adult children, guests or renters their own private space downstairs. Main living space (main and second floors): 4 bedrooms + 2.5 bath + beautifully renovated kitchen and primary suite + 2 laundry areas. Lower level includes: mother-in-law apartment with private walk-out entrance + kitchen + laundry + living room + bathroom + bedroom + flex space/den. Incredible location in walking distance to highly rated schools, Murdock Canal Trail, Dry Canyon, and Lindon LDS temple. Private yard with mature trees and lake views. Notable improvements and features include: *New roof, gutters, and downspouts *New windows throughout *Energy-efficient ductless mini-split heating and cooling system (see attached document) *Updated plumbing and electrical *Stunning new kitchen with soft-close cabinets and drawers, quartz countertops, brand-new appliances and 2 pantries *Fresh interior paint, new carpet, and gorgeous LVP flooring *Spacious primary suite featuring mountain views, a large walk-in closet, and a gorgeous ensuite bathroom *Large front porch, perfect for relaxing on the porch swing *Oversized garage with a new garage door and opener, plus shelving and a workbench area *New interior and exterior lighting *Energy audit completed, with added R-49 insulation in the home and R-19 above the garage *Private backyard with garden boxes, storage shed, deck, and lake views. With its flexible layout, opportunities for multi-generational living, tasteful updates and beautiful views, this home is ready for its next owner to enjoy. Schedule your private showing today!

$4,823/mo

Est. mortgage payment based on a $725,000 home price.

All estimates are provided by Luxury Presence for informational purposes only. Actual amounts may vary.

Additional information

MLS® ID
2179536
Available since
August 18, 2026

Interior Features

Bedrooms
5
Bathrooms
2
Heating
Yes
Basement
No

Exterior Features

Lot Size
0.2 Acres

Other Property Details

Taxes
$2,567
Tax Frequency
Annually
Garage
Yes


Courtesy of Kristy Dimmick

Based on information from DASH - Coldwell Banker (CB) as of 10/10/2026. This information is for your personal, non-commercial use and may not be used for any purpose other than to identify prospective properties you may be interested in purchasing. The display of MLS data is usually deemed reliable but is NOT guaranteed accurate by the MLS. Buyers are responsible for verifying the accuracy of all information should investigate the data themselves or retain appropriate professionals. Information from sources other than the Listing Agent may have been included in the MLS data. Unless otherwise specified in writing, Broker/Agent has not and will not verify any information obtained from other sources. The Broker/Agent providing the information contained herein may or may not have been the Listing and/or Selling Agent. 

©2026 DASH - Coldwell Banker (CB). All rights reserved. 

Data last updated 8:27 AM UTC, 10/10/2026

Powered by Luxury Presence