Property photo 1
Property photo 2
Property photo 3
Property photo 4
Property photo 5
3 Beds
2 Baths
1,958 sqft

$794,900

2058 Quartet Loop #3, Chula Vista CA, 91915

Price per sqft$405.98
Built in2018
Property size1,958 sqft
Property typeCondominium

Overview

Active

Listed Sep 18, 2026

Updated 7h ago

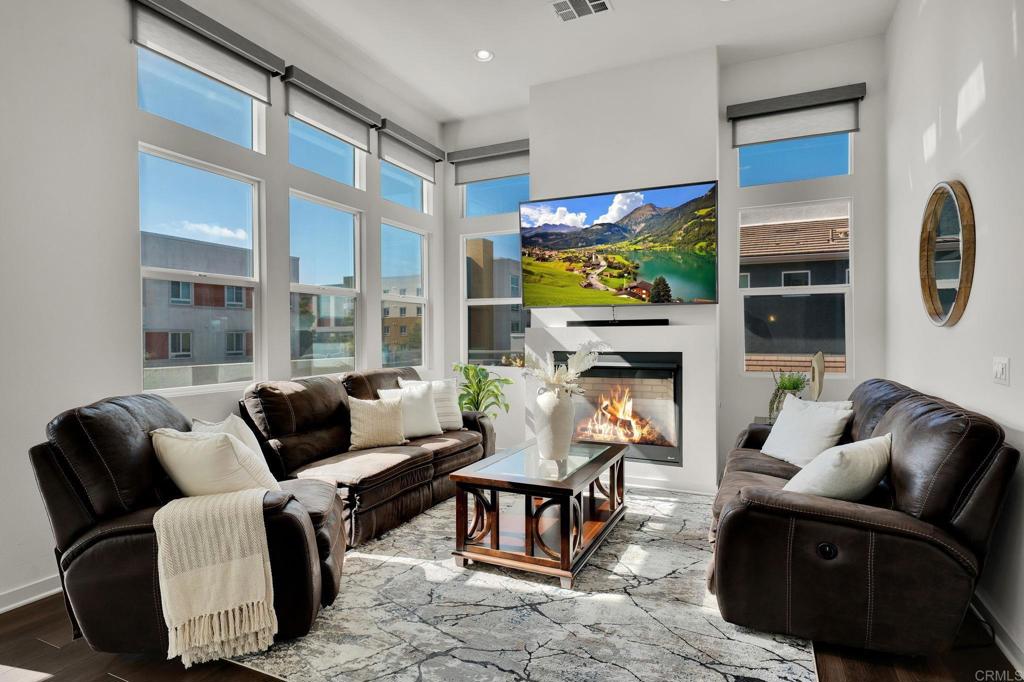
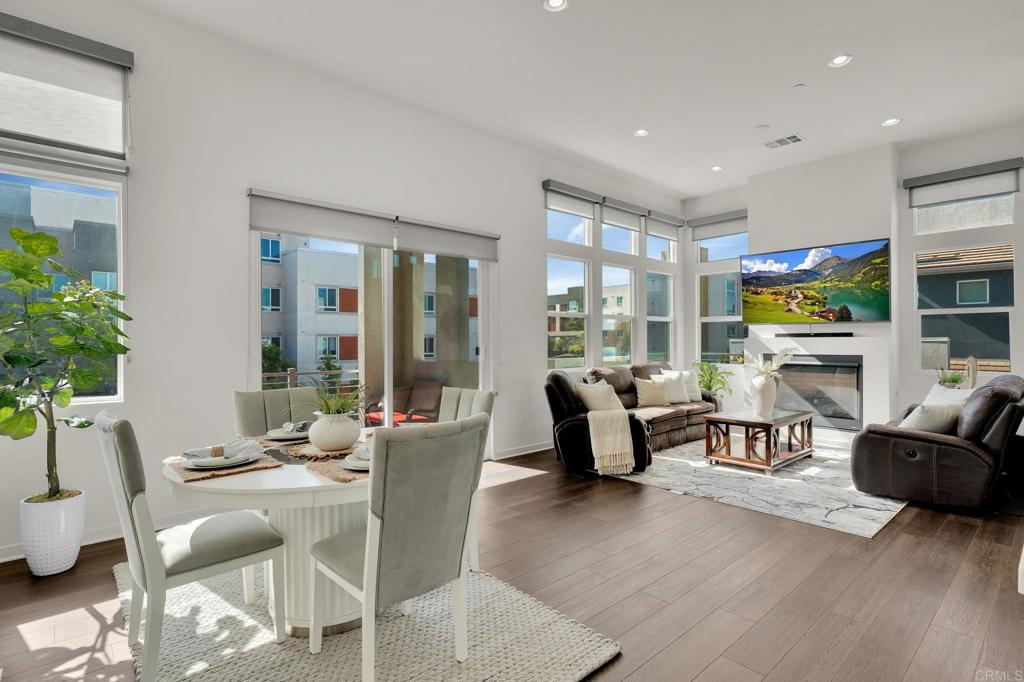
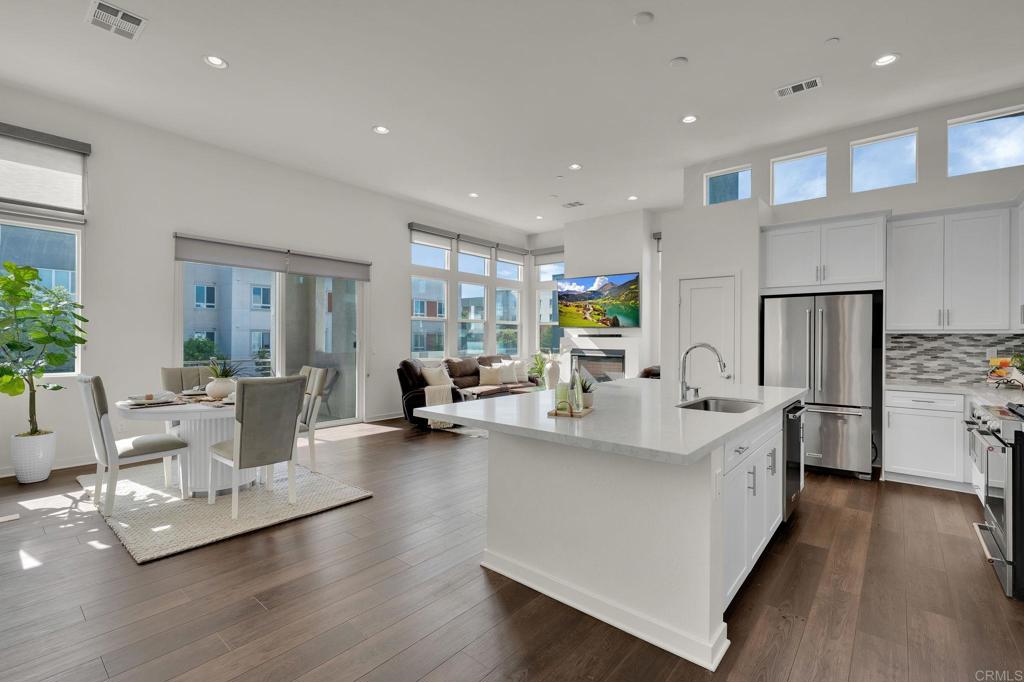
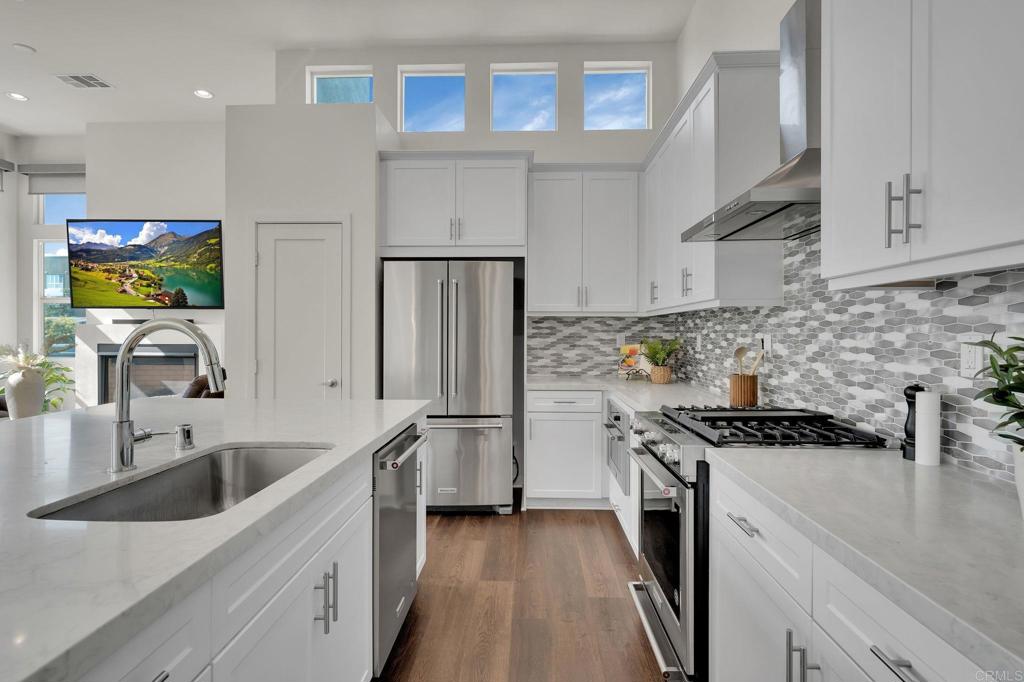
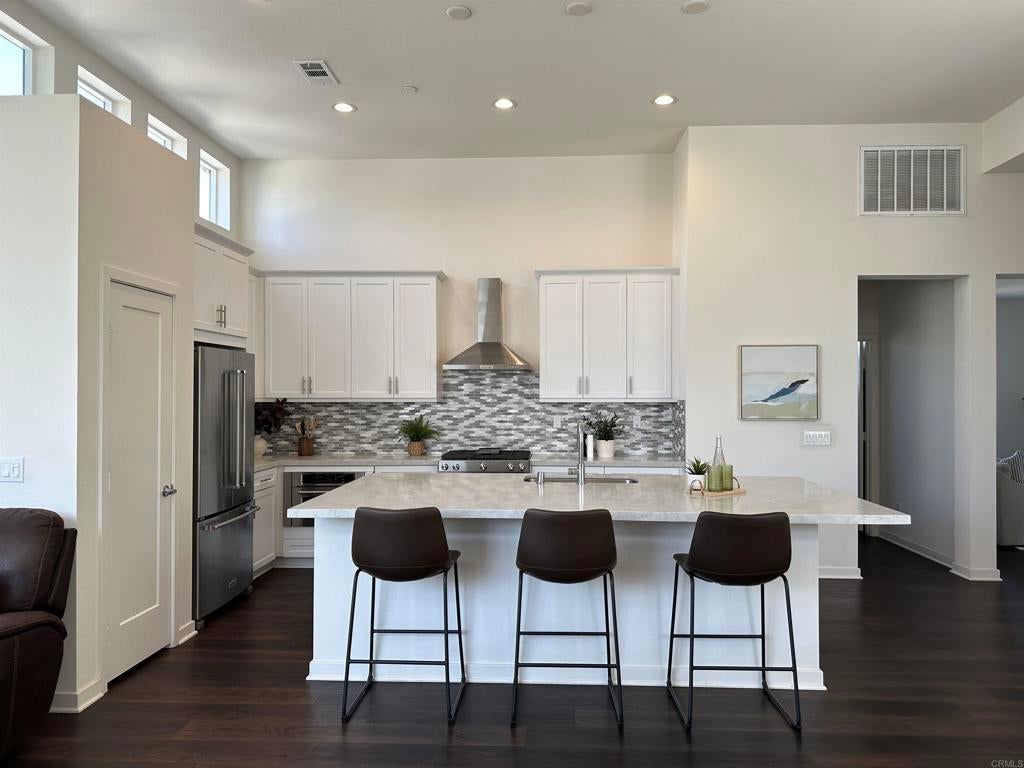
IN HOME private elevator flat! Experience elevated living in this impressive top-floor penthouse residence offering approximately 1,958 square feet of beautifully designed living space. Stunning high ceilings best to see in person! Built in 2018, this spacious home features two bedrooms plus a versatile flex room ideal as a third bedroom, home office, den or retreat, and two full baths. At the heart of the home is a gorgeous, light-filled kitchen designed for both everyday living and entertaining. An oversized center island with seating possible for six, takes center stage, complemented by quartz countertops, crisp white cabinetry and KitchenAid appliances. The kitchen flows seamlessly into the expansive living area, where a fireplace adds warmth and character plus electronic window shades in the living room provide effortless light control. Luxury laminate flooring extends throughout the main living areas, while upgraded carpeting adds comfort to the stairway. Thoughtful finishes continue with an upgraded handrail system, window shades in the secondary bedroom areas and classic shutters in the generous primary suite. A dedicated private laundry room adds to everyday convenience. Walk to dozens of restaurants, coffee shops, or grab a pastry. Otay Ranch Mall just across the street and grocery stores. Step out to the private wrap balcony for dinner or drinks and take n the contemporary urban landscape of Millenia with its modern architecture. From the rear of the home capture distant mountain views framed by swaying community palm trees. Two car garage, resort style community pool, highly rated schools, parks, Toll 125, and Rapid Transit, at your finger tips.

$5,288/mo

Est. mortgage payment based on a $794,900 home price.

All estimates are provided by Luxury Presence for informational purposes only. Actual amounts may vary.

Additional information

MLS® ID
PTP2607094
Available since
September 18, 2026

Interior Features

Bedrooms
3
Bathrooms
2
Basement
No

Other Property Details

Association Fee Frequency
Monthly
Garage
Yes


Courtesy of Tracy Guerrero

Based on information from DASH - Coldwell Banker (CB) as of 10/12/2026. This information is for your personal, non-commercial use and may not be used for any purpose other than to identify prospective properties you may be interested in purchasing. The display of MLS data is usually deemed reliable but is NOT guaranteed accurate by the MLS. Buyers are responsible for verifying the accuracy of all information should investigate the data themselves or retain appropriate professionals. Information from sources other than the Listing Agent may have been included in the MLS data. Unless otherwise specified in writing, Broker/Agent has not and will not verify any information obtained from other sources. The Broker/Agent providing the information contained herein may or may not have been the Listing and/or Selling Agent. 

©2026 DASH - Coldwell Banker (CB). All rights reserved. 

Data last updated 11:09 PM UTC, 10/12/2026

Powered by Luxury Presence