Property photo 1
Property photo 2
Property photo 3
Property photo 4
Property photo 5
4 Beds
8 Baths
6,974 sqft

$12,750,000

60 Edgewater Dr Unit TS-D, Coral Gables FL, 33133

Price per sqft$1,828.22
Built in2003
Property size6,974 sqft
Property typeCondominium

Overview

Active

Listed Jun 23, 2026

Updated Aug 27

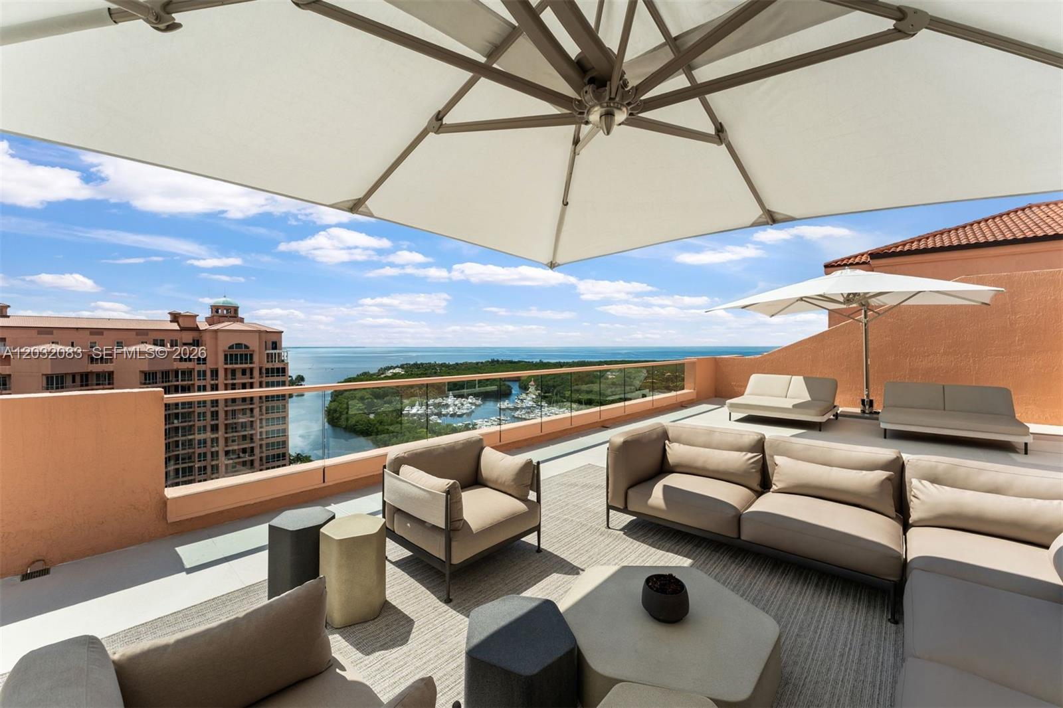
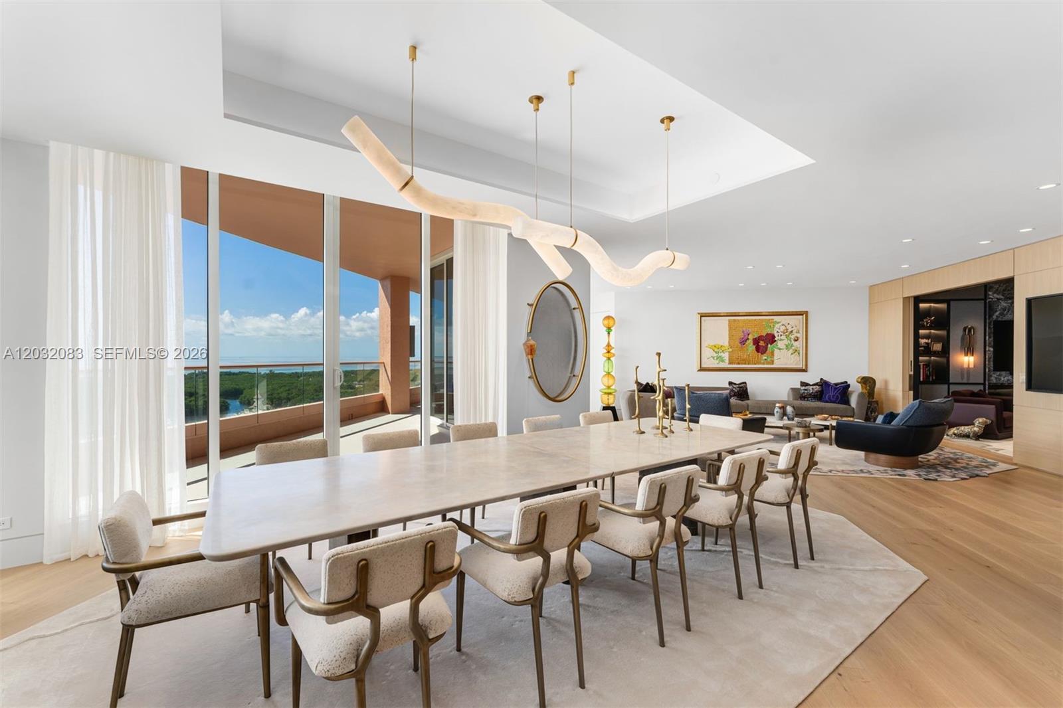
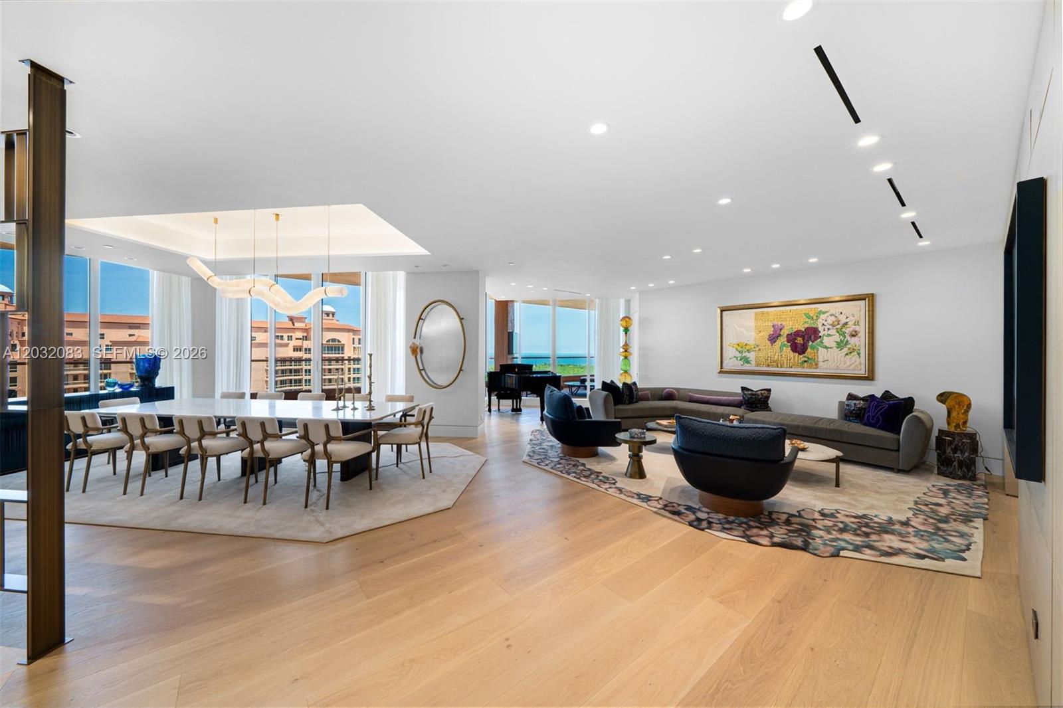
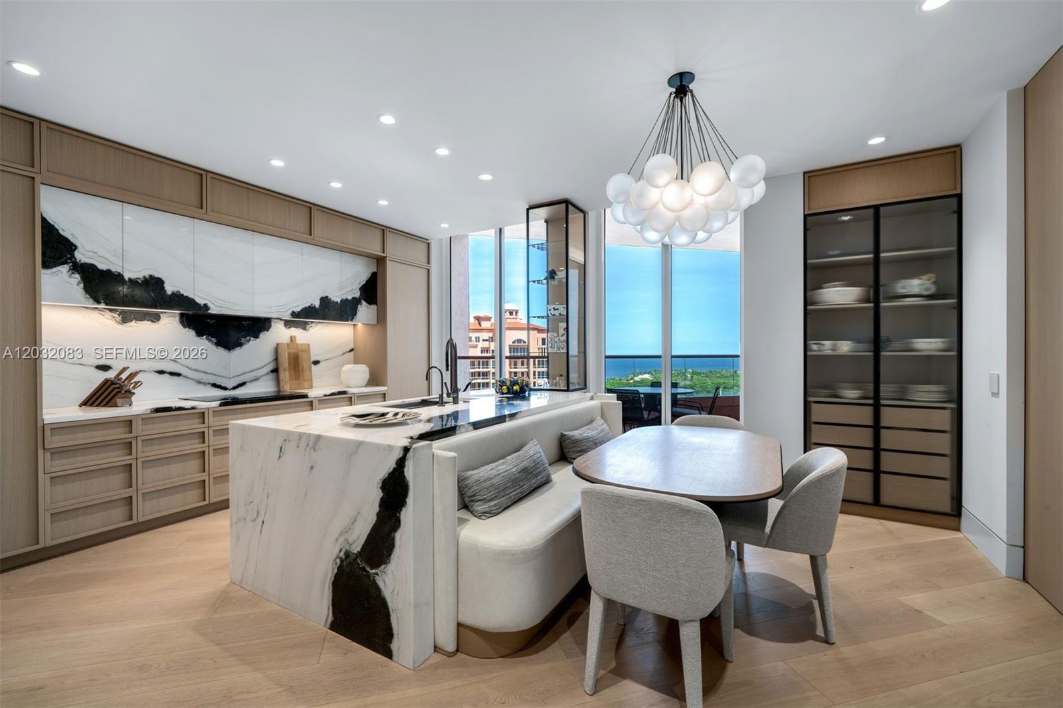
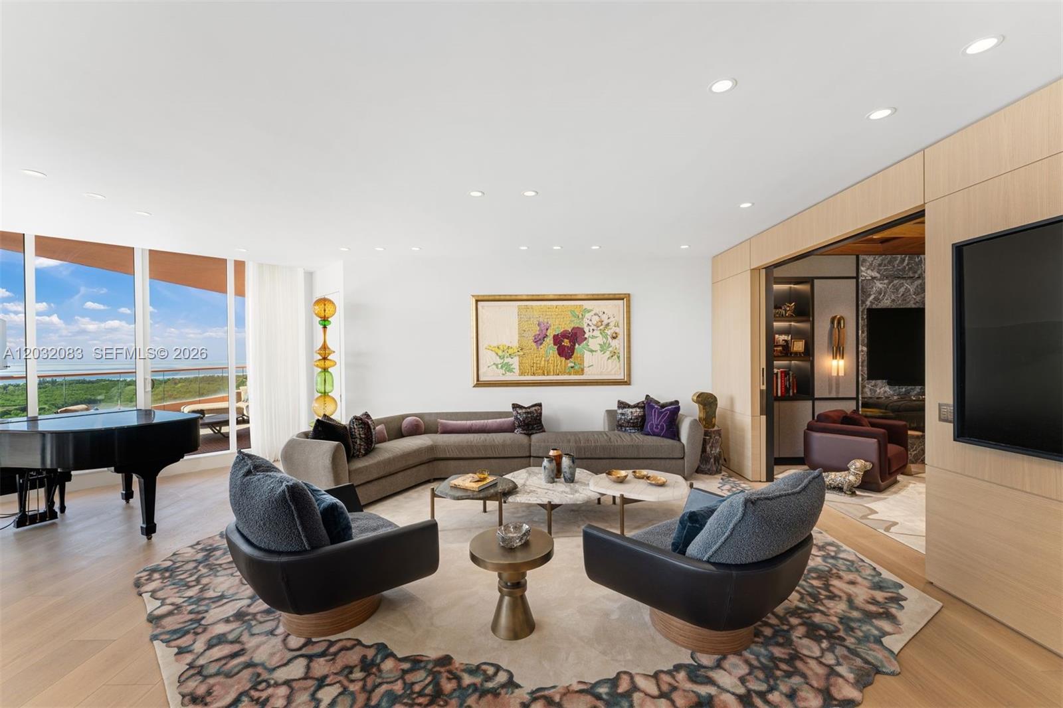
Rarely available two-story penthouse in Tower II at The Gables Club, one of Coral Gables' most exclusive waterfront communities. Recently completed top-to-bottom renovation with all-new electrical, plumbing, HVAC, and premium finishes throughout, offering a truly turnkey living experience. This residence features 3 bedrooms, 4 full baths, 2 half baths, private elevator access to both levels, and breathtaking panoramic views of Biscayne Bay, the marina, and the Miami skyline. Thoughtfully curated interiors showcase white oak flooring, custom millwork, Venetian plaster finishes, architectural wall paneling, and floor-to-ceiling impact glass opening to expansive terraces. The chef's kitchen features a marble waterfall island, custom cabinetry, Sub-Zero, Wolf, and Miele appliances, and a walk-in pantry. Entertain with ease in the formal living and dining rooms, a private family room, hidden wet bar with wine refrigeration, and a dedicated home theater. The primary suite occupies the main level and includes a sitting area, private gym, dual spa-inspired bathrooms, and custom walk-in closets. Upstairs offers two en-suite guest bedrooms, a second full kitchen, family room, and an extraordinary terrace featuring lounge areas, a fire pit, and a summer kitchen. Additional features include Lutron lighting, Sonos audio, four assigned parking spaces, a private garage, EV charging, storage, and a separate 1-bedroom, 1.5-bath guest suite. Residents enjoy concierge services, a marina, tennis courts, a restaurant, spa, fitness facilities, heated pools, and 24-hour security.

$84,826/mo

Est. mortgage payment based on a $12,750,000 home price.

All estimates are provided by Luxury Presence for informational purposes only. Actual amounts may vary.

Additional information

MLS® ID
A12032083
Available since
June 23, 2026

Interior Features

Bedrooms
4
Bathrooms
8
Cooling
Yes
Basement
No

Other Property Details

Taxes
$67,250
Tax Frequency
Annually
Association Fee Frequency
Quarterly
Garage
Yes


Courtesy of Judy Zeder

Based on information from DASH - Coldwell Banker (CB) as of 8/27/2026. This information is for your personal, non-commercial use and may not be used for any purpose other than to identify prospective properties you may be interested in purchasing. The display of MLS data is usually deemed reliable but is NOT guaranteed accurate by the MLS. Buyers are responsible for verifying the accuracy of all information should investigate the data themselves or retain appropriate professionals. Information from sources other than the Listing Agent may have been included in the MLS data. Unless otherwise specified in writing, Broker/Agent has not and will not verify any information obtained from other sources. The Broker/Agent providing the information contained herein may or may not have been the Listing and/or Selling Agent. 

©2026 DASH - Coldwell Banker (CB). All rights reserved. 

Data last updated 10:25 PM UTC, 8/27/2026

Powered by Luxury Presence