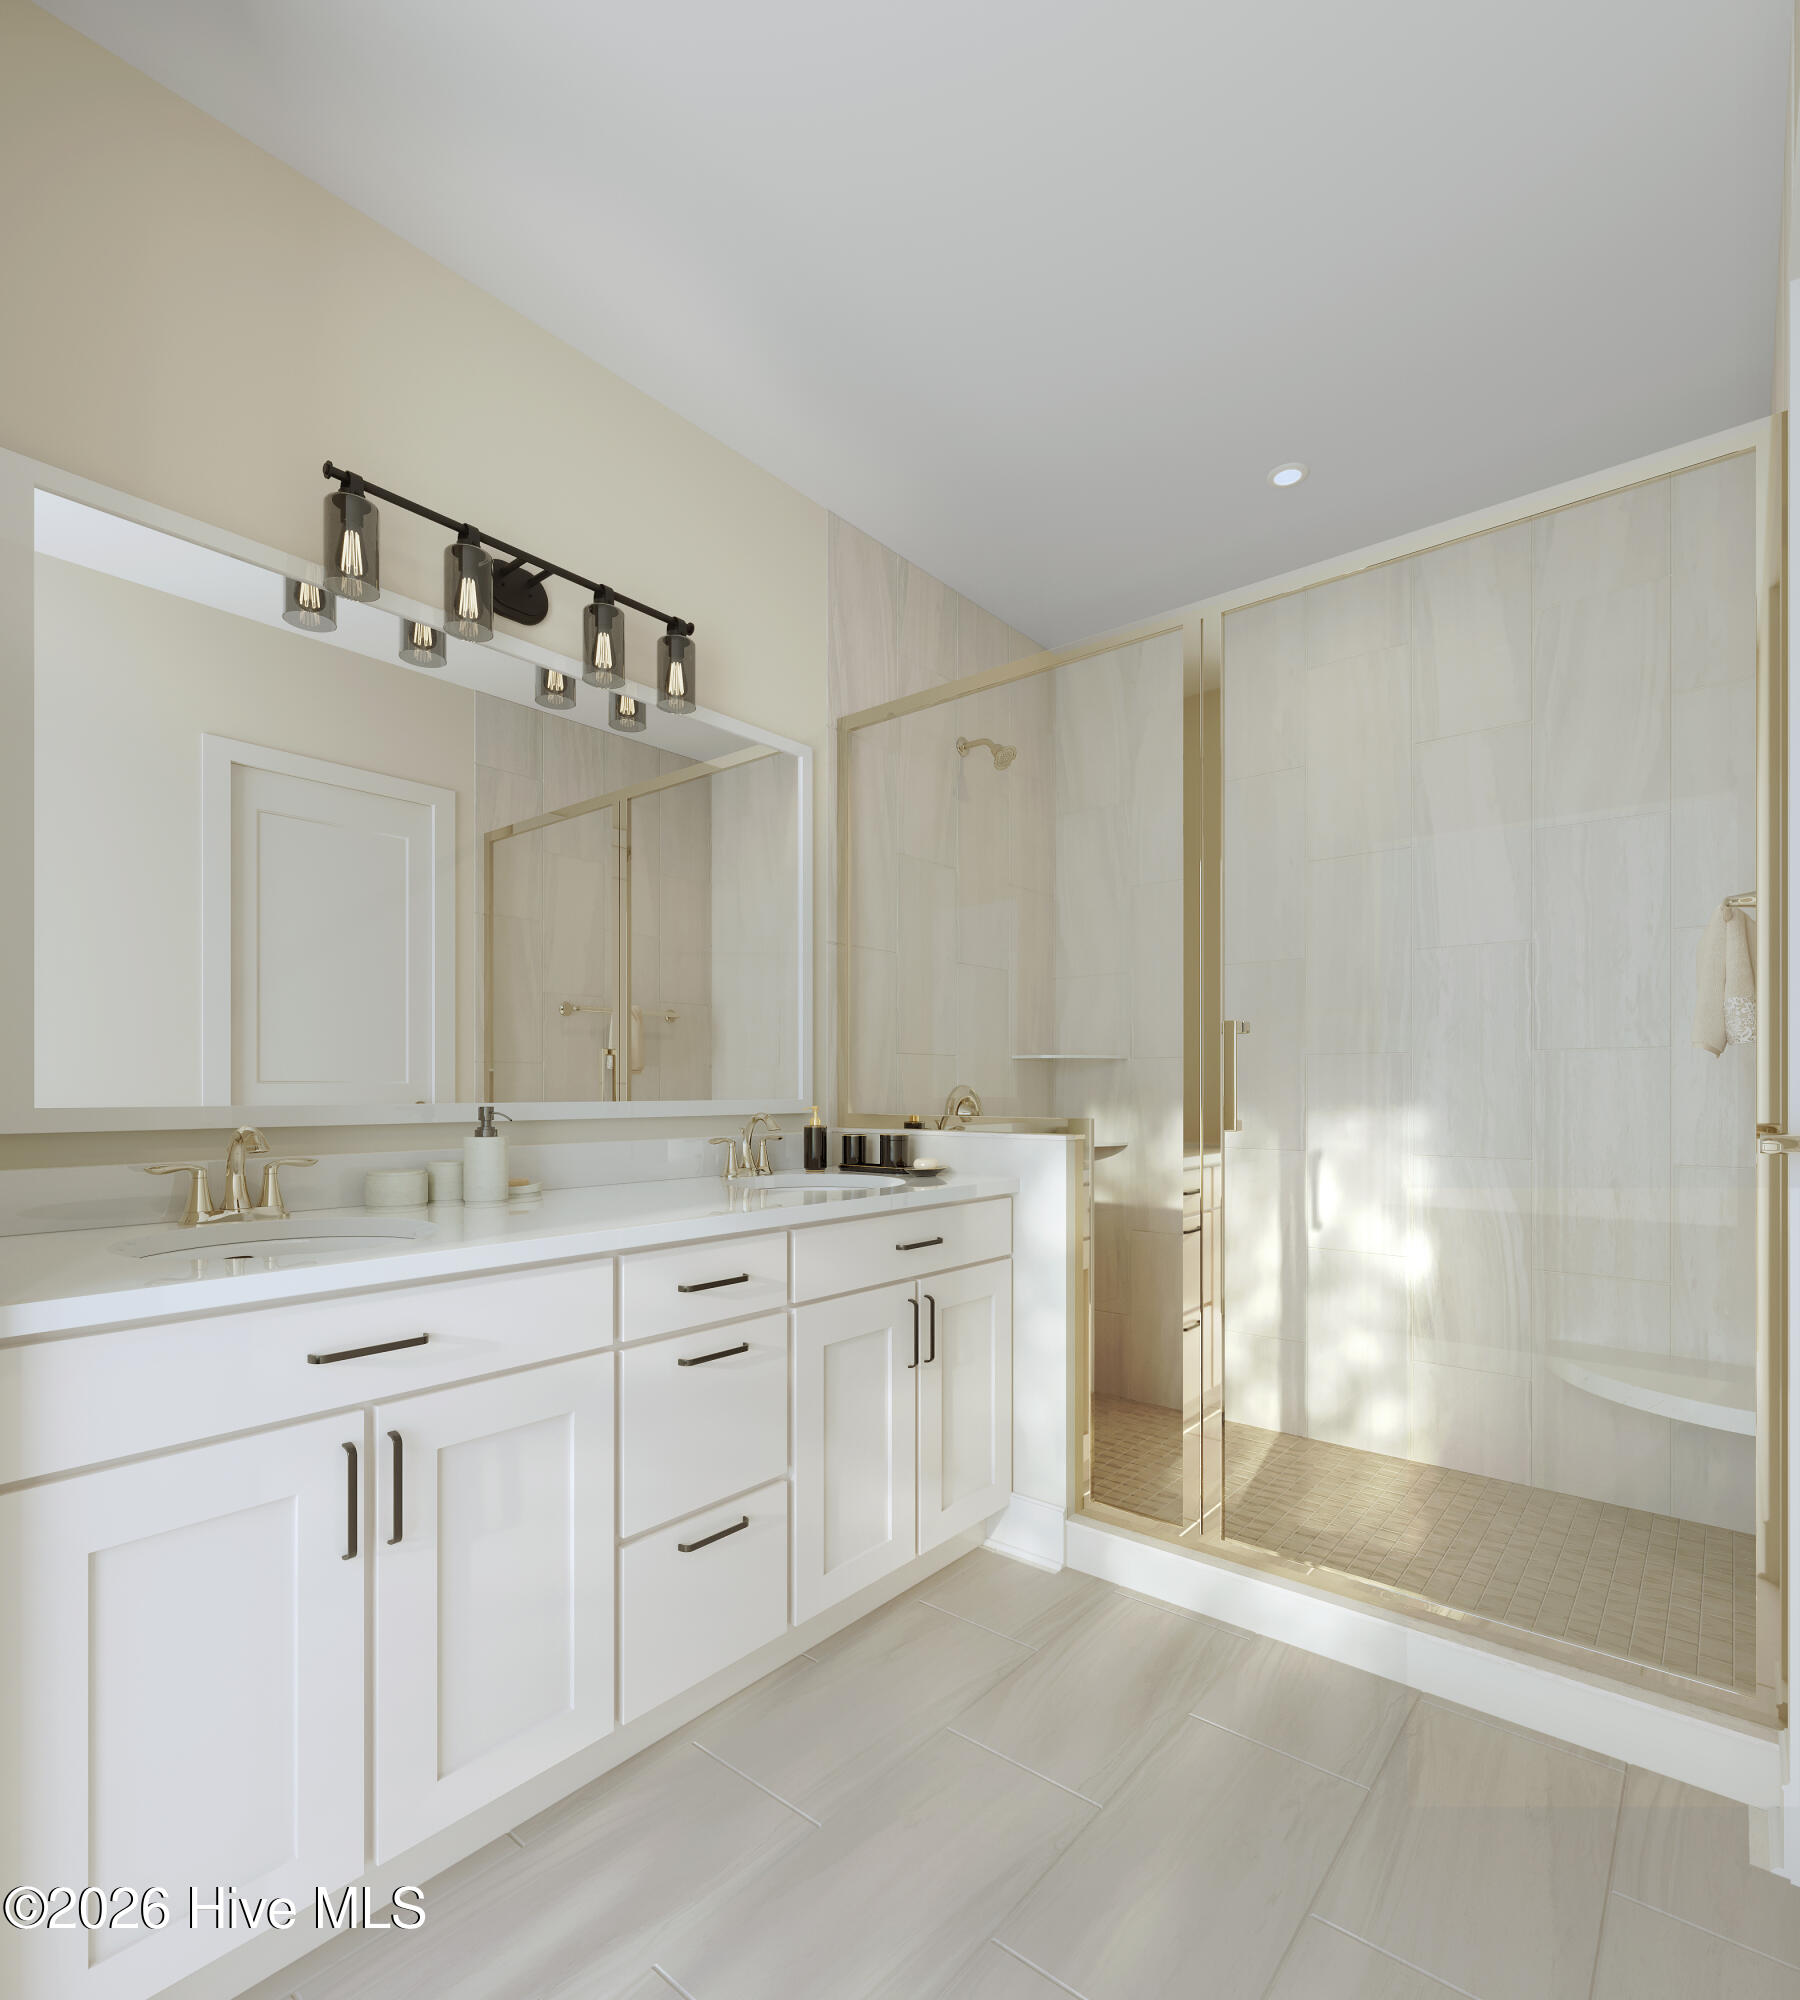
Property photo 1
Property photo 2
Property photo 3
Property photo 4
Property photo 5
2 Beds
3 Baths
1,704 sqft

$419,500

921 Everlong Lane, Wilmington NC, 28412

Price per sqft$246.19
Built in2026
Property size1,704 sqft
Property typeTownhomes

Overview

Active

Listed Sep 25, 2026

Updated 7h ago

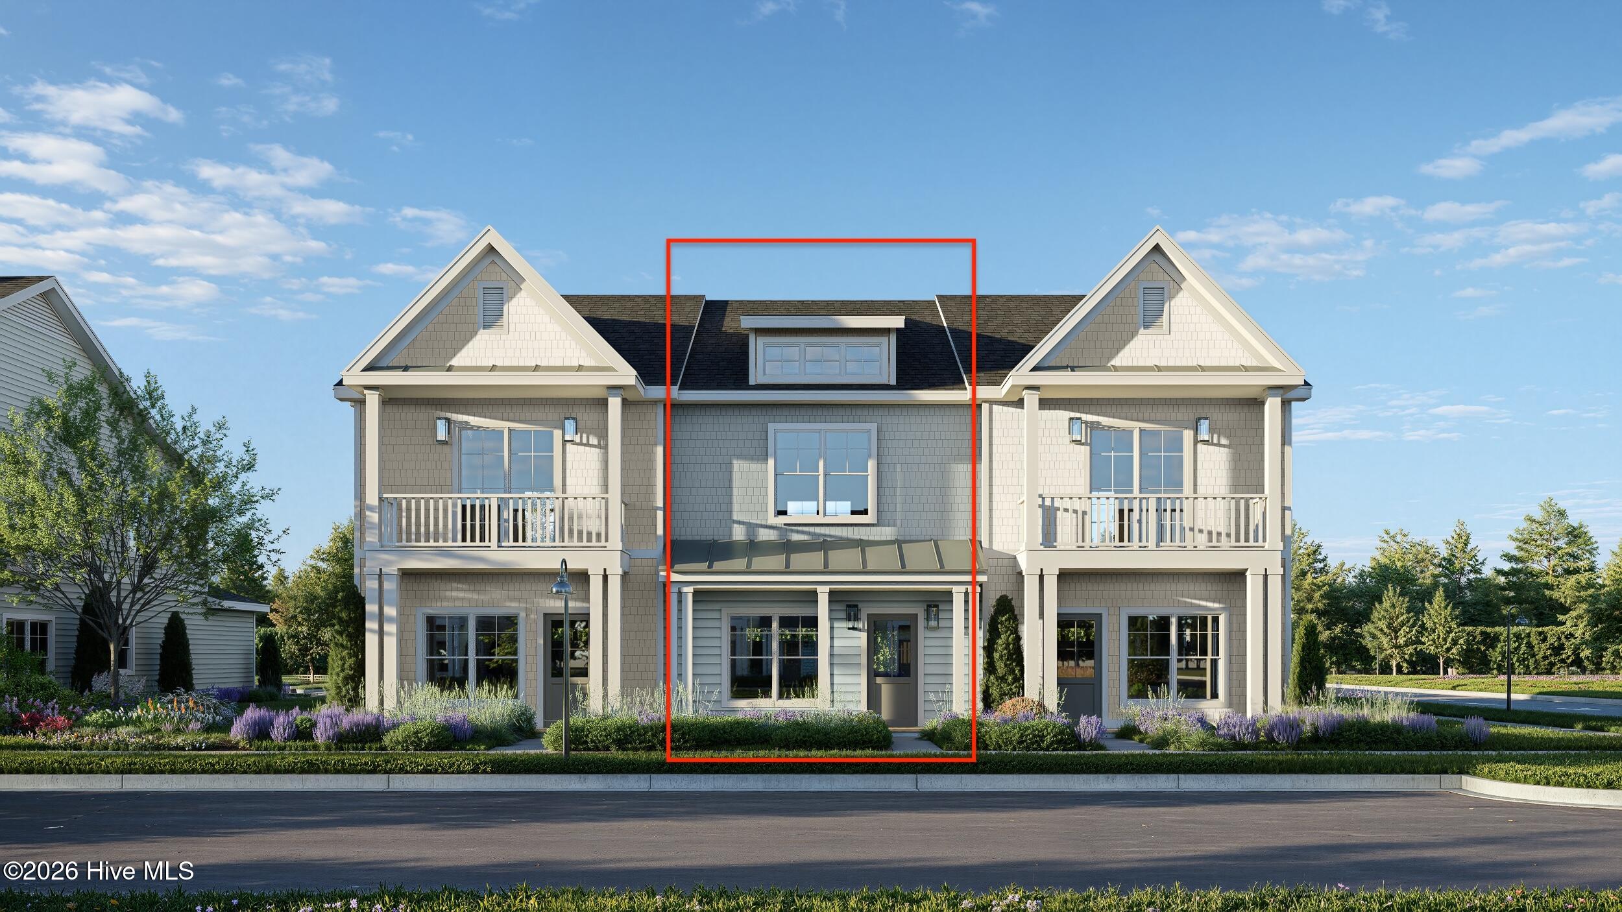
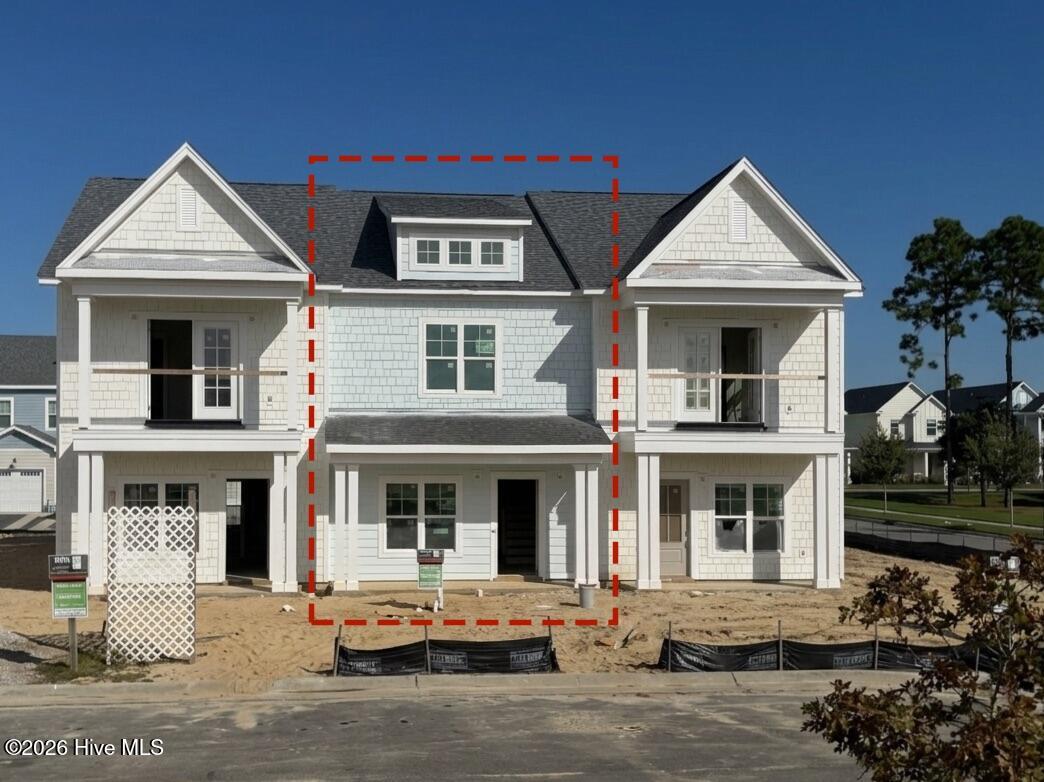
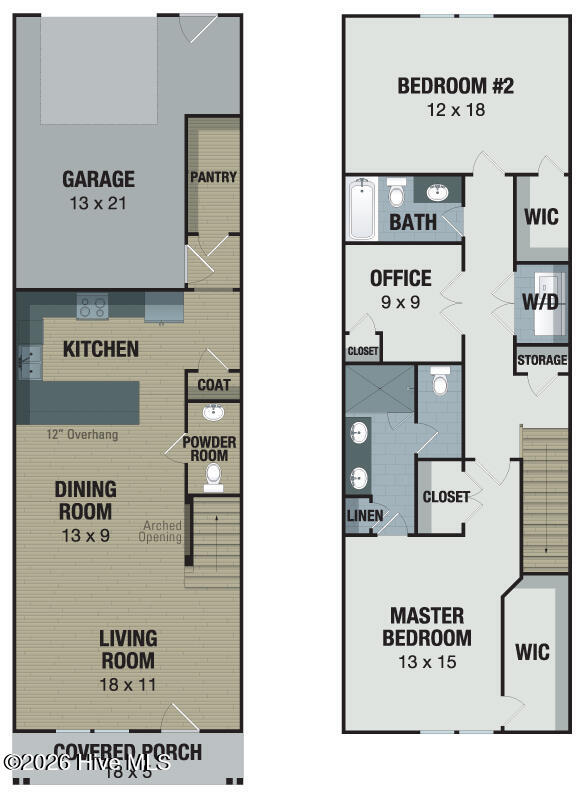
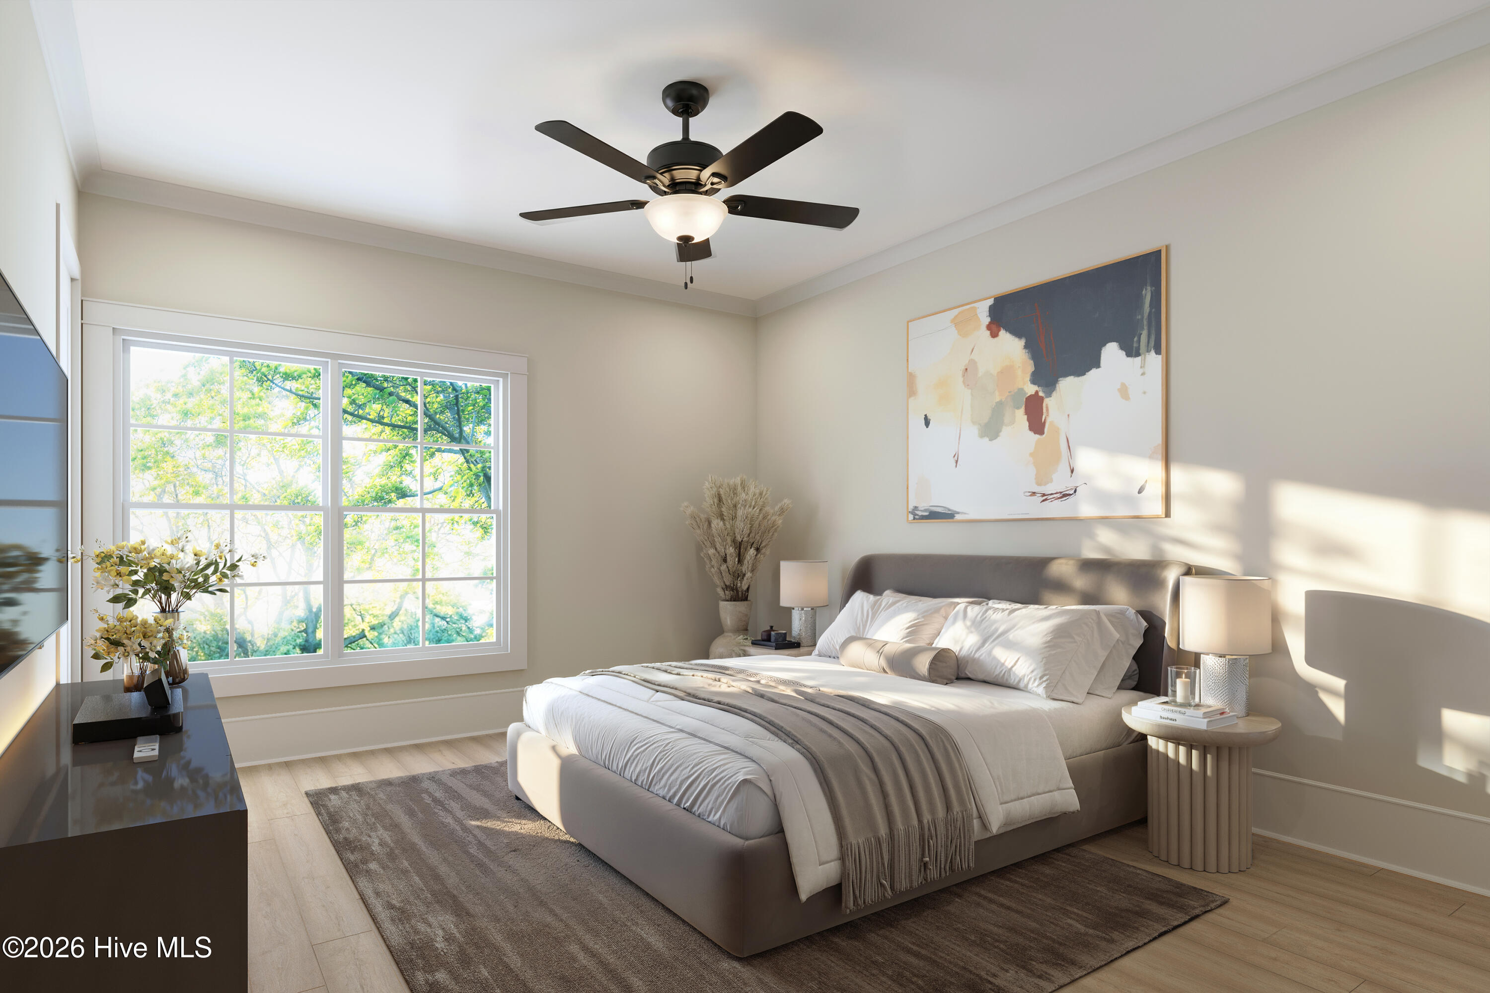
Meet the Mariner! Perfectly placed in the heart of Riverlights, the Mariner offers a thoughtfully designed two-story townhome with plenty of space to live, entertain, and unwind. The main level features an open-concept kitchen and distinct dining and living areas, creating an inviting space for everyday living and entertaining. The kitchen offers a generous pantry and easy flow into the dining and living spaces, while a convenient powder room and coat closet add functionality. A 13' x 21' garage provides plenty of room for parking and storage. Upstairs, the Mariner offers two generously sized bedrooms, each with its own walk-in closet, providing comfortable and private retreats. The primary suite features a spacious bedroom, private bath, and walk-in closet, while the second bedroom enjoys easy access to a full bath. In addition to the upstairs bedrooms, the Mariner plan also boasts a 9' x 9' office with a closet, perfect for functionality. Finally, step outside to enjoy the covered porch off the main living area -- perfect for taking in the Riverlights lifestyle. With its smart layout, abundant storage, and inviting indoor and outdoor living spaces, the Mariner is designed to make everyday living feel right at home. 10.9 progress: interior paint. Riverlights is a vibrant community along a three-mile stretch of the Cape Fear River, offering resort-style amenities including multiple pools, fitness centers, parks, trails, gathering spaces, and water access. Conveniently located between downtown Wilmington and area beaches, Riverlights also features on-site shopping, dining, recreation and professional services, with easy access to hospitals and everyday conveniences. Trusst model homes are open Monday - Saturday 10-5. This unit is available for leaseback only. Inquire about additional plans under construction. Call agent for details.

$2,791/mo

Est. mortgage payment based on a $419,500 home price.

All estimates are provided by Luxury Presence for informational purposes only. Actual amounts may vary.

Additional information

MLS® ID
100606189
Available since
September 25, 2026

Interior Features

Bedrooms
2
Bathrooms
3
Basement
No

Exterior Features

Lot Size
0.04 Acres

Other Property Details

Garage
Yes


Courtesy of Savannah Stewart

Based on information from DASH - Coldwell Banker (CB) as of 10/12/2026. This information is for your personal, non-commercial use and may not be used for any purpose other than to identify prospective properties you may be interested in purchasing. The display of MLS data is usually deemed reliable but is NOT guaranteed accurate by the MLS. Buyers are responsible for verifying the accuracy of all information should investigate the data themselves or retain appropriate professionals. Information from sources other than the Listing Agent may have been included in the MLS data. Unless otherwise specified in writing, Broker/Agent has not and will not verify any information obtained from other sources. The Broker/Agent providing the information contained herein may or may not have been the Listing and/or Selling Agent. 

©2026 DASH - Coldwell Banker (CB). All rights reserved. 

Data last updated 5:44 PM UTC, 10/12/2026

Powered by Luxury Presence