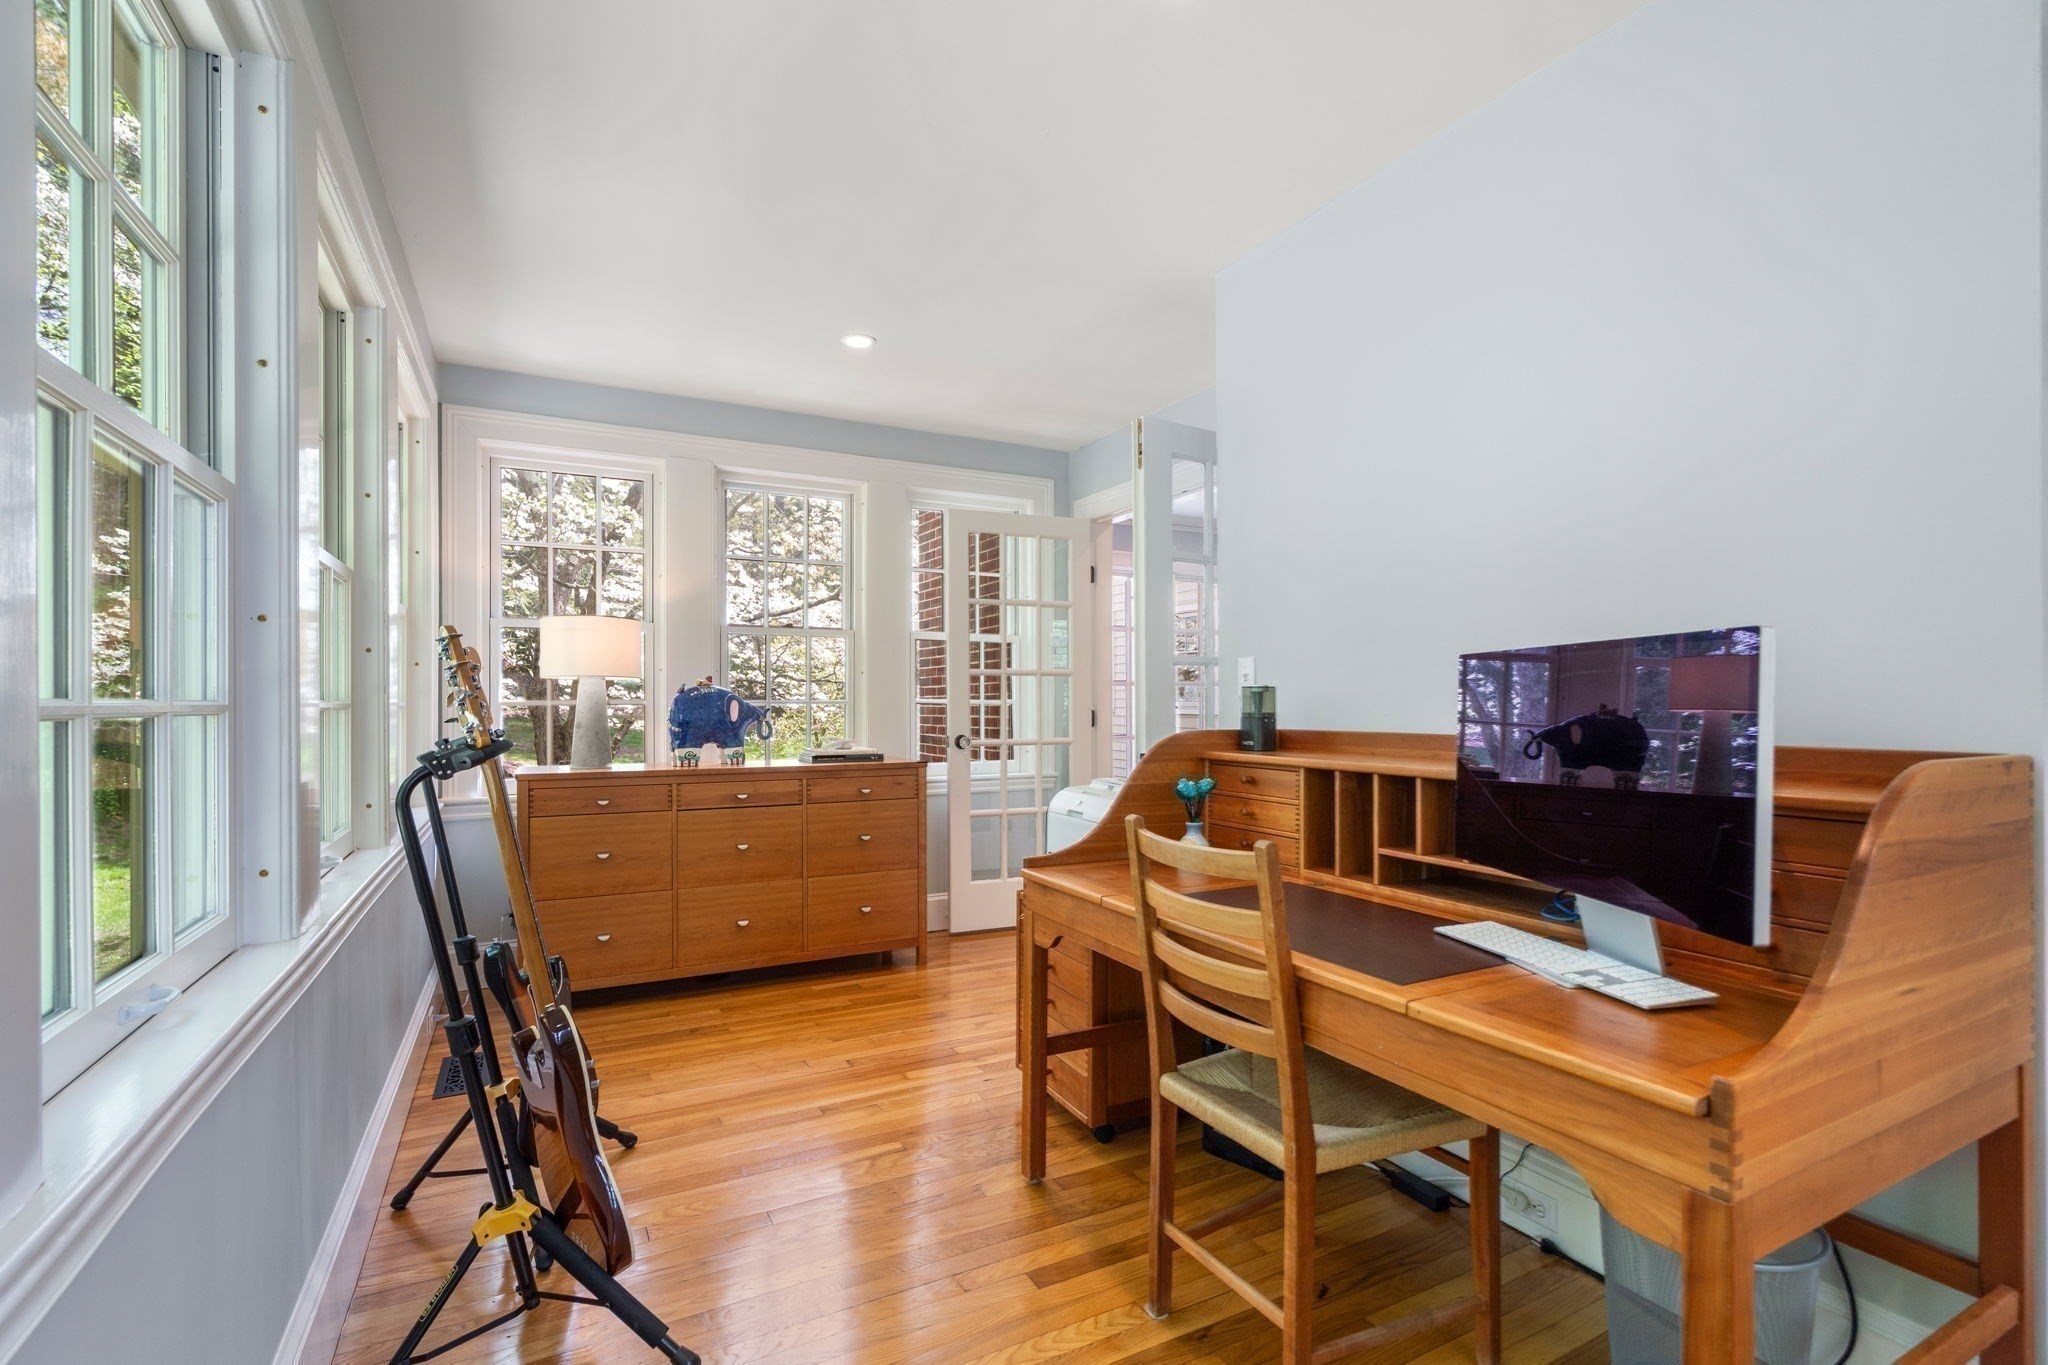
Property photo 1
Property photo 2
Property photo 3
Property photo 4
Property photo 5
5 Beds
6 Baths
4,956 sqft

$2,849,000

1172 Lowell Rd, Concord MA, 01742

Price per sqft$574.86
Built in1925
Property size4,956 sqft
Property typeResidential

Overview

Active

Listed Sep 8, 2026

Updated 2 days ago

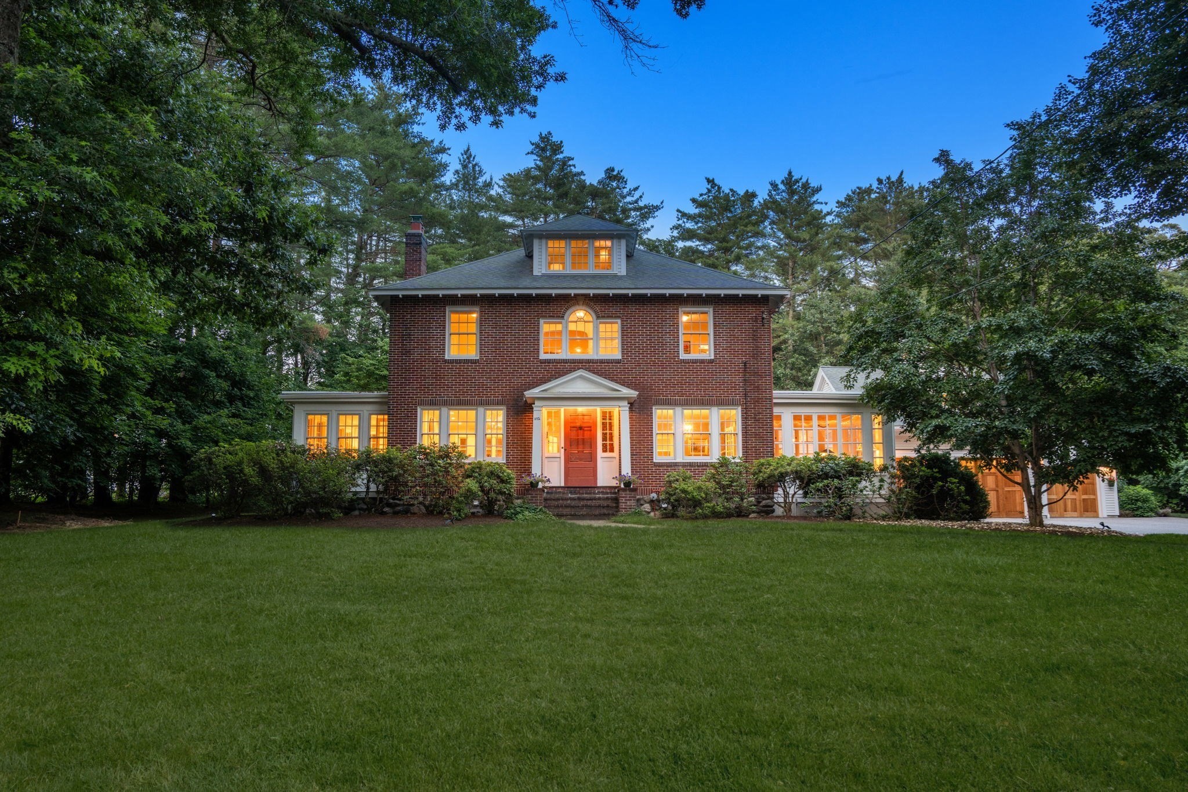
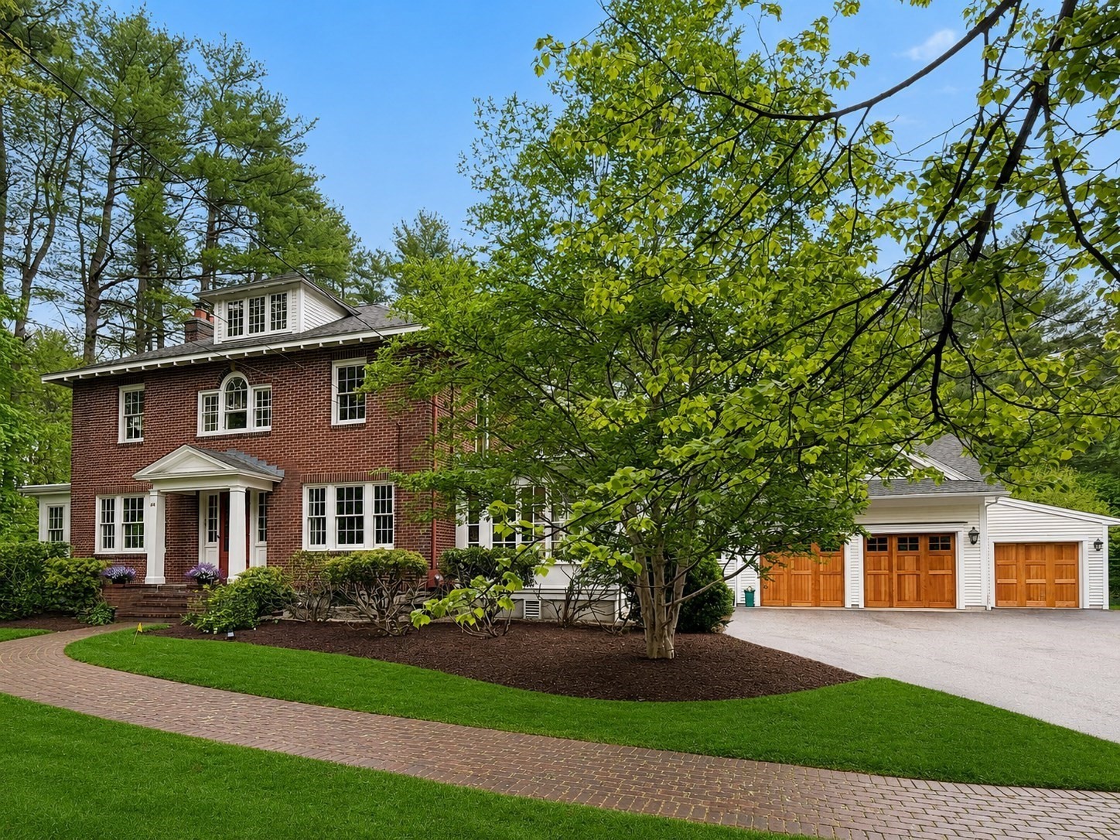
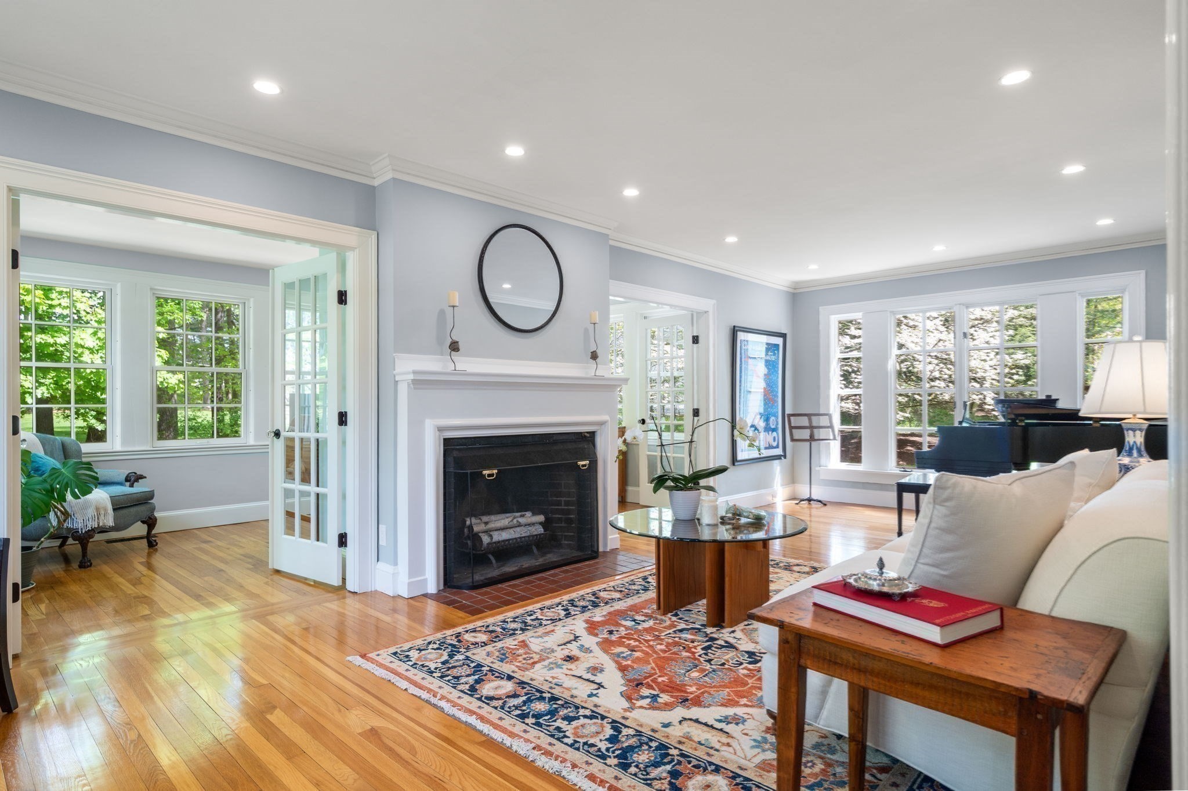
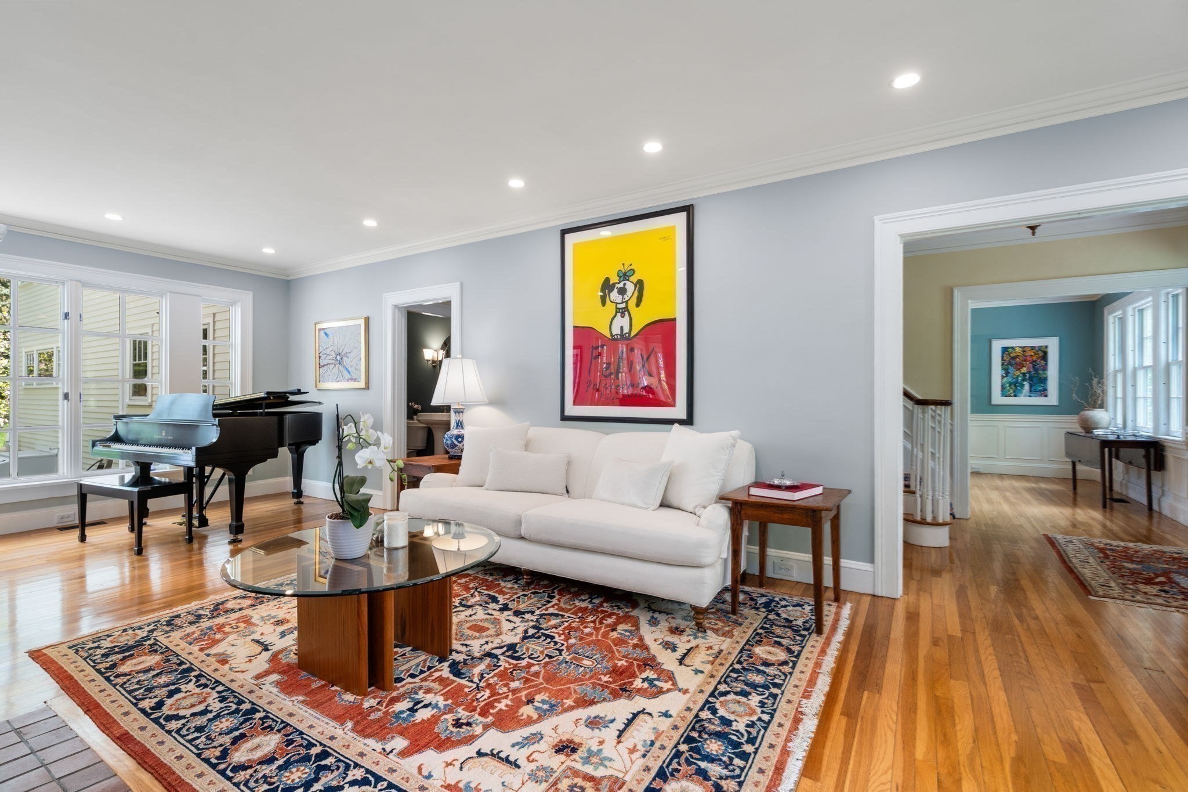
Enjoy sweeping sunset views and direct access to miles of conservation trails from this meticulously expanded and updated 1925 Colonial overlooking Spencer Brook Valley, minutes from Concord Center. Designed for family life and effortless entertaining, this home blends timeless New England character with modern luxury. Unique to this offering is a second primary bedroom suite over the garage which provides the possibility of multi-generational living, extended stays for guests, or private workspace.Discover gracious dining and living rooms, two sunrooms and a chef's kitchen with custom cherry cabinetry, butler's pantry and double-sided fireplace opening to the family room. The south-facing sunroom, with three walls of windows, captures exceptional natural light and panoramic meadow views. The vaulted primary suite features a spa-inspired stone shower, with three additional bedrooms and a full bath on the second floor. The finished third floor offers bonus living space and a full bath. Each room flows seamlessly into the next, featuring original architectural details, custom millwork, high ceilings and hardwood floors.Providing both connection and privacy, the expansive second suite above the three-car garage is integrated with the main house via a dedicated interior staircase just off the main entry. Light-filled with vaulted ceilings, a cupola, and woodland views, the suite includes a full bath with heated floors and a zero-entry shower. Generous in scale, it offers exceptional flexibility.Rounding out this rare Concord retreat are professionally landscaped grounds, an oversized bluestone patio and granite fire pit, creating an exceptional setting for gathering and relaxing in every season.

$18,954/mo

Est. mortgage payment based on a $2,849,000 home price.

All estimates are provided by Luxury Presence for informational purposes only. Actual amounts may vary.

Additional information

MLS® ID
73573107
Available since
September 8, 2026

Interior Features

Bedrooms
5
Bathrooms
6
Fireplace
Yes
Cooling
Yes
Heating
Yes
Basement
No

Exterior Features

Lot Size
1.01 Acres

Other Property Details

Taxes
$29,686
Tax Frequency
Annually
Garage
Yes


Courtesy of Peggy Dowcett

Based on information from DASH - Coldwell Banker (CB) as of 10/10/2026. This information is for your personal, non-commercial use and may not be used for any purpose other than to identify prospective properties you may be interested in purchasing. The display of MLS data is usually deemed reliable but is NOT guaranteed accurate by the MLS. Buyers are responsible for verifying the accuracy of all information should investigate the data themselves or retain appropriate professionals. Information from sources other than the Listing Agent may have been included in the MLS data. Unless otherwise specified in writing, Broker/Agent has not and will not verify any information obtained from other sources. The Broker/Agent providing the information contained herein may or may not have been the Listing and/or Selling Agent. 

©2026 DASH - Coldwell Banker (CB). All rights reserved. 

Data last updated 9:02 AM UTC, 10/10/2026

Powered by Luxury Presence