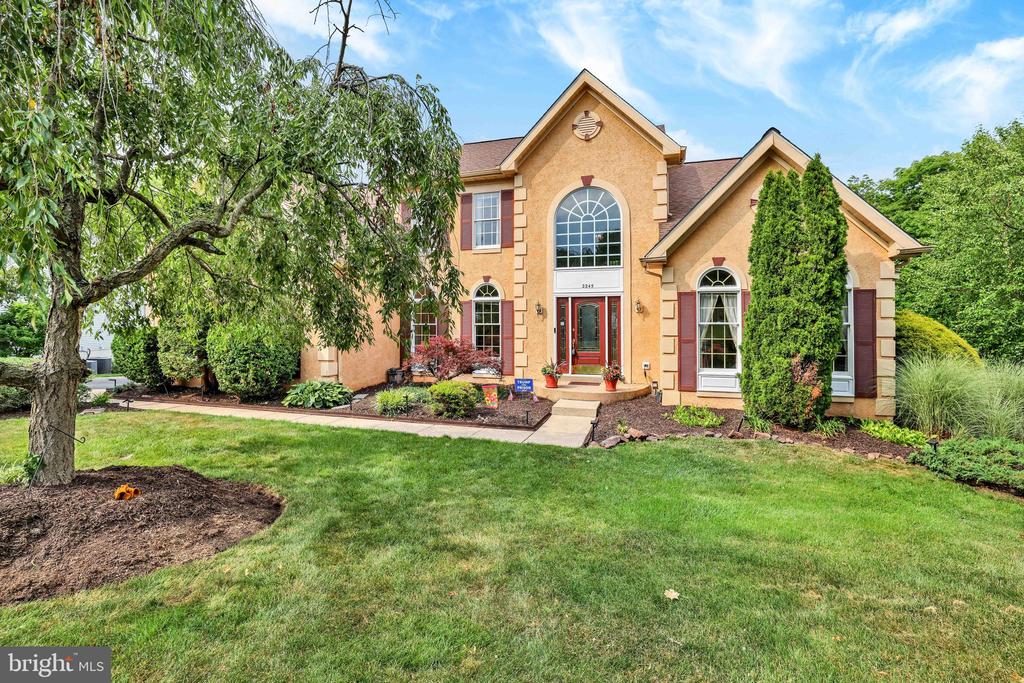
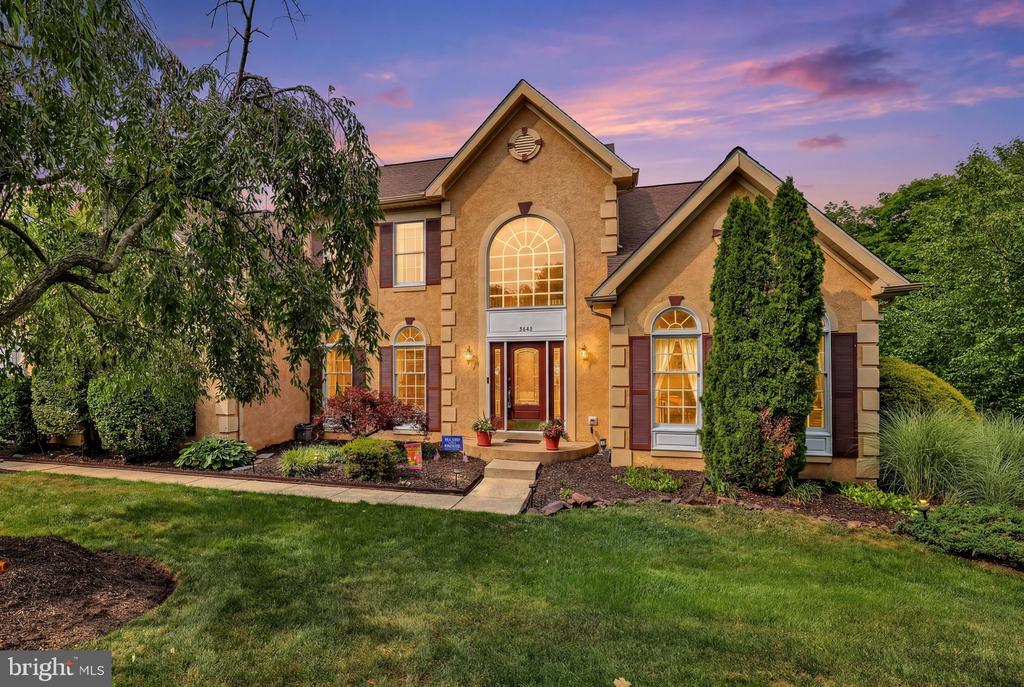
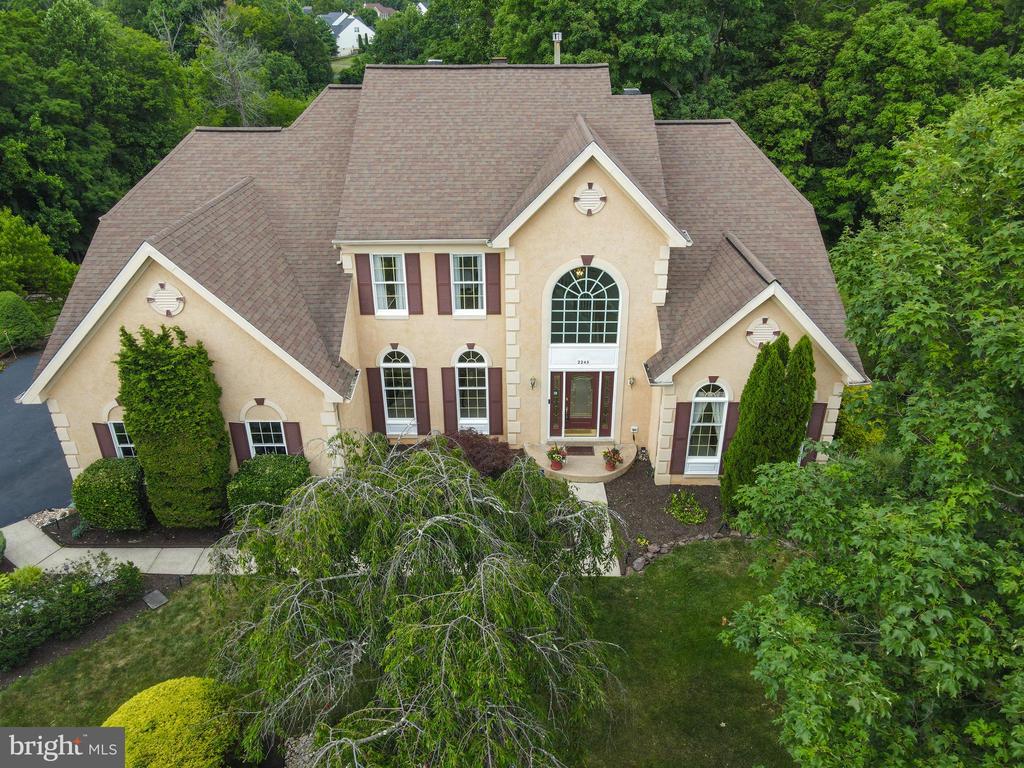
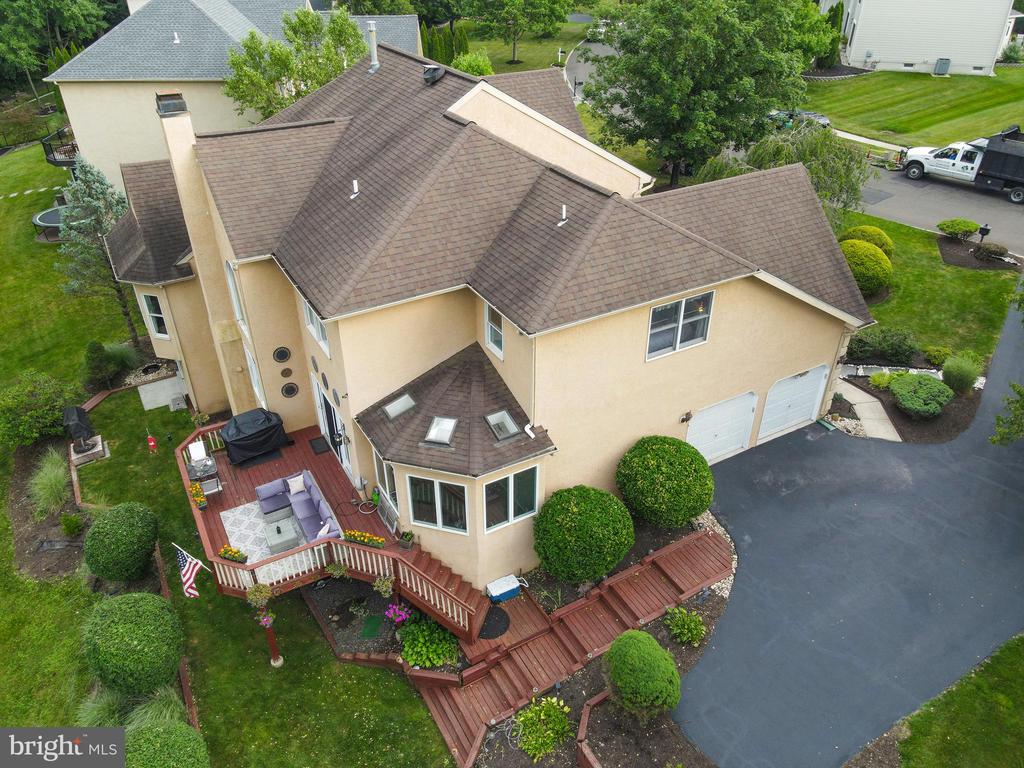
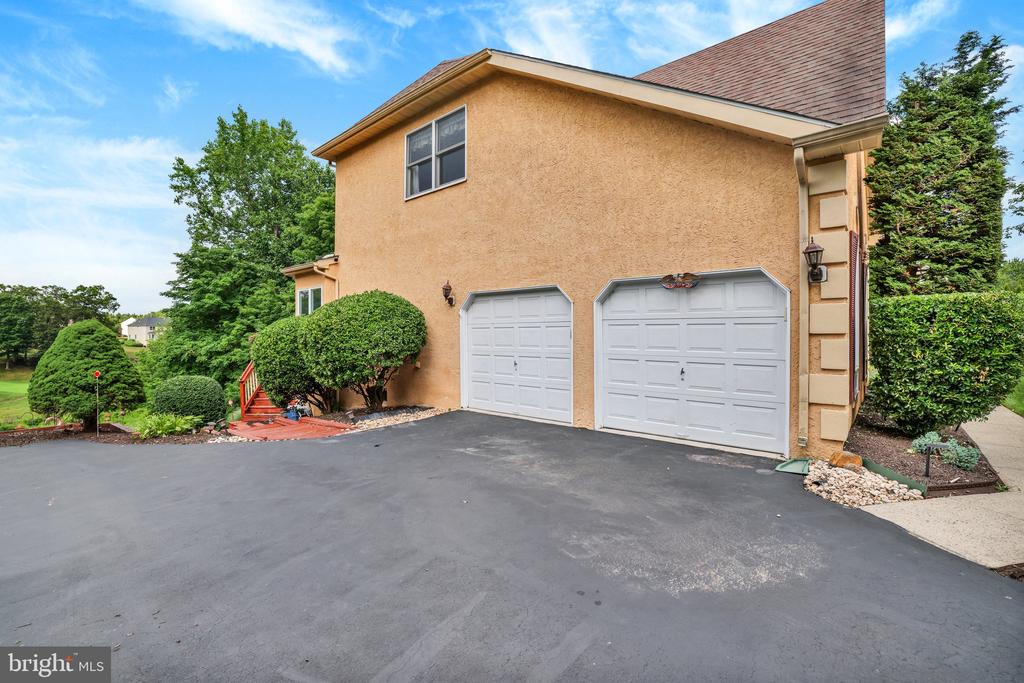
Welcome to this exceptional "Waterford" Colonial, gracefully situated in the prestigious Estates of Bucks County Country Club, where breathtaking panoramic views of the 16th tee and fairway create a spectacular backdrop. Thoughtfully designed for elegant entertaining and comfortable everyday living, this distinguished residence features a desirable first-floor owner's suite, two-car side-entry garage, and timeless architectural details throughout. A dramatic two-story foyer welcomes you with newly refinished hardwood flooring (2026), exquisite crown and dentil moldings, and a sweeping turned staircase that sets the tone for the home's refined interior. The formal living room features new carpeting (8/26) and is bathed in natural light from a large bay window and Andersen windows with elegant atrium transoms. The adjacent dining room offers new carpeting (8/26), custom crown, chair, and dentil moldings, and beautifully trimmed doorways, creating an impressive setting for memorable gatherings. At the heart of the home is the gourmet kitchen, showcasing newly refinished hardwood flooring (2026), granite countertops, a stainless-steel undermount sink, ceramic tile backsplash, and upgraded maple cabinetry. Stainless-steel appliances include a Kenmore range, GE microwave, Maytag dishwasher, and LG French-door refrigerator. A generous granite breakfast bar with seating for six or more opens to the spacious breakfast area, where triple French doors lead to an expansive rear deck overlooking the lush fairways. Adjacent to the kitchen, the sun-filled solarium features multiple skylights, walls of Andersen casement windows, and refinished hardwood flooring, creating an inviting space to relax and enjoy the picturesque golf course setting year-round. The impressive two-story family room serves as the centerpiece of the home, highlighted by a dramatic floor-to-ceiling brick gas fireplace with raised hearth, soaring ceilings, oversized windows, atrium transoms, and new carpeting (8/26). Conveniently located on the main level, the luxurious owner's retreat offers a vaulted ceiling, ceiling fan, two spacious walk-in closets, and a spa-inspired en-suite bath featuring a Kohler whirlpool tub, oversized walk-in shower, dual vanity, recessed lighting, linen closet, and diagonally laid ceramic tile flooring. A well-appointed laundry room with utility sink and direct garage access, along with a stylish powder room, completes the first floor. The upper level continues the home's exceptional craftsmanship with custom crown, chair, and dentil moldings throughout the hallway. Three generously sized bedrooms, each with double closets, share a spacious hall bath with dual vanity, while an expansive loft offers versatility as a home office, media room, fitness area, or additional living space. The daylight walk-out basement provides abundant storage and outstanding potential for additional finished living and entertaining space. Additional highlights include Andersen windows throughout, dual-zone HVAC, a security system, and exceptional quality and craftsmanship. Ideally positioned just minutes from the charming downtowns of Doylestown and New Hope, this remarkable property offers convenient access to fine dining, boutique shopping, museums, cultural attractions, and major commuter routes, including the Pennsylvania Turnpike, Route 202, I-476, and the Northeast Extension, providing easy travel to Philadelphia, New York City, New Jersey, the Pocono Mountains, and Jersey Shore. Residents will appreciate being just a short stroll from Bucks County Country Club, where dining, social events, and golf on the renowned public course are within easy reach. Located within the award-winning Central Bucks School District, this extraordinary residence presents a rare opportunity to enjoy sophisticated luxury living, magnificent golf course views, exceptional indoor and outdoor spaces, and an enviable lifestyle in one of Bucks County's most sought-after communities.