Property photo 1
Property photo 2
Property photo 3
Property photo 4
Property photo 5
4 Beds
4 Baths
4,447 sqft

$794,000

11571 Auldbury Way, Raleigh NC, 27617

Price per sqft$178.55
Built in2007
Property size4,447 sqft
Property typeTownhomes

Overview

Pending

Listed Jul 31, 2026

Updated 6h ago

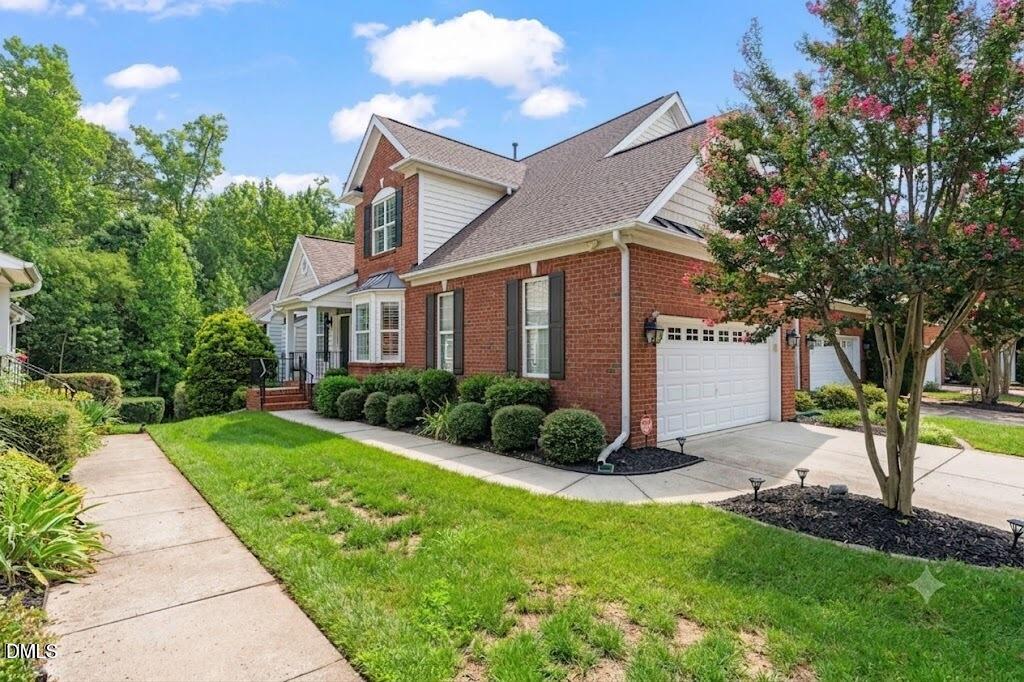
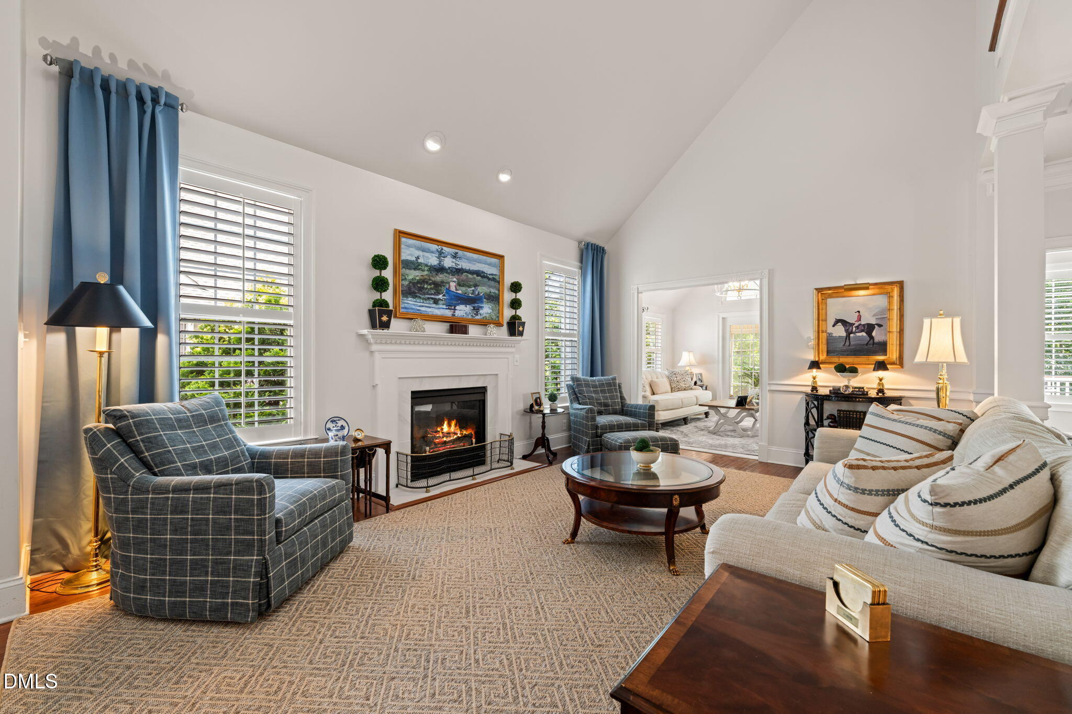
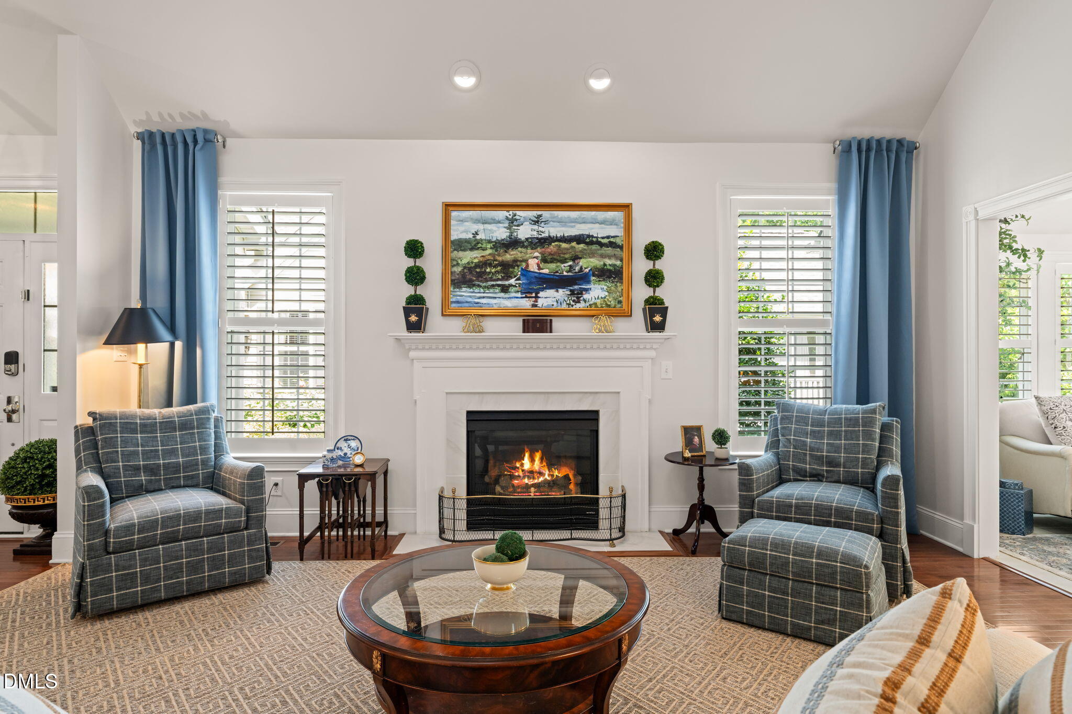
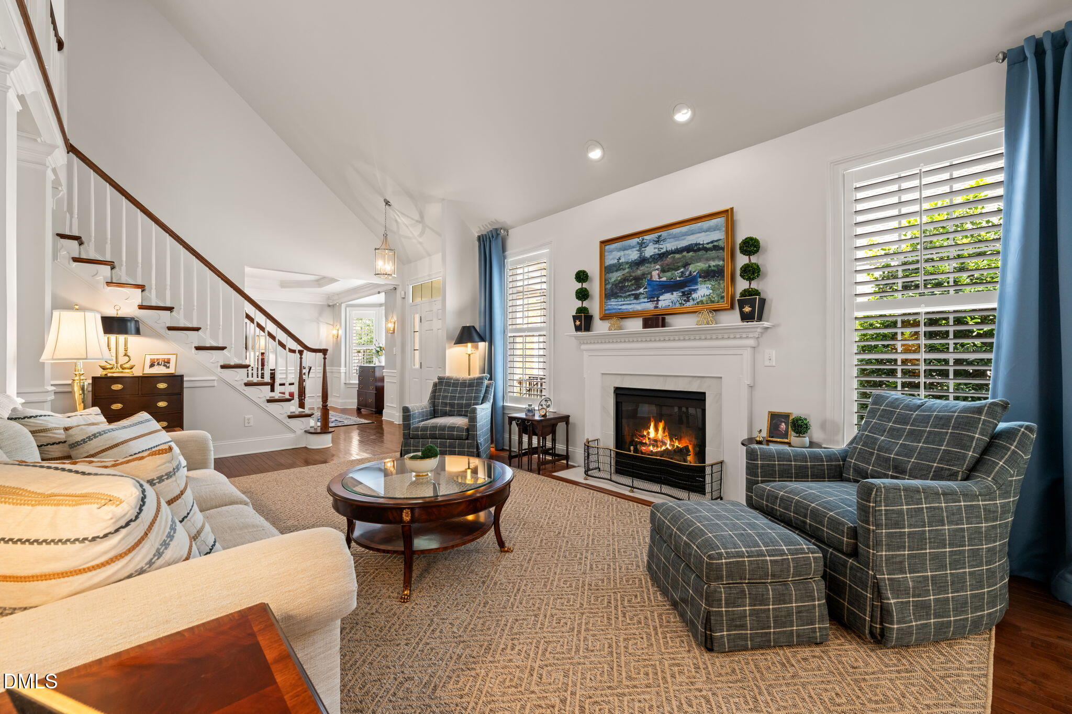
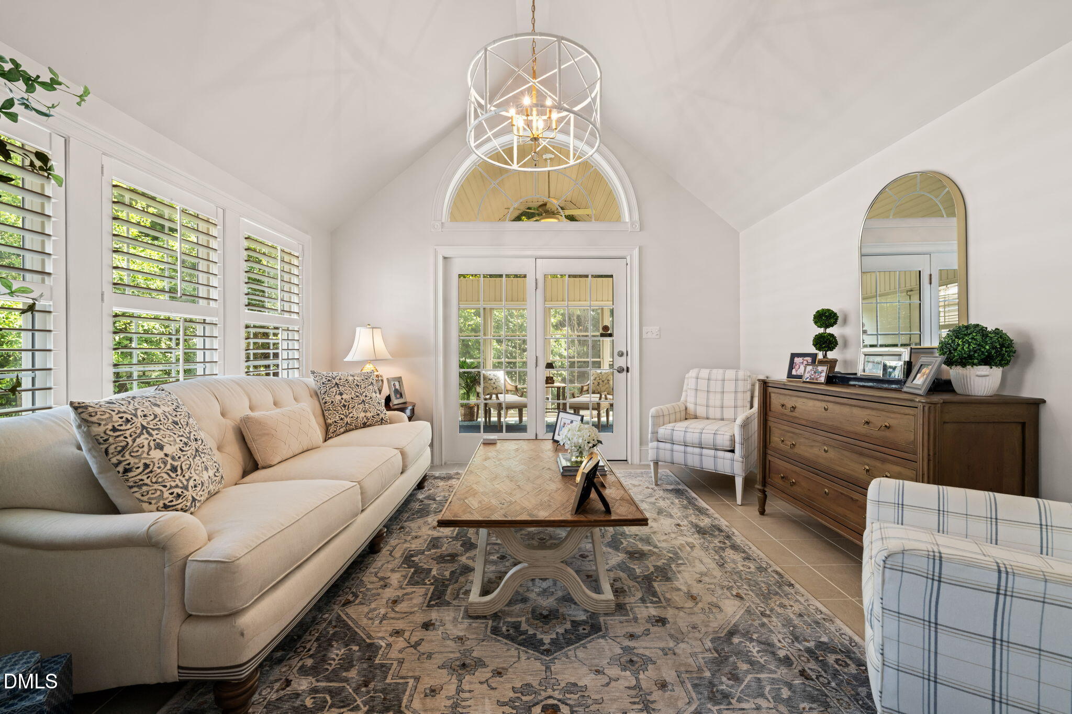
Enjoy the unparalleled Brier Creek lifestyle with access to resort-style amenities including a clubhouse, fitness center, swimming pools, tennis courts, incredible dining, social events, and optional golf membership to the Arnold Palmer Signature Design championship course. Conveniently located near RTP, RDU Airport, shopping, dining, and major commuter routes, this home offers luxury, comfort, and convenience in one of Raleigh's most sought-after communities. Luxury Carriage Home with Wooded Views in Brier Creek Country Club Make this lifestyle your own in this exceptional Toll Brothers carriage home nestled on a private wooded lot within the prestigious Brier Creek Country Club community. Offering over 4,400 square feet of thoughtfully designed living space across three levels, this stunning residence combines elegant finishes, flexible living areas, and serene natural views. The main level showcases soaring vaulted ceilings, rich hardwood floors, detailed molding and wainscoting, designer lighting, and split-tilt plantation shutters throughout with a 1st floor master suite. The spacious great room features a cozy fireplace and opens seamlessly to a bright sunroom framed by French doors, creating the perfect space to relax or entertain. The well-appointed kitchen includes granite countertops, double ovens, a center island, breakfast area, private office nook, and easy access to the formal dining room, highlighted by a beautiful bay window, chandelier, and extensive millwork. The first-floor owner's suite serves as a private retreat with custom closets, a spa-inspired bath featuring dual vanities and a walk-in shower, and the convenience of an in-suite stacked washer and dryer. The walk-out lower level offers outstanding flexibility with a beautifully finished guest suite complete with a bedroom, living area, kitchenette, custom lighted built-ins, full laundry room, and abundant storage-ideal for extended guests, multigenerational living, or a private retreat, opens to a private patio with custom retractable privacy shades. Upstairs, you'll find a second room, an additional guest bedroom, and a spacious bonus room filled with natural light from skylights. Outdoor living is equally impressive with a screened porch featuring EZ Breeze-style windows and an expansive deck overlooking mature trees and peaceful wooded area.

$5,283/mo

Est. mortgage payment based on a $794,000 home price.

All estimates are provided by Luxury Presence for informational purposes only. Actual amounts may vary.

Additional information

MLS® ID
10183575
Available since
July 31, 2026

Interior Features

Bedrooms
4
Bathrooms
4
Basement
Yes

Exterior Features

Lot Size
0.12 Acres

Other Property Details

Garage
Yes


Courtesy of Reta Walsh

Based on information from DASH - Coldwell Banker (CB) as of 10/13/2026. This information is for your personal, non-commercial use and may not be used for any purpose other than to identify prospective properties you may be interested in purchasing. The display of MLS data is usually deemed reliable but is NOT guaranteed accurate by the MLS. Buyers are responsible for verifying the accuracy of all information should investigate the data themselves or retain appropriate professionals. Information from sources other than the Listing Agent may have been included in the MLS data. Unless otherwise specified in writing, Broker/Agent has not and will not verify any information obtained from other sources. The Broker/Agent providing the information contained herein may or may not have been the Listing and/or Selling Agent. 

©2026 DASH - Coldwell Banker (CB). All rights reserved. 

Data last updated 1:05 PM UTC, 10/13/2026

Powered by Luxury Presence