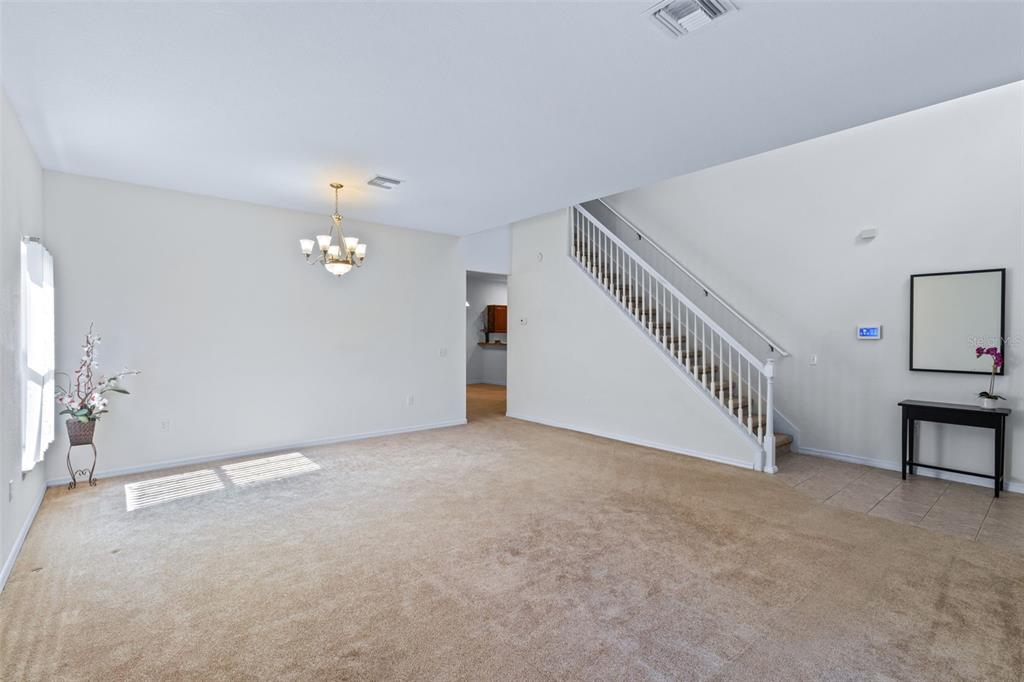
Property photo 1
Property photo 2
Property photo 3
Property photo 4
Property photo 5
4 Beds
3 Baths
2,630 sqft

$339,900

404 Bar Court, Kissimmee FL, 34759

Price per sqft$129.24
Built in2005
Property size2,630 sqft
Property typeResidential

Overview

Active

Listed Jun 25, 2025

Updated 4 weeks ago

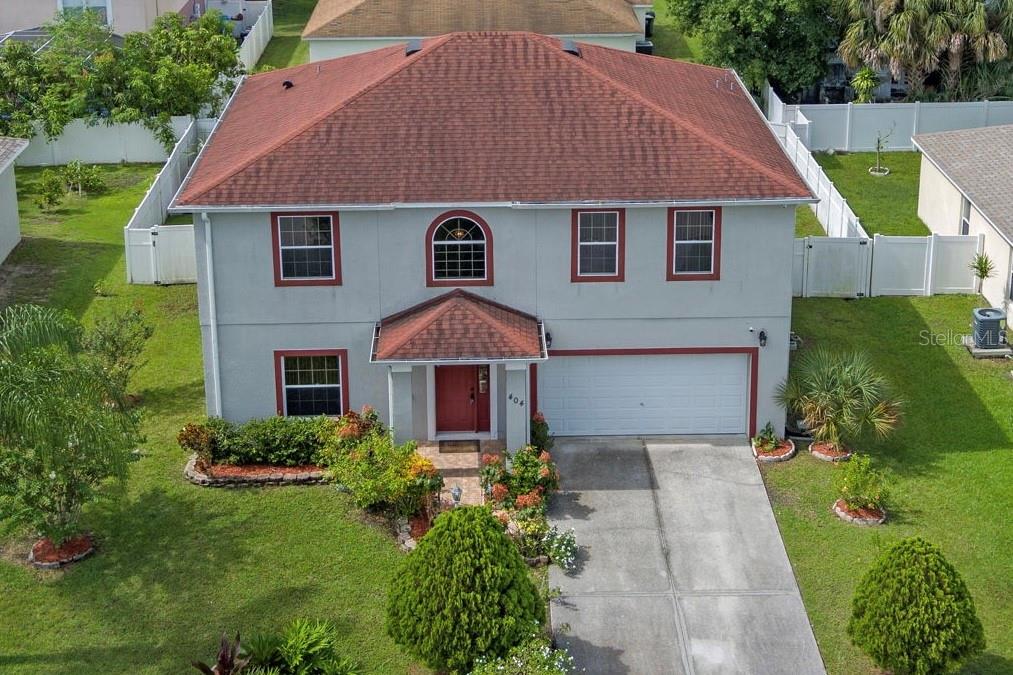
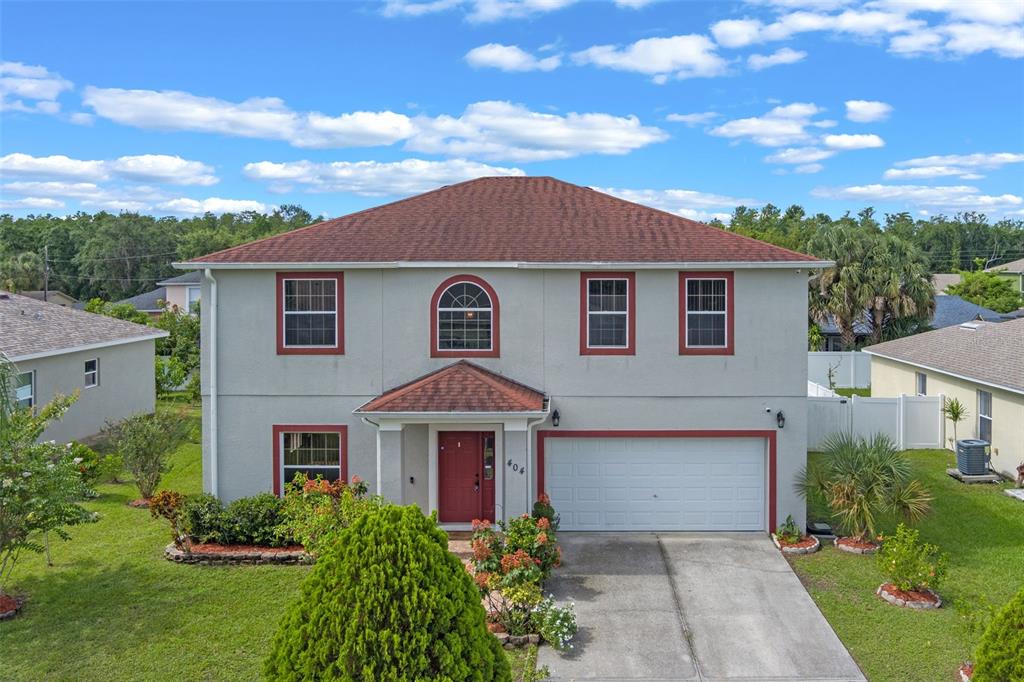
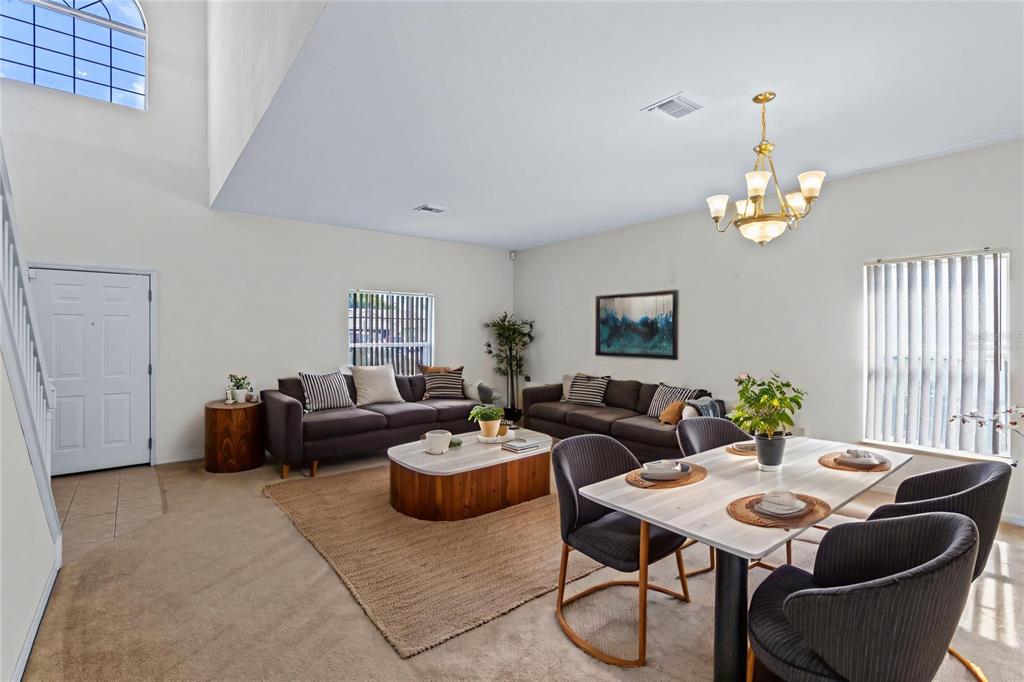
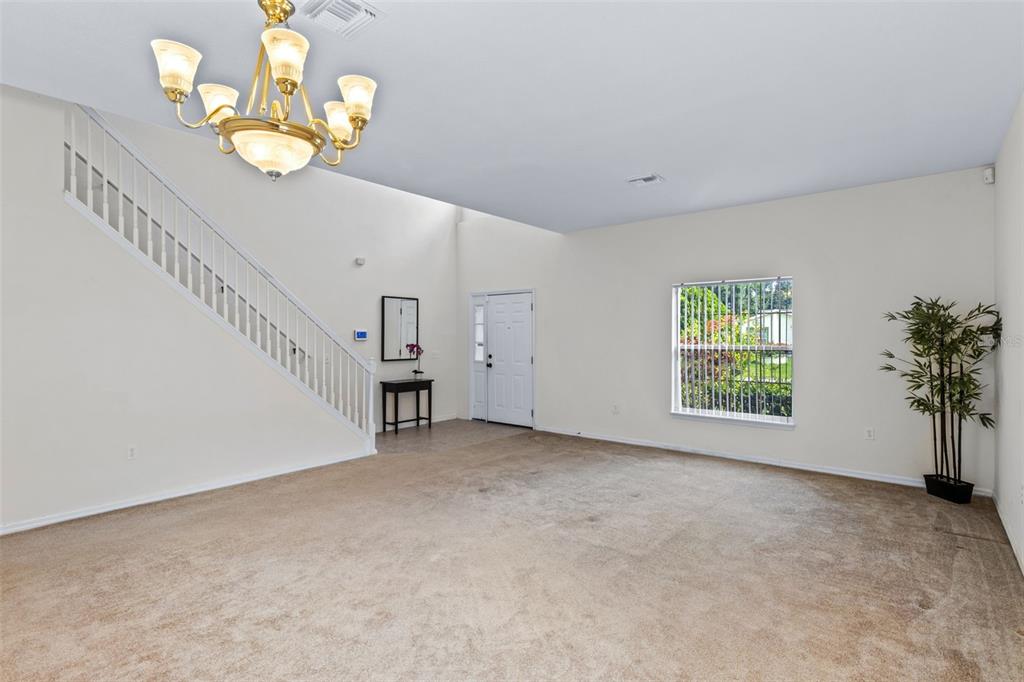
Virtually Staged. Fresh updates, exceptional space, and outstanding value with a new price reduction! With a brand-new A/C system, water heater and 2017 Roof, this move-in ready home offers added peace of mind and one of the most versatile floor plans you'll find in Poinciana. Boasting more than 2,600 square feet, this spacious home features 4 bedrooms plus a dedicated office that can easily serve as a 5th bedroom, along with 2.5 baths, providing the flexibility today's buyers need for remote work, multi-generational living, guests, hobbies, or growing households. The main level offers formal living and dining rooms, plus a generous family room that flows seamlessly into an impressive 23' x 14' enclosed porch with attractive luxury vinyl plank flooring, creating an ideal space for entertaining, relaxing, or enjoying year-round indoor/outdoor living. The well-designed kitchen offers abundant cabinetry, expansive counter space, a breakfast bar, and a walk-in pantry, while the convenient indoor laundry closet includes the front-load washer and dryer. Upstairs, the oversized primary suite provides a relaxing retreat with dual closets, double vanities, a garden tub, and a separate walk-in shower. Three additional bedrooms and the flexible office/den complete the second floor. Outside, the fully fenced backyard offers plenty of room for pets, play, gardening, or creating your own private outdoor oasis. Residents of Poinciana Village 3 enjoy access to an array of amenities including a community pool, fitness center, playgrounds, basketball, racquetball, and tennis courts. Even better, the low HOA fee includes cable television and high-speed internet, adding even more value. Conveniently located just minutes from Publix, Walmart, restaurants, schools, and everyday shopping, this home combines space, flexibility, recent major system updates, and affordability into one exceptional opportunity.

$2,261/mo

Est. mortgage payment based on a $339,900 home price.

All estimates are provided by Luxury Presence for informational purposes only. Actual amounts may vary.

Additional information

MLS® ID
O6319991
Available since
June 25, 2025

Interior Features

Bedrooms
4
Bathrooms
3
Cooling
Yes
Basement
No

Exterior Features

Lot Size
0.17 Acres

Other Property Details

Taxes
$4,577
Tax Frequency
Annually
Association Fee Frequency
Monthly
Garage
Yes


Courtesy of Jean Chalifour

Based on information from DASH - Coldwell Banker (CB) as of 9/11/2026. This information is for your personal, non-commercial use and may not be used for any purpose other than to identify prospective properties you may be interested in purchasing. The display of MLS data is usually deemed reliable but is NOT guaranteed accurate by the MLS. Buyers are responsible for verifying the accuracy of all information should investigate the data themselves or retain appropriate professionals. Information from sources other than the Listing Agent may have been included in the MLS data. Unless otherwise specified in writing, Broker/Agent has not and will not verify any information obtained from other sources. The Broker/Agent providing the information contained herein may or may not have been the Listing and/or Selling Agent. 

©2026 DASH - Coldwell Banker (CB). All rights reserved. 

Data last updated 9:16 PM UTC, 9/11/2026

Powered by Luxury Presence