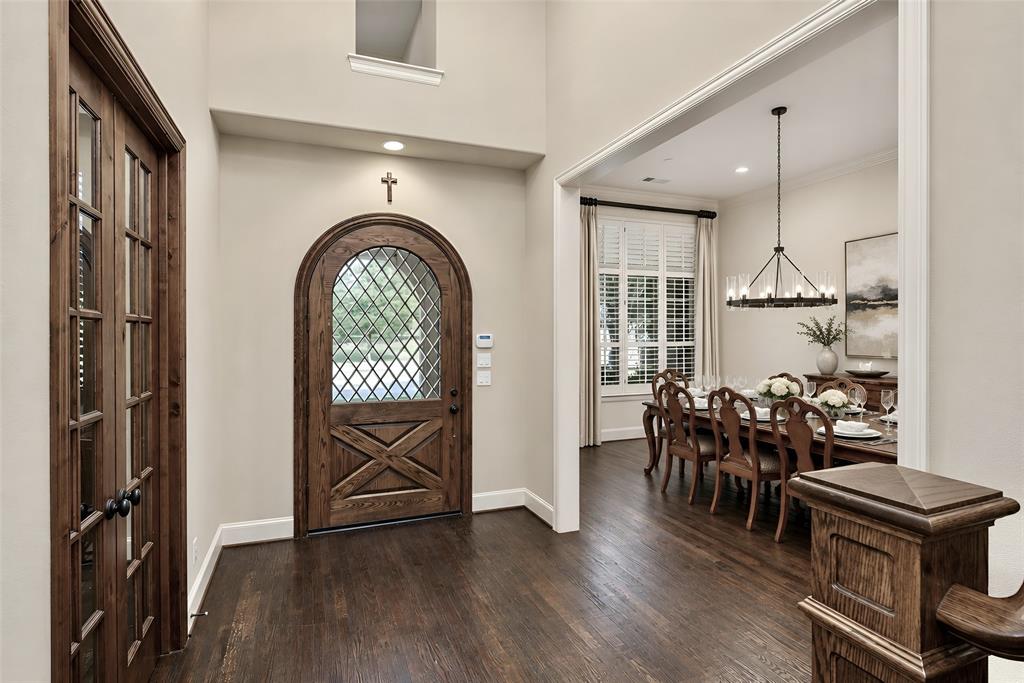
Property photo 1
Property photo 2
Property photo 3
Property photo 4
Property photo 5
5 Beds
6 Baths
5,540 sqft

$1,599,900

1819 Truscott Lane, Allen TX, 75013

Price per sqft$288.79
Built in2010
Property size5,540 sqft
Property typeResidential

Overview

Active

Listed Sep 25, 2026

Updated 6h ago

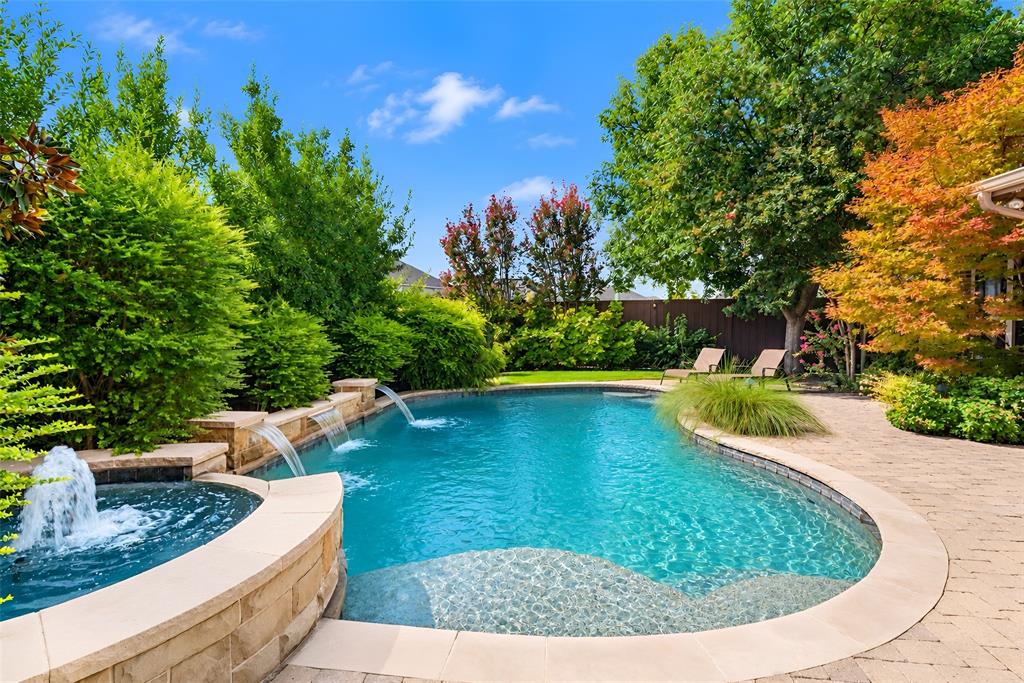
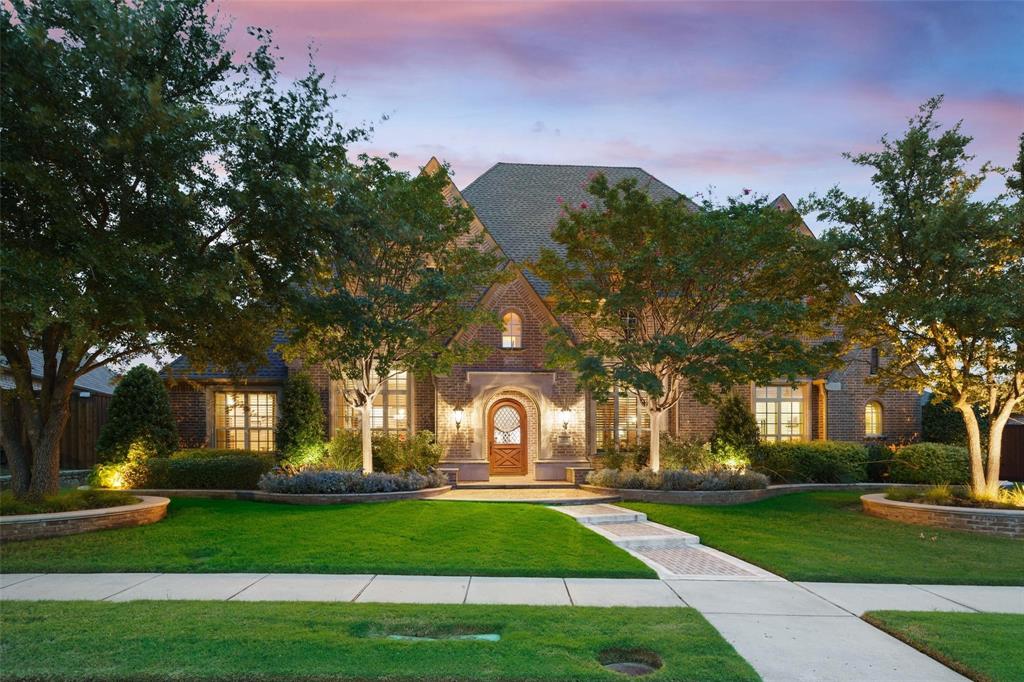
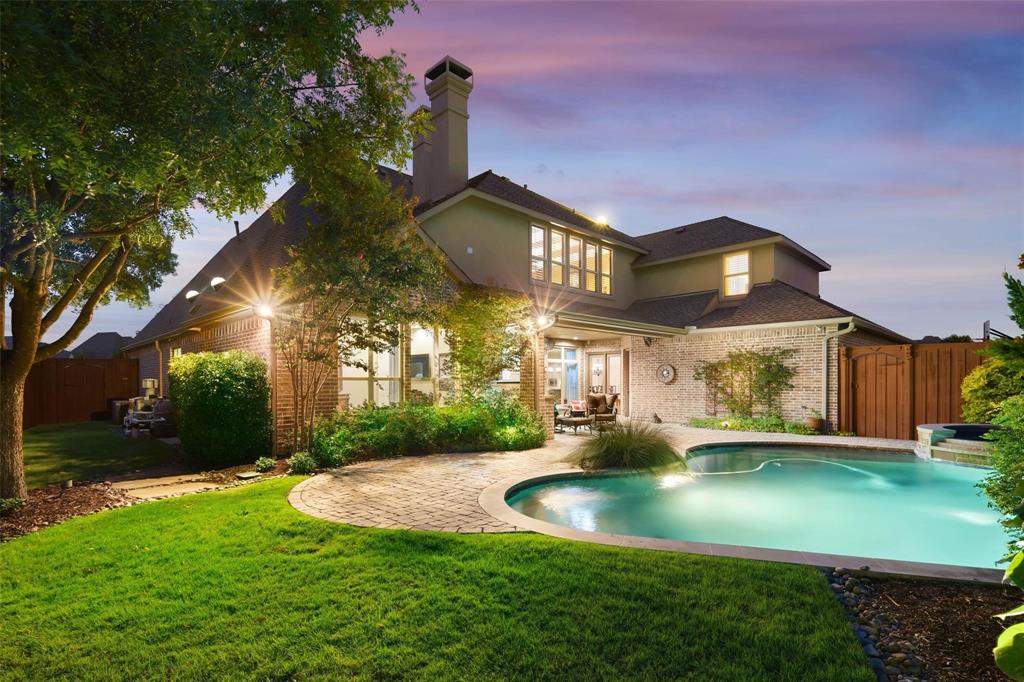
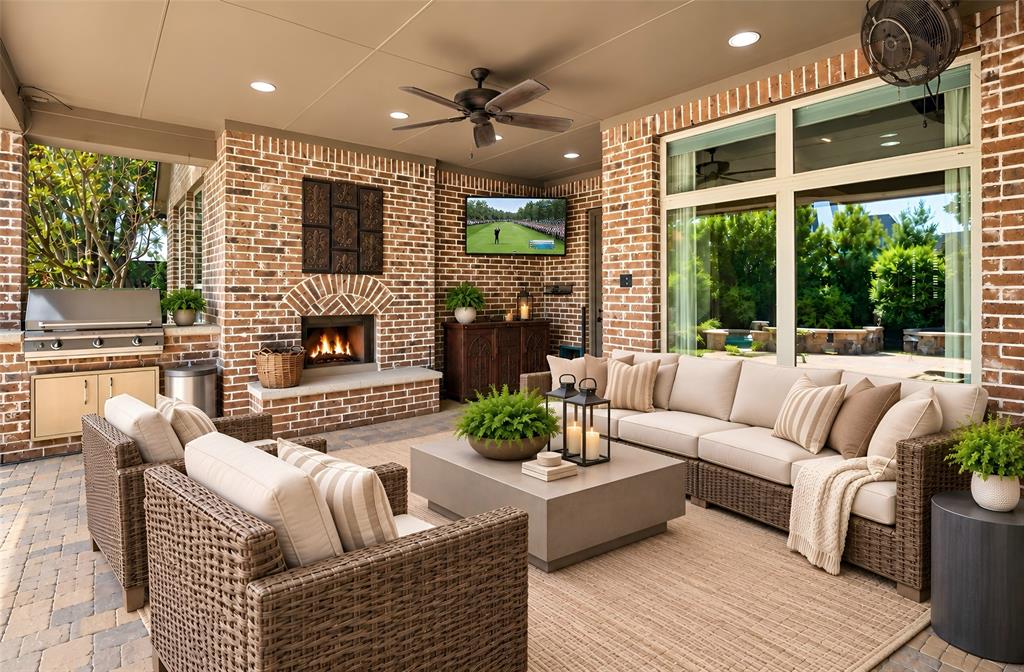
Absolutely beautiful, true custom Sanders home on one of the most popular streets in Lexington.Park directly across the street,& Mary Evans Elem nearby- what a location!What makes this home stand out?A hard to find 4 CAR GARAGE plus additional parking pad for starters.How about your own ELEVATOR?It's loaded with upgrades & the floorplan is custom - only one like it.Real hrdwd floors, plant shutters,8 foot solid wood doors, upgraded ceiling beams in many rooms.Study with coffered ceiling & sconces. Spacious family room with stone FP. The fabulous kitchen has an abundance of custom cabinets,granite tops. Upgraded buit-in fridge, 5 burner cooktop, double ovens & pot filler. Huge walk-in pantry,built-in butler's pantry in breakfast room, second butler's pantry with wine fridge. Primary bedroom w hrdwd floors, beamed vaulted ceiling.Bath has seperate tub & shower with shower head and sprayer.Two sinks plus vanity area,all with granite tops.Primary closet has many built-in's including drawers & shoe racks from floor to ceiling. 5th bedroom down can be exercise room or nursery.There is another bedroom wing with ensuite bath & walk-in closet with ADA wide doorways and handrails.The elevator is off the hallway to the guest bedroom.Upstairs is a hrdwd floor landing & inviting reading area with built-in bookshelves.HUGE gameroom - media room combo with walk in wetbar. This is a great area for entertaining with plenty of space for all!2 additional bdrms are upstairs, all with ensuite baths & walk-in closets.A bonus room upstairs that can be used as a second office, exercise room, poker room - you name it!It has french doors to close off for privacy. Two half baths - one up & one down.Laundry room is large with 2 walls of custom cabinets,countertops,sink & dog shower.Mud Room.Private backyard paradise features an oversized outdoor living area complete with FP, outdoor kitchen; sparkling pool & spa with 3 waterfalls & tanning ledge. Huge walk-in attic. See list of all amenities.

$10,644/mo

Est. mortgage payment based on a $1,599,900 home price.

All estimates are provided by Luxury Presence for informational purposes only. Actual amounts may vary.

Additional information

MLS® ID
21391746
Available since
September 25, 2026

Interior Features

Bedrooms
5
Bathrooms
6
Basement
No

Exterior Features

Lot Size
0.3 Acres

Other Property Details

Garage
Yes


Courtesy of Michelle Musick Jones

Based on information from DASH - Coldwell Banker (CB) as of 10/15/2026. This information is for your personal, non-commercial use and may not be used for any purpose other than to identify prospective properties you may be interested in purchasing. The display of MLS data is usually deemed reliable but is NOT guaranteed accurate by the MLS. Buyers are responsible for verifying the accuracy of all information should investigate the data themselves or retain appropriate professionals. Information from sources other than the Listing Agent may have been included in the MLS data. Unless otherwise specified in writing, Broker/Agent has not and will not verify any information obtained from other sources. The Broker/Agent providing the information contained herein may or may not have been the Listing and/or Selling Agent. 

©2026 DASH - Coldwell Banker (CB). All rights reserved. 

Data last updated 2:23 PM UTC, 10/15/2026

Powered by Luxury Presence