Property photo 1
Property photo 2
Property photo 3
Property photo 4
Property photo 5
3 Beds
3 Baths

$649,999

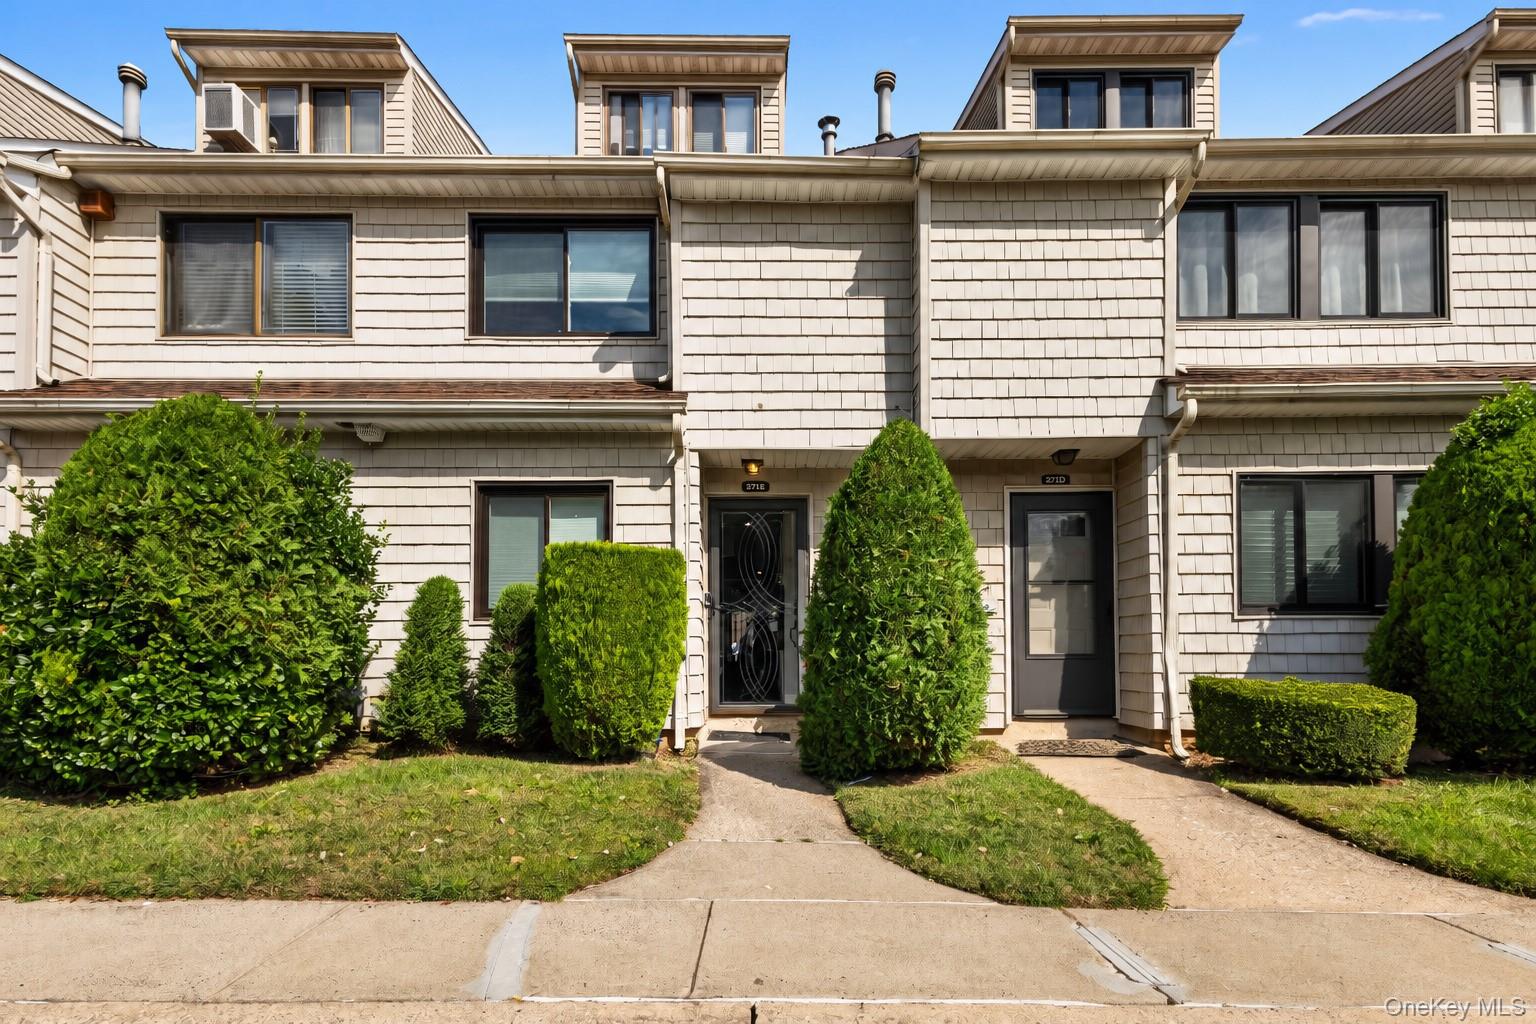
271 Signs Road , E, Staten Island NY, 10314

Built in1983
Property typeCondominium

Overview

Active

Listed Oct 5, 2026

Updated 19h ago

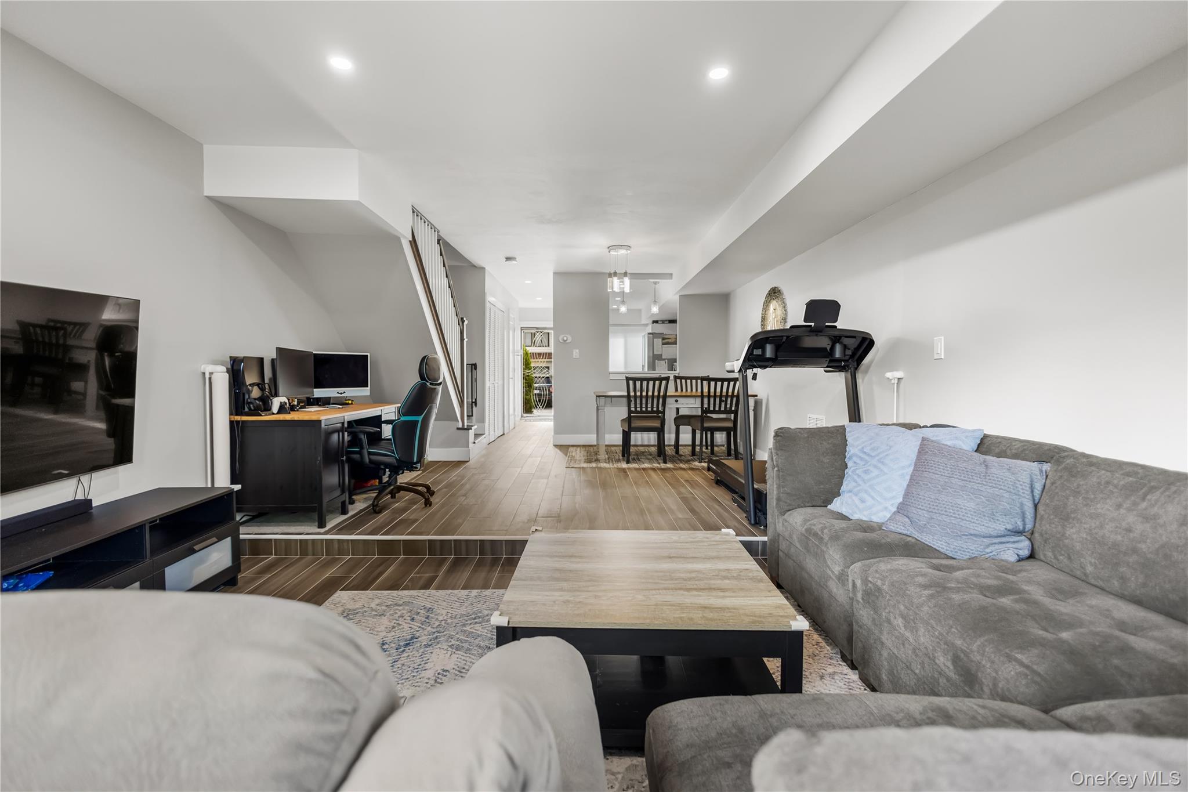
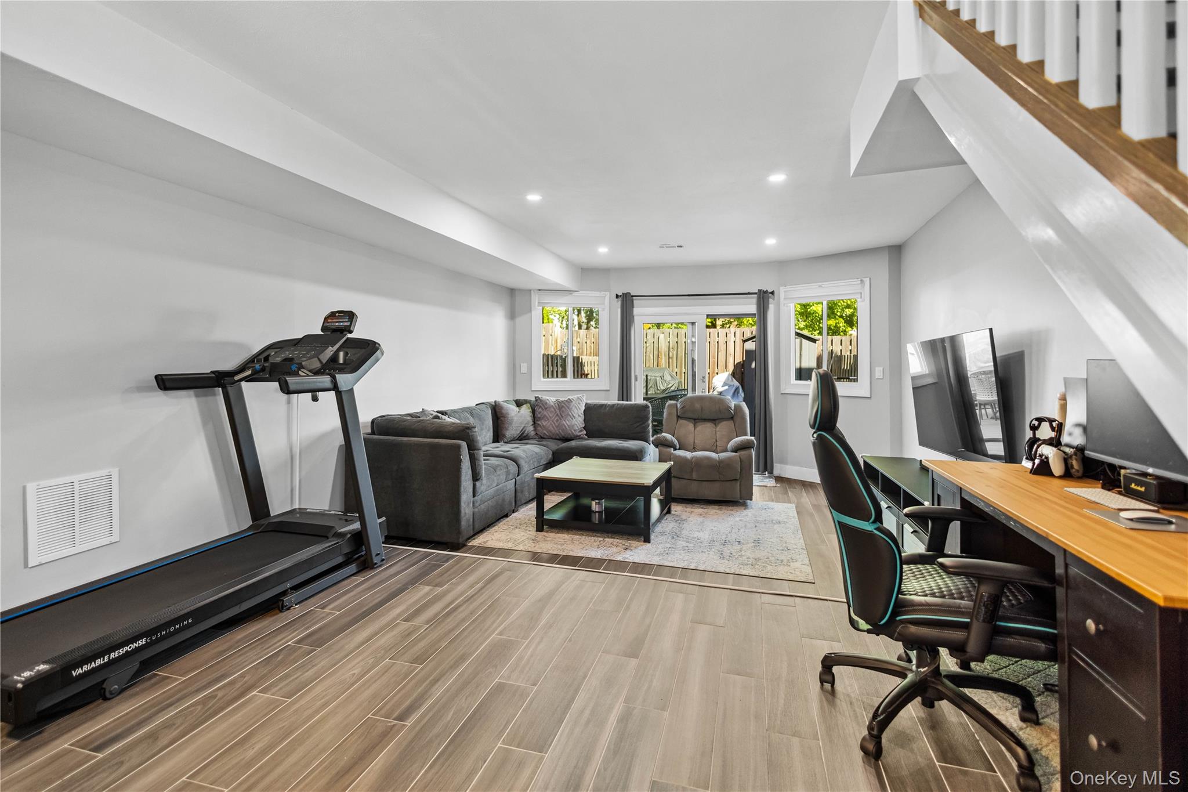
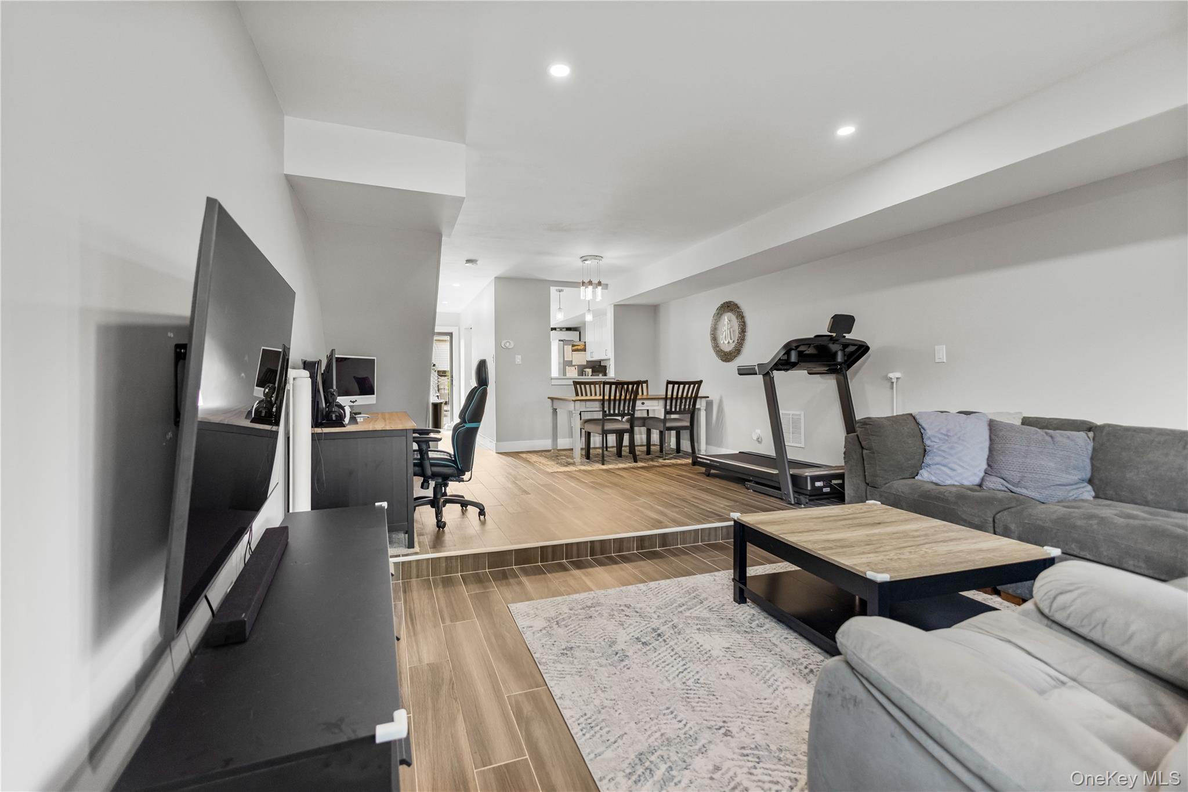
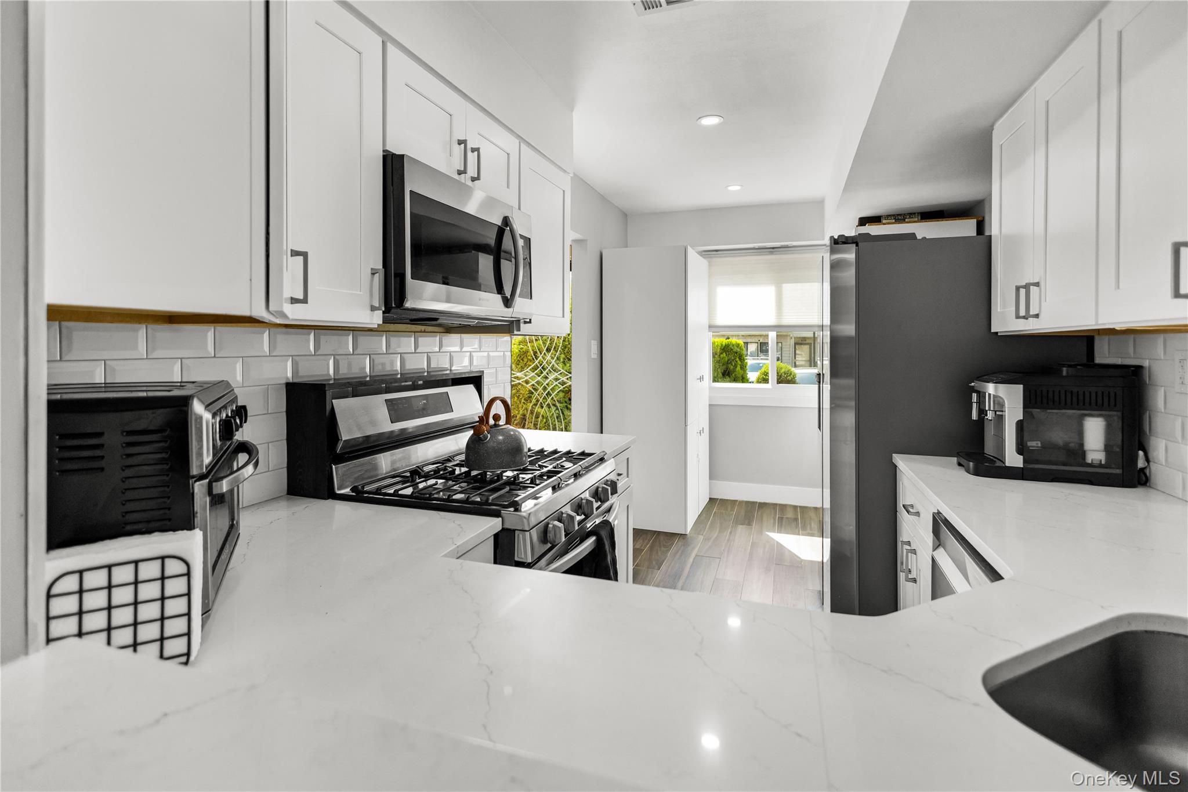
Welcome to this spacious, beautifully renovated condominium in the highly desirable Bulls Head neighborhood of Staten Island! Located in the sought-after Rustic Woods Development, this home offers three generous levels of living space, wonderful community amenities, and exceptional convenience. Renovated within the last three years, the home is bright, modern, and move-in ready. The main level features a sun-filled kitchen with large windows, flowing into a spacious dining and living area. Step outside to your private Trex deck—an ideal space to unwind, entertain guests, or enjoy summer BBQs. The second floor offers two generously sized bedrooms with ample closet space and large windows, along with a full bathroom and conveniently located laundry room. The third floor opens to a private loft-style bedroom suite complete with its own full bathroom, creating a flexible second primary suite. With three levels of living space, there is plenty of room for guests, a home office, gym, playroom, or multigenerational living—you make it your own! Rustic Woods offers an impressive collection of amenities with a low HOA fee, including a newly renovated clubhouse with a bar and private event space, indoor and outdoor swimming pools plus a kiddie pool, tennis and basketball courts, children's playground, and beautifully maintained park-like green spaces. The location is hard to beat! Just minutes from major highways, malls, shopping centers, parks, dining, and everyday conveniences. Commuters will also appreciate two express bus routes into Manhattan, both within approximately a 10-minute walk. Spacious, beautifully renovated, and filled with amenities, this home offers the perfect combination of comfort, space, and convenience for any lifestyle.

$4,324/mo

Est. mortgage payment based on a $649,999 home price.

All estimates are provided by Luxury Presence for informational purposes only. Actual amounts may vary.

Additional information

MLS® ID
1056303
Available since
October 5, 2026

Interior Features

Bedrooms
3
Bathrooms
3
Cooling
Yes
Heating
Yes
Basement
No

Other Property Details

Taxes
$4,189
Tax Frequency
Annually


Courtesy of Ruben Salazar

Based on information from DASH - Coldwell Banker (CB) as of 10/14/2026. This information is for your personal, non-commercial use and may not be used for any purpose other than to identify prospective properties you may be interested in purchasing. The display of MLS data is usually deemed reliable but is NOT guaranteed accurate by the MLS. Buyers are responsible for verifying the accuracy of all information should investigate the data themselves or retain appropriate professionals. Information from sources other than the Listing Agent may have been included in the MLS data. Unless otherwise specified in writing, Broker/Agent has not and will not verify any information obtained from other sources. The Broker/Agent providing the information contained herein may or may not have been the Listing and/or Selling Agent. 

©2026 DASH - Coldwell Banker (CB). All rights reserved. 

Data last updated 9:50 PM UTC, 10/14/2026

Powered by Luxury Presence