Property photo 1
Property photo 2
Property photo 3
Property photo 4
Property photo 5
3 Beds
2 Baths
1,815 sqft

$379,999

10991 N Pebble Way, Oro Valley AZ, 85737

Price per sqft$209.37
Built in2001
Property size1,815 sqft
Property typeResidential

Overview

Active

Listed Aug 7, 2026

Updated 9h ago

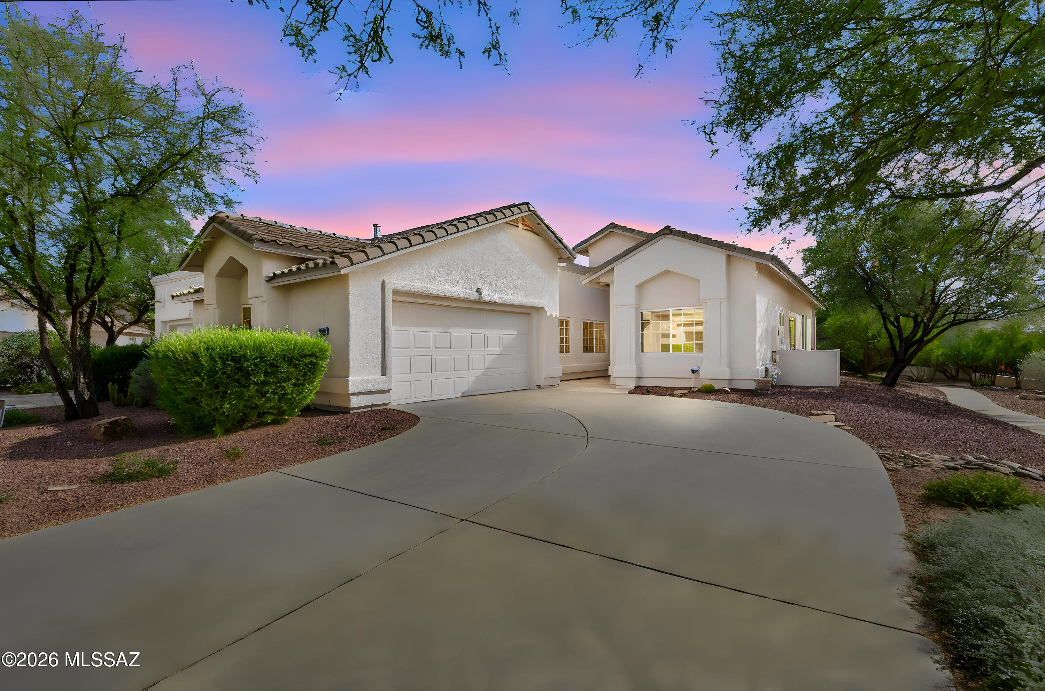
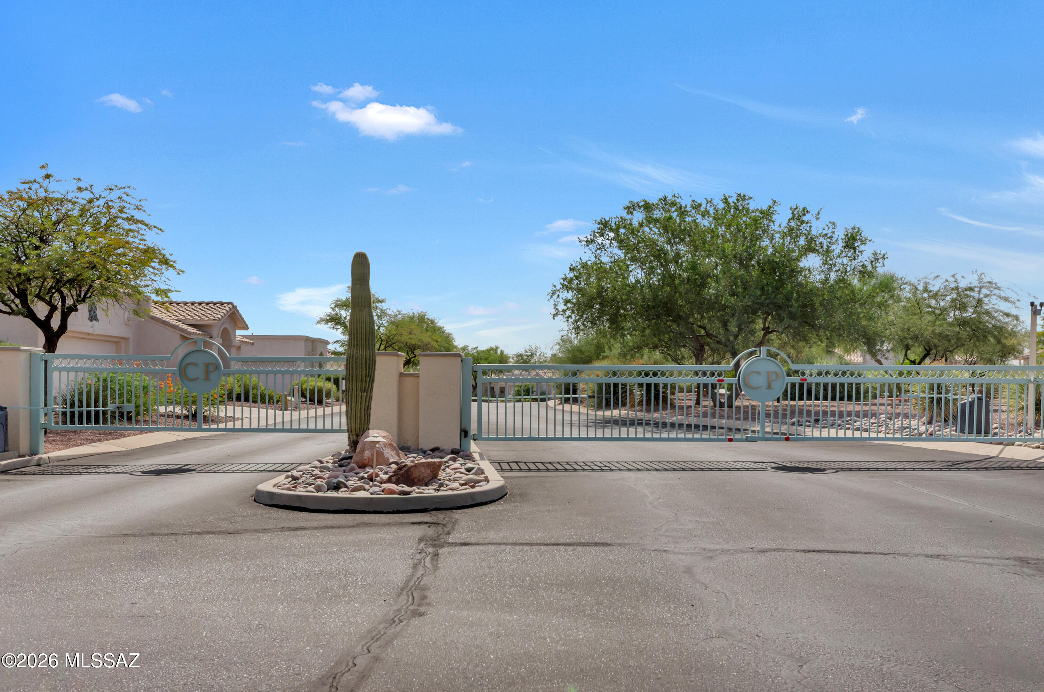
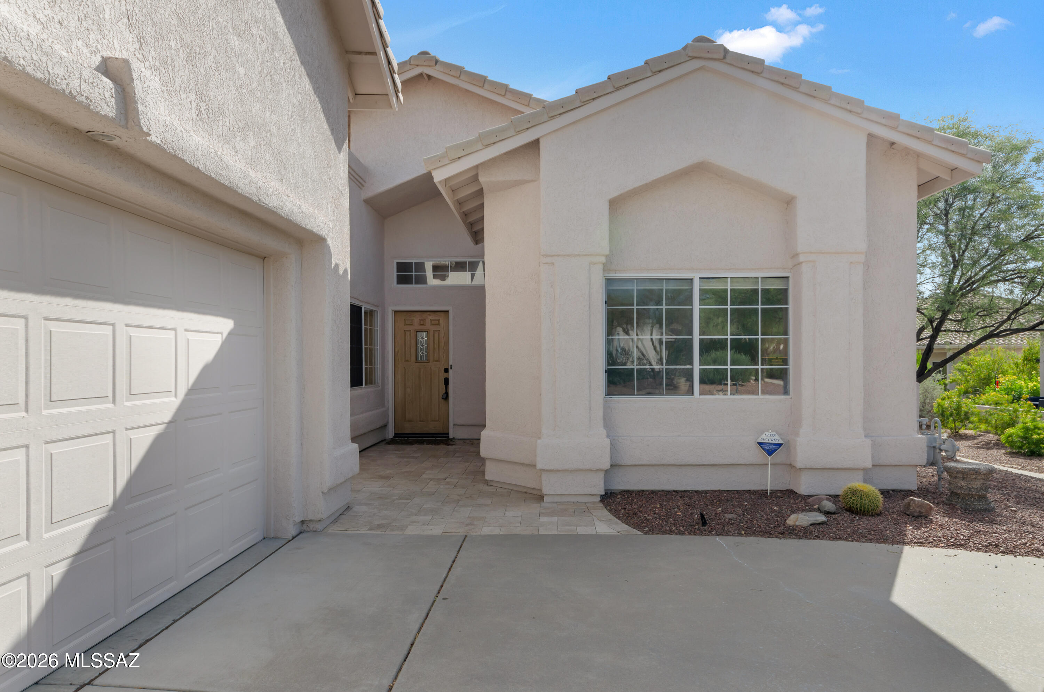
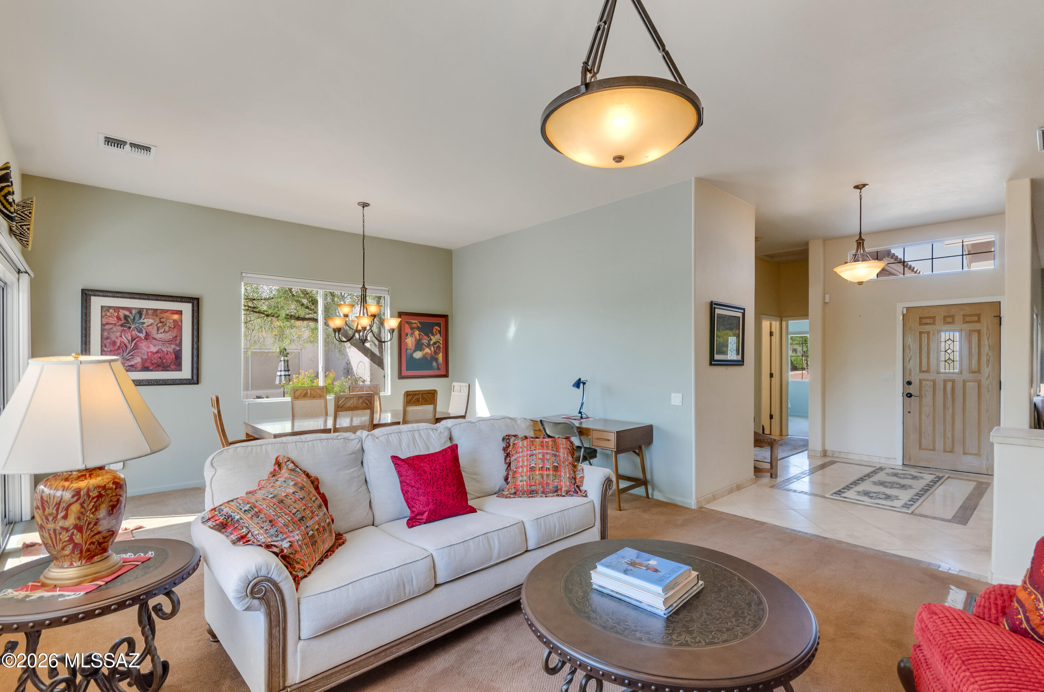
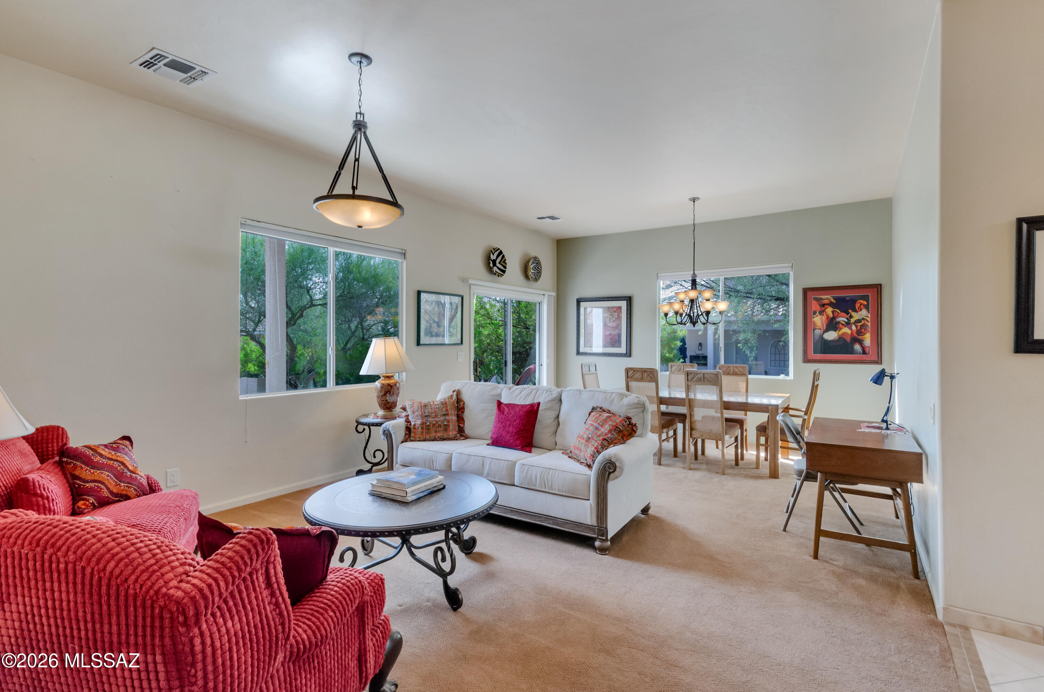
Tucked behind the gates of sought-after Carmel Pointe, this inviting Oro Valley retreat is where comfort, elegance, and effortless living come together. Framed by peaceful, park-like surroundings and just moments from the Oro Valley Community & Recreation Center and El Conquistador Country Club, every day feels like a getaway. Step through the charming foyer into a light-filled home where soaring ceilings and an airy, open design create an immediate sense of warmth and luxury. The thoughtfully designed split floor plan offers 3 bedrooms, 2 baths, and 1,815 square feet of comfortable living. At the heart of the home, the beautifully updated kitchen is ready for everything from quiet mornings to lively dinner parties in your formal dining space. Rich maple cabinetry, gorgeous granite countertops, stainless steel appliances, a gas range, a generous center island with breakfast bar, and timeless travertine finishes make this space as functional as it is beautiful. Just beyond, the adjoining family room keeps everyone connected. When the day winds down, escape to the spacious primary suite featuring an oversized walk-in closet and ensuite complete with dual vanities, a relaxing garden tub, and a separate walk-in shower. Outside, the covered patio offers a peaceful place to sip your morning coffee or enjoy a glass of wine while taking in the famous AZ sunsets. This home is fully furnished and TURNKEY ready, ideal for year-round living or a carefree lock-and-leave lifestyle. With hiking and biking trails, golf, tennis, yoga, exceptional dining, shopping, and endless recreation just minutes away, this is more than a home--it's your invitation to enjoy the very best of Oro Valley living. Schedule your private showing now!

$2,528/mo

Est. mortgage payment based on a $379,999 home price.

All estimates are provided by Luxury Presence for informational purposes only. Actual amounts may vary.

Additional information

MLS® ID
22619215
Available since
August 7, 2026

Interior Features

Bedrooms
3
Bathrooms
2
Cooling
Yes
Basement
No

Exterior Features

Lot Size
0.1 Acres

Other Property Details

Taxes
$3,695
Tax Frequency
Annually
Association Fee Frequency
Monthly
Garage
Yes


Courtesy of Amy Cash

Based on information from DASH - Coldwell Banker (CB) as of 10/12/2026. This information is for your personal, non-commercial use and may not be used for any purpose other than to identify prospective properties you may be interested in purchasing. The display of MLS data is usually deemed reliable but is NOT guaranteed accurate by the MLS. Buyers are responsible for verifying the accuracy of all information should investigate the data themselves or retain appropriate professionals. Information from sources other than the Listing Agent may have been included in the MLS data. Unless otherwise specified in writing, Broker/Agent has not and will not verify any information obtained from other sources. The Broker/Agent providing the information contained herein may or may not have been the Listing and/or Selling Agent. 

©2026 DASH - Coldwell Banker (CB). All rights reserved. 

Data last updated 11:05 PM UTC, 10/12/2026

Powered by Luxury Presence