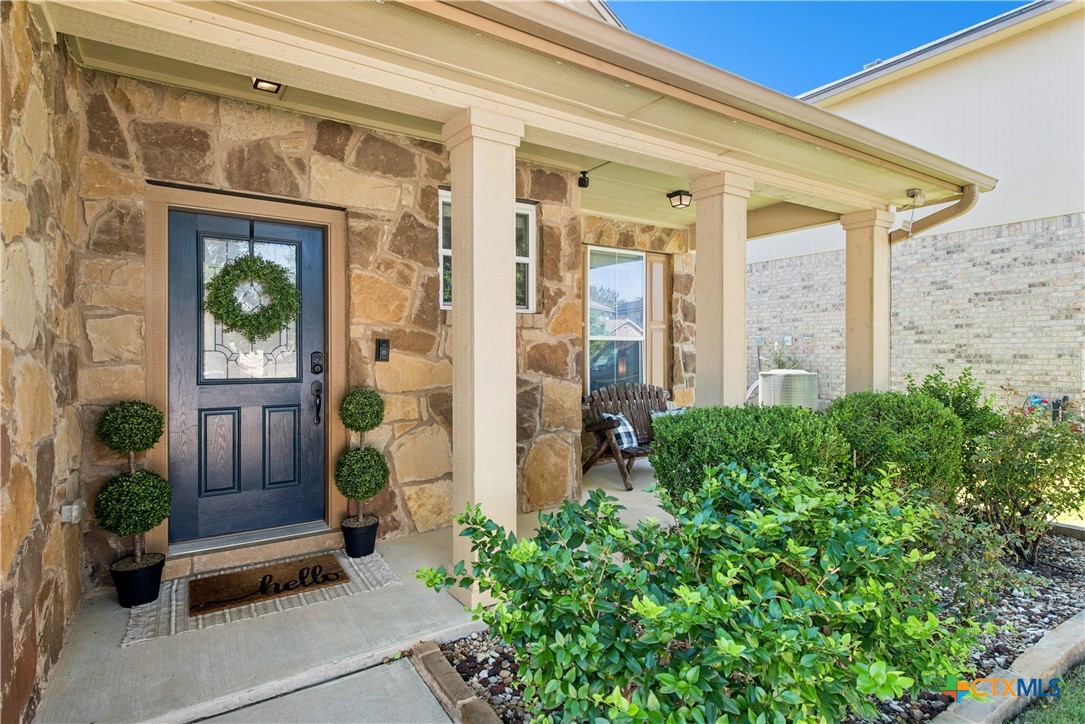
Property photo 1
Property photo 2
Property photo 3
Property photo 4
Property photo 5
5 Beds
3 Baths
2,660 sqft

$325,000

3602 Parkmill Drive, Killeen TX, 76542

Price per sqft$122.18
Built in2013
Property size2,660 sqft
Property typeResidential

Overview

Active

Listed Oct 7, 2026

Updated 1h ago

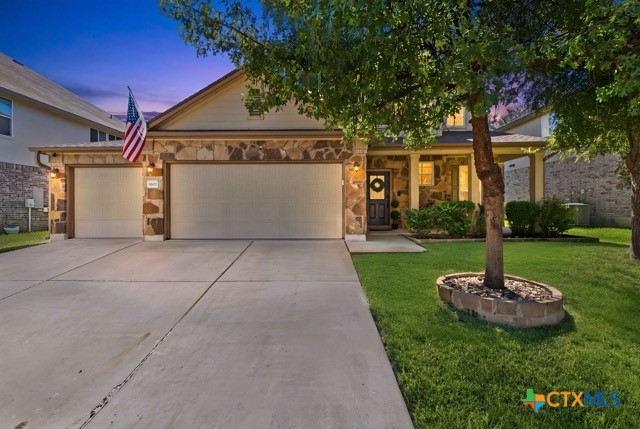
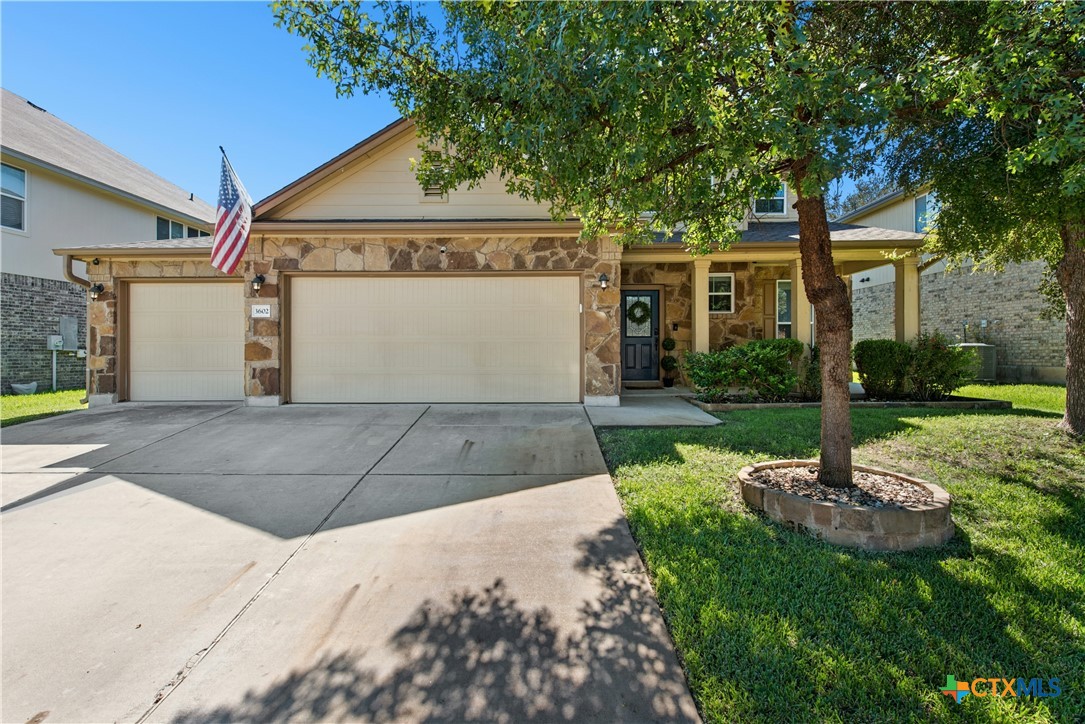
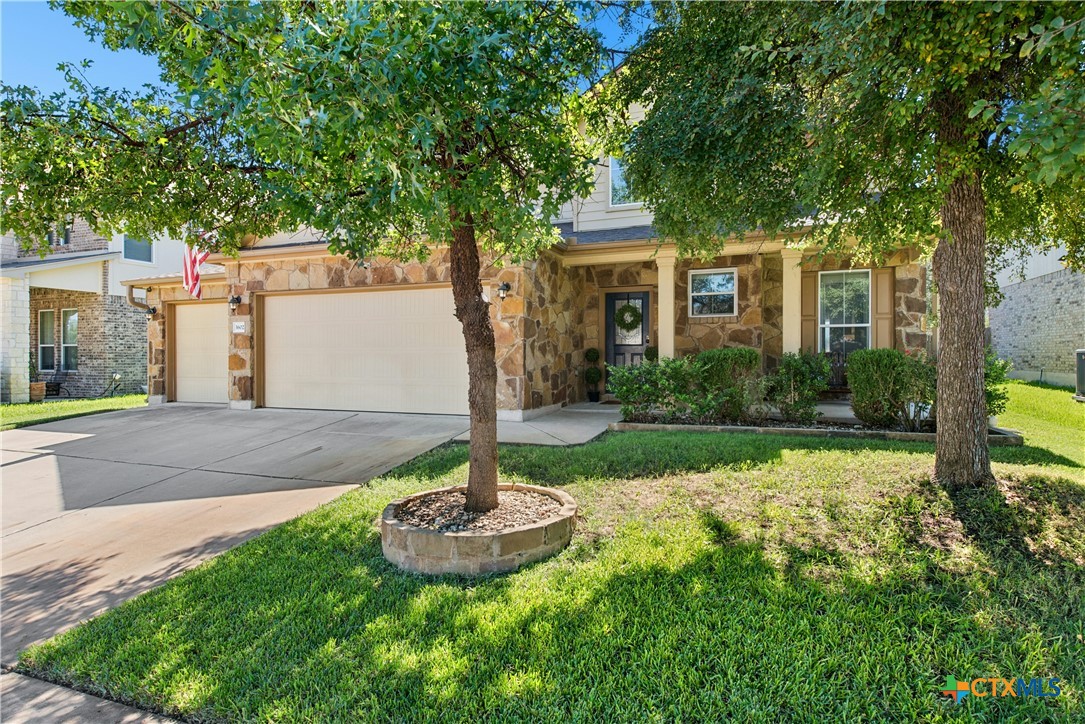
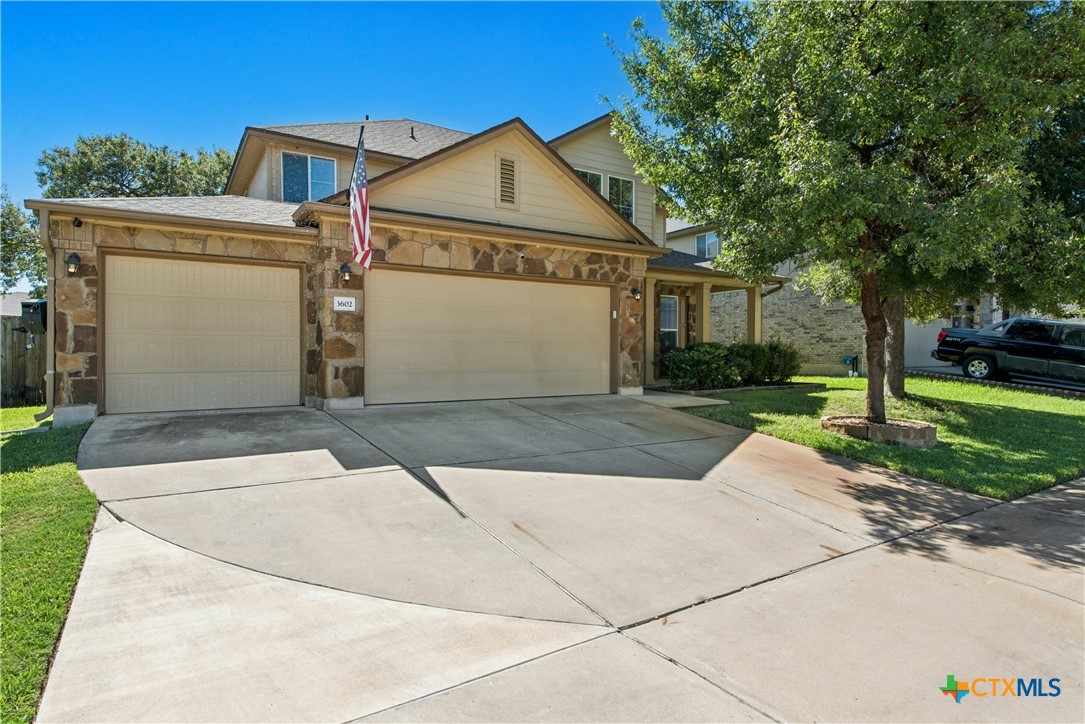
2.75% ASSUMABLE VA LOAN!!!!!! Welcome home to this spacious 5-bedroom, 2.5-bath home designed for comfortable everyday living and effortless entertaining. The open-concept main level is filled with natural light and features no carpet, a double oven, and an in-home theater system in the living area-perfect for movie nights at home. The primary suite is conveniently located downstairs and includes a versatile flex space ideal for a home office, reading nook, or nursery. Upstairs, you'll find a spacious loft, four secondary bedrooms, and a full bathroom, giving everyone plenty of room to spread out. Generous storage throughout the home adds even more functionality, be sure to peek at the Harry Potter Closet! The backyard is where this home truly shines! Extended patios offer plenty of space for quiet evenings under the stars, weekend BBQs, or gathering with friends and family. The covered pergola makes outdoor entertaining easy rain or shine while creating a relaxing backyard retreat. A storage shed provides additional space for outdoor essentials. Tucked away on a cul-de-sac that leads to the neighborhood walking trails and dog park, the location makes it easy to enjoy everything the community has to offer. Neighborhood amenities include two pools, a splash pad, dog park, walking trails, basketball courts, and playgrounds. Additional features include a 3-car garage, generator hookup, rain gutters, and plenty of storage throughout. With its flexible layout, outdoor living space, and abundance of community amenities, this home has so much to offer!

$2,162/mo

Est. mortgage payment based on a $325,000 home price.

All estimates are provided by Luxury Presence for informational purposes only. Actual amounts may vary.

Additional information

MLS® ID
627210
Available since
October 7, 2026

Interior Features

Bedrooms
5
Bathrooms
3
Cooling
Yes
Basement
No

Exterior Features

Lot Size
0.17 Acres

Other Property Details

Association Fee Frequency
Quarterly
Garage
Yes


Courtesy of Hannah Hannes

Based on information from DASH - Coldwell Banker (CB) as of 10/12/2026. This information is for your personal, non-commercial use and may not be used for any purpose other than to identify prospective properties you may be interested in purchasing. The display of MLS data is usually deemed reliable but is NOT guaranteed accurate by the MLS. Buyers are responsible for verifying the accuracy of all information should investigate the data themselves or retain appropriate professionals. Information from sources other than the Listing Agent may have been included in the MLS data. Unless otherwise specified in writing, Broker/Agent has not and will not verify any information obtained from other sources. The Broker/Agent providing the information contained herein may or may not have been the Listing and/or Selling Agent. 

©2026 DASH - Coldwell Banker (CB). All rights reserved. 

Data last updated 11:06 PM UTC, 10/12/2026

Powered by Luxury Presence