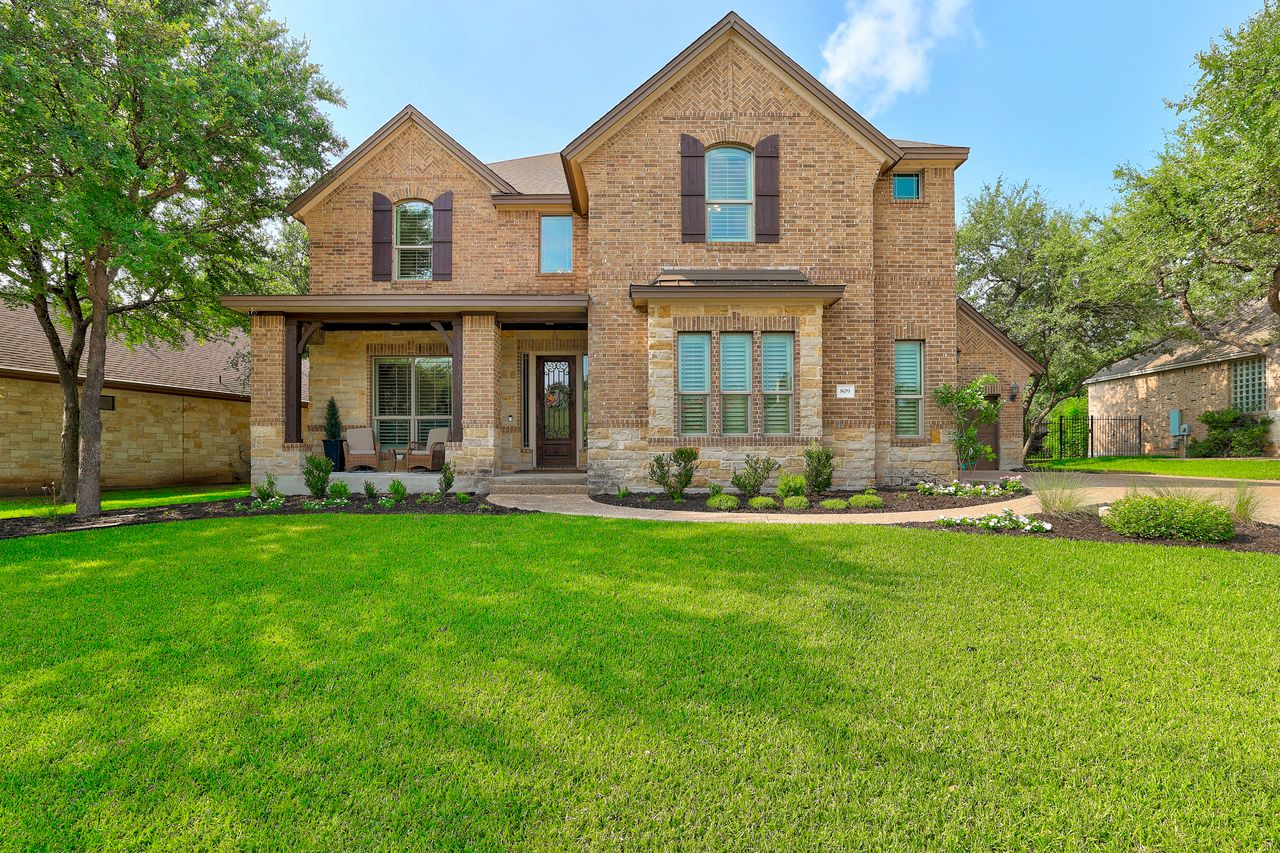
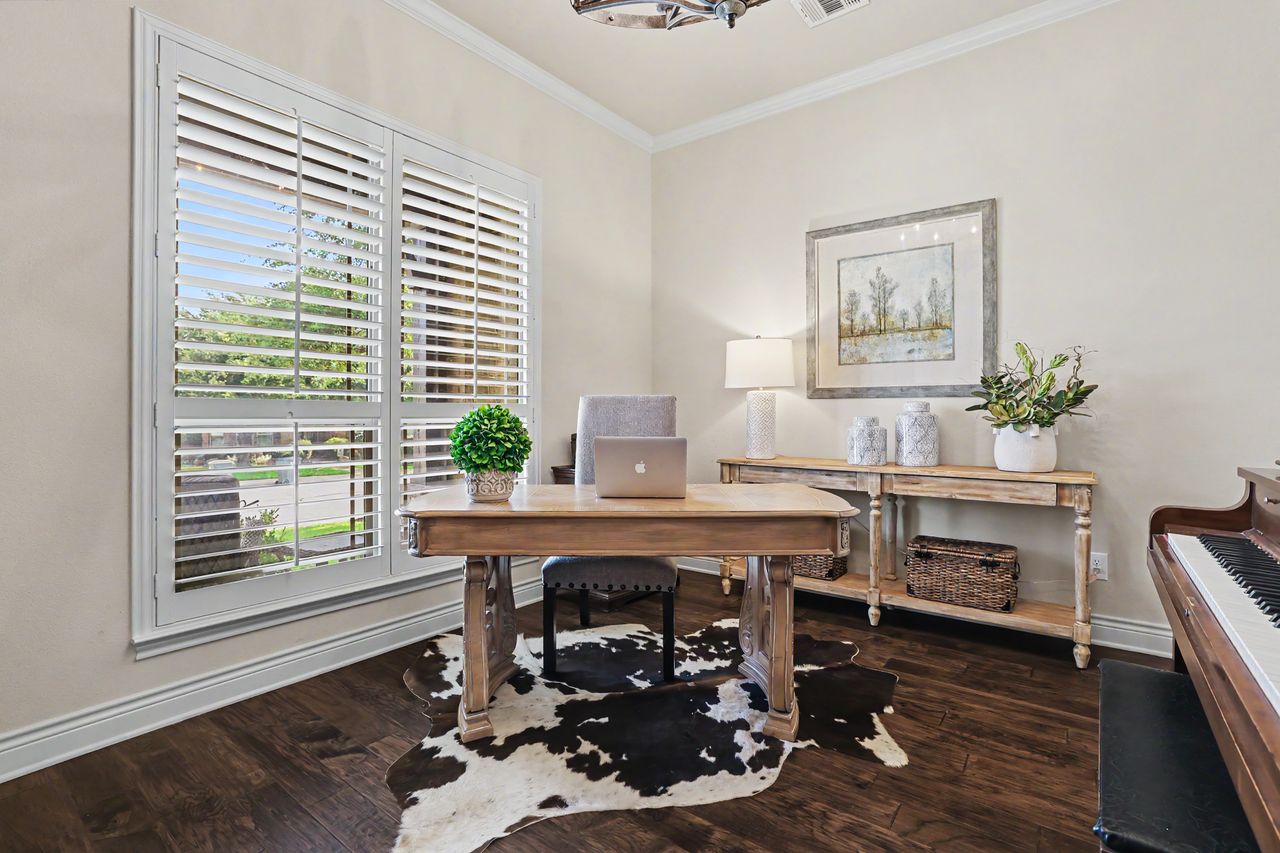
Property photo 1
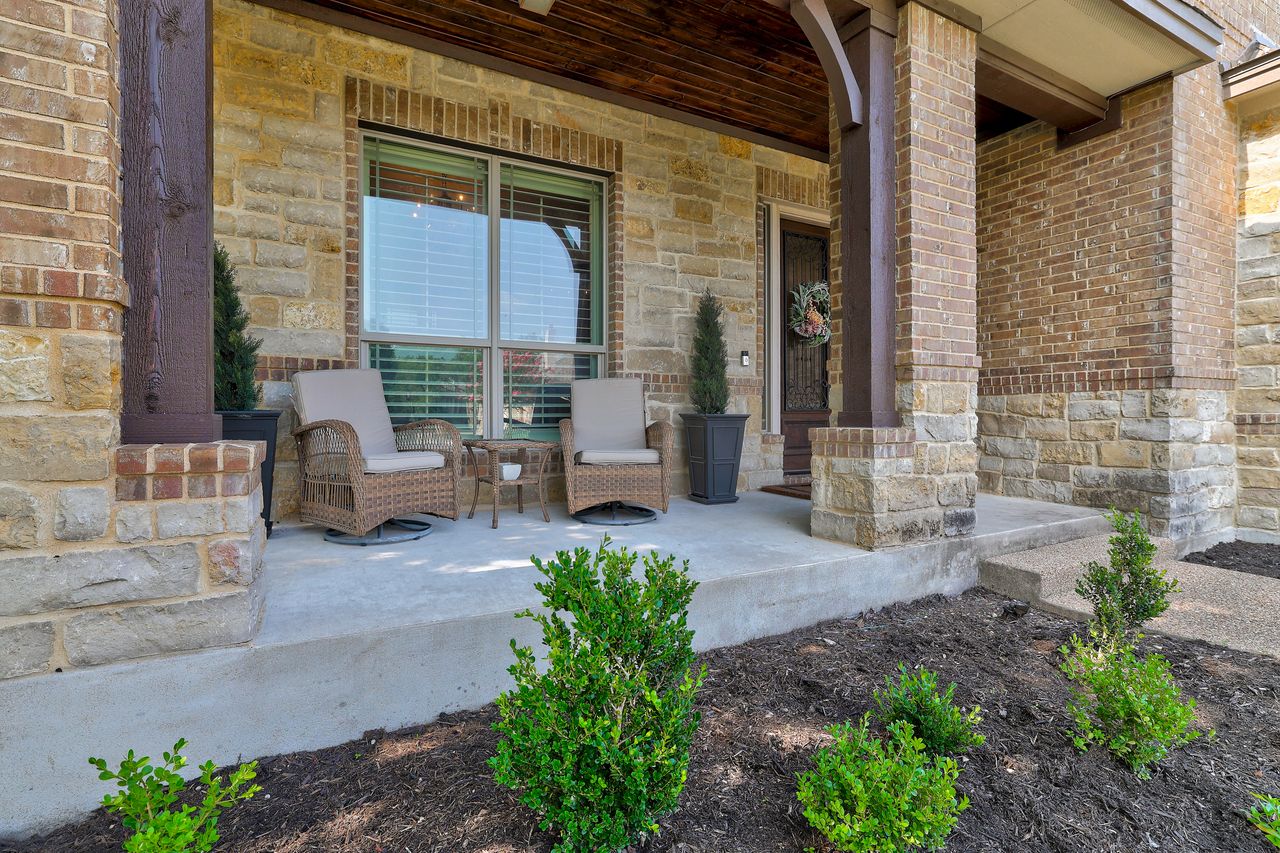
Property photo 2
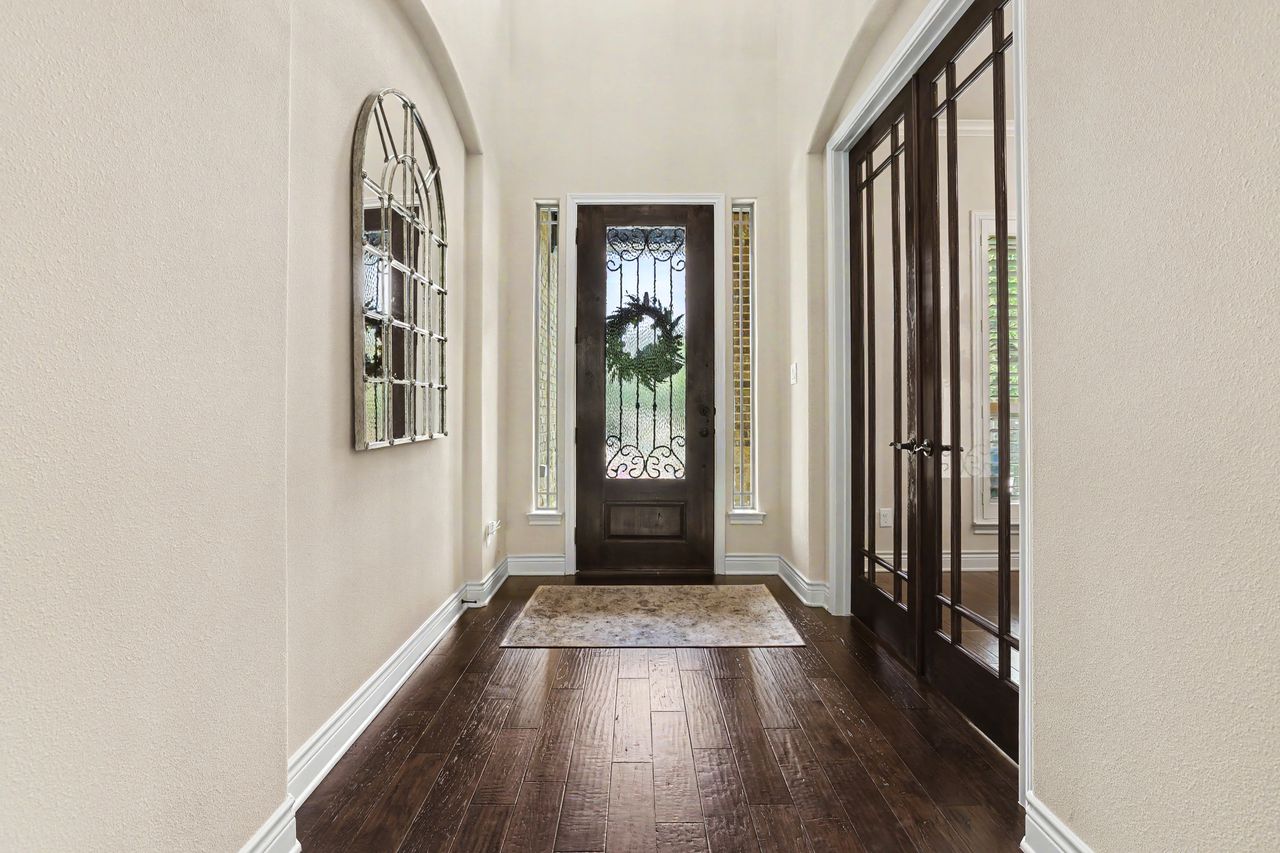
Property photo 3
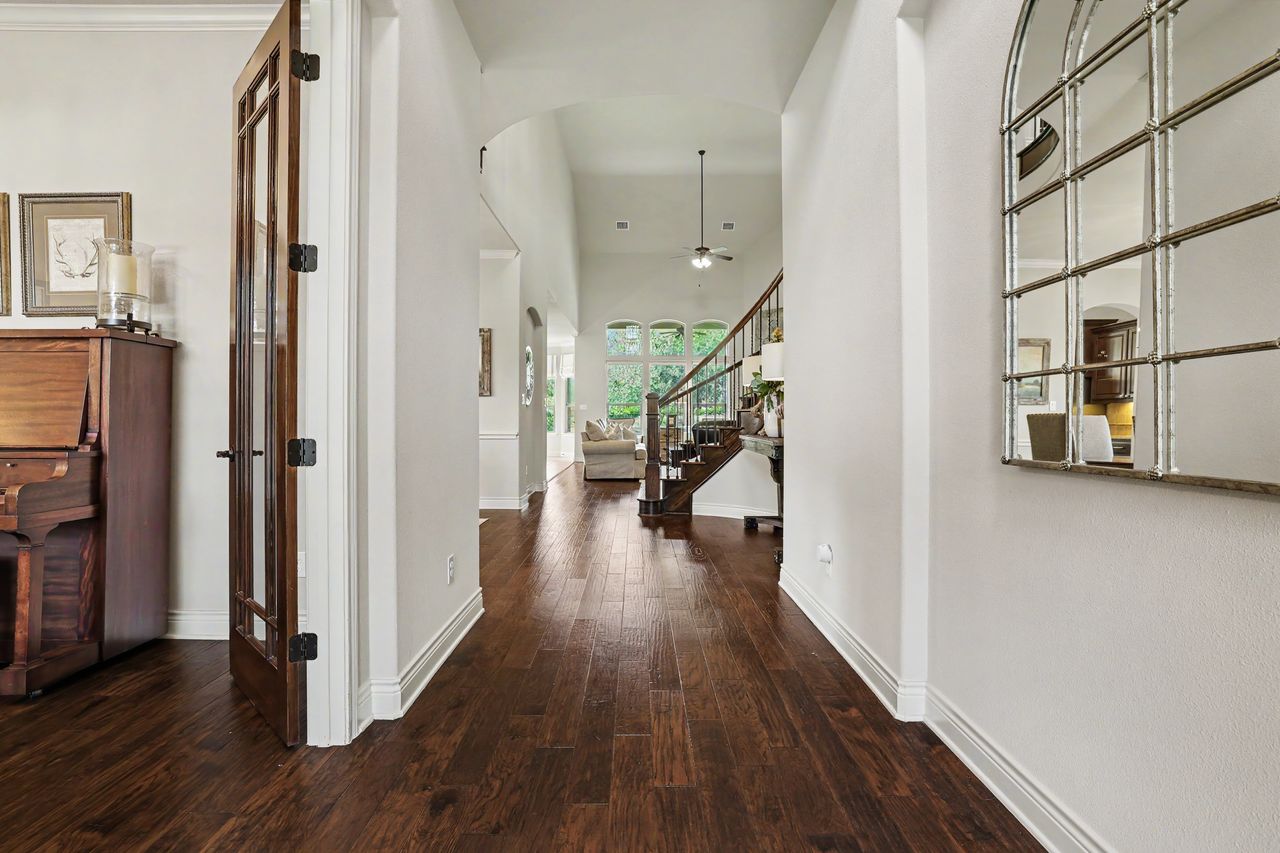
Property photo 4
Property photo 5
4 Beds
4 Baths
3,996 sqft

$825,000

809 Prairie Dunes Drive, Georgetown TX, 78628

Price per sqft$206.46
Built in2016
Property size3,996 sqft
Property typeResidential

Overview

Active

Listed Jun 26, 2026

Updated 4 days ago

Welcome to this exceptional home in The Reserve at Berry Creek, one of Georgetown's most sought-after golf course communities. Built in 2016 and impeccably maintained, this move-in ready home offers 4 bedrooms, 3.5 bathrooms, a dedicated study, game room, media room, and an oversized 3-car garage. The thoughtfully designed floor plan features two bedrooms downstairs, including an oversized primary suite with a sitting area, plus 2.5 baths and a dedicated home office. Upstairs you'll find two additional bedrooms, two full baths, a spacious game room, and a dedicated media room-ideal for entertaining, guests, or multigenerational living. Architectural details and quality finishes shine throughout, including soaring ceilings, a dramatic curved staircase, rich hardwood floors, plantation shutters, upgraded lighting, custom cabinetry, under-cabinet lighting, double ovens, and a fireplace with a beautiful wood mantel. A spacious laundry room with an adjoining landing/drop zone adds everyday convenience and organization. Life in The Reserve at Berry Creek offers more than just a beautiful home. Residents enjoy optional membership to The Club at Berry Creek with its championship golf course, tennis and pickleball courts, fitness center, resort-style pool, and active social calendar. Larger homesites, mature landscaping, scenic Hill Country surroundings, and a true golf-cart-friendly atmosphere create a sense of space and community that's increasingly hard to find. Conveniently located just minutes from Interstate 35, SH 195, historic Georgetown Square, Lake Georgetown, parks, shopping, dining, and highly rated Georgetown ISD schools, this home delivers the perfect combination of luxury, lifestyle, and location.

$5,489/mo

Est. mortgage payment based on a $825,000 home price.

All estimates are provided by Luxury Presence for informational purposes only. Actual amounts may vary.

Additional information

MLS® ID
5415309
Available since
June 26, 2026

Interior Features

Bedrooms
4
Bathrooms
4
Fireplace
Yes
Cooling
Yes
Basement
No

Exterior Features

Lot Size
0.27 Acres

Other Property Details

Association Fee Frequency
Monthly
Garage
Yes


Courtesy of Lisa Hassel

Based on information from DASH - Coldwell Banker (CB) as of 10/10/2026. This information is for your personal, non-commercial use and may not be used for any purpose other than to identify prospective properties you may be interested in purchasing. The display of MLS data is usually deemed reliable but is NOT guaranteed accurate by the MLS. Buyers are responsible for verifying the accuracy of all information should investigate the data themselves or retain appropriate professionals. Information from sources other than the Listing Agent may have been included in the MLS data. Unless otherwise specified in writing, Broker/Agent has not and will not verify any information obtained from other sources. The Broker/Agent providing the information contained herein may or may not have been the Listing and/or Selling Agent. 

©2026 DASH - Coldwell Banker (CB). All rights reserved. 

Data last updated 8:49 AM UTC, 10/10/2026

Powered by Luxury Presence