Property photo 1
Property photo 2
Property photo 3
Property photo 4
Property photo 5
2 Beds
3 Baths
3,128 sqft

$995,000

32 Old Framingham Rd Unit 8, Sudbury MA, 01776

Price per sqft$318.09
Built in2008
Property size3,128 sqft
Property typeTownhomes

Overview

Active

Listed Sep 8, 2026

Updated 27h ago

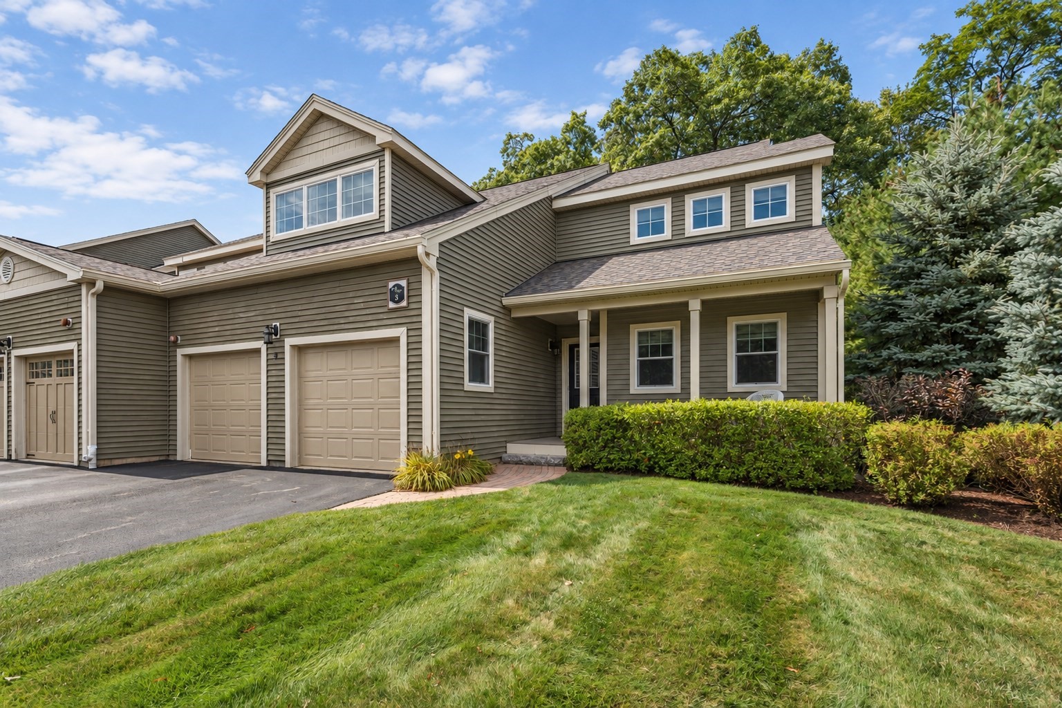
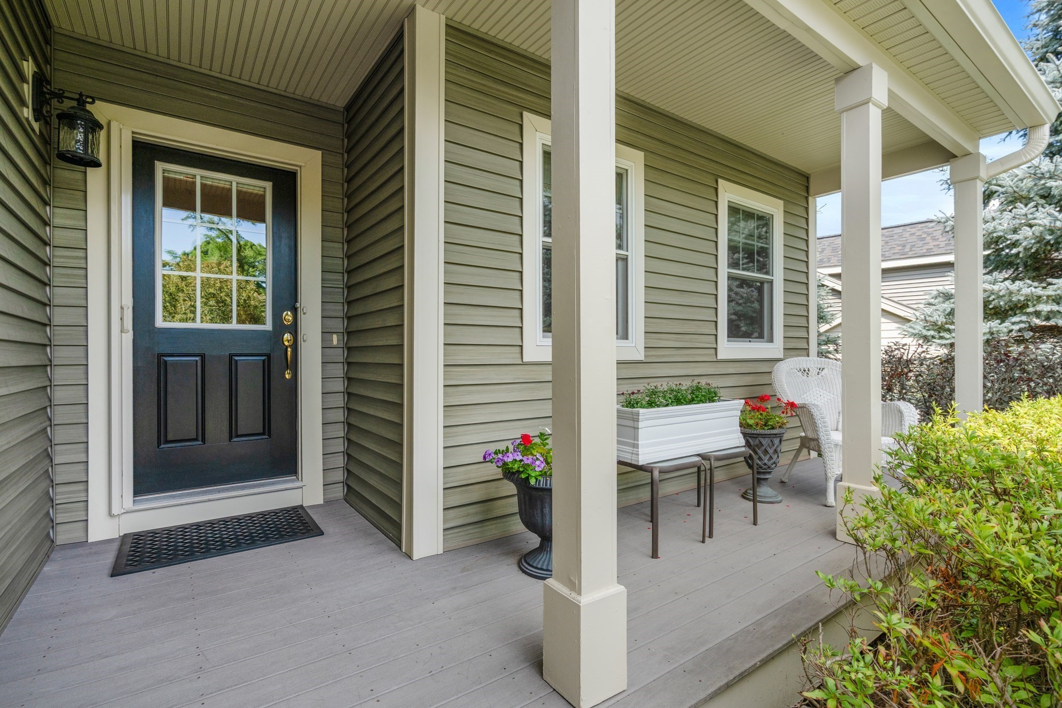
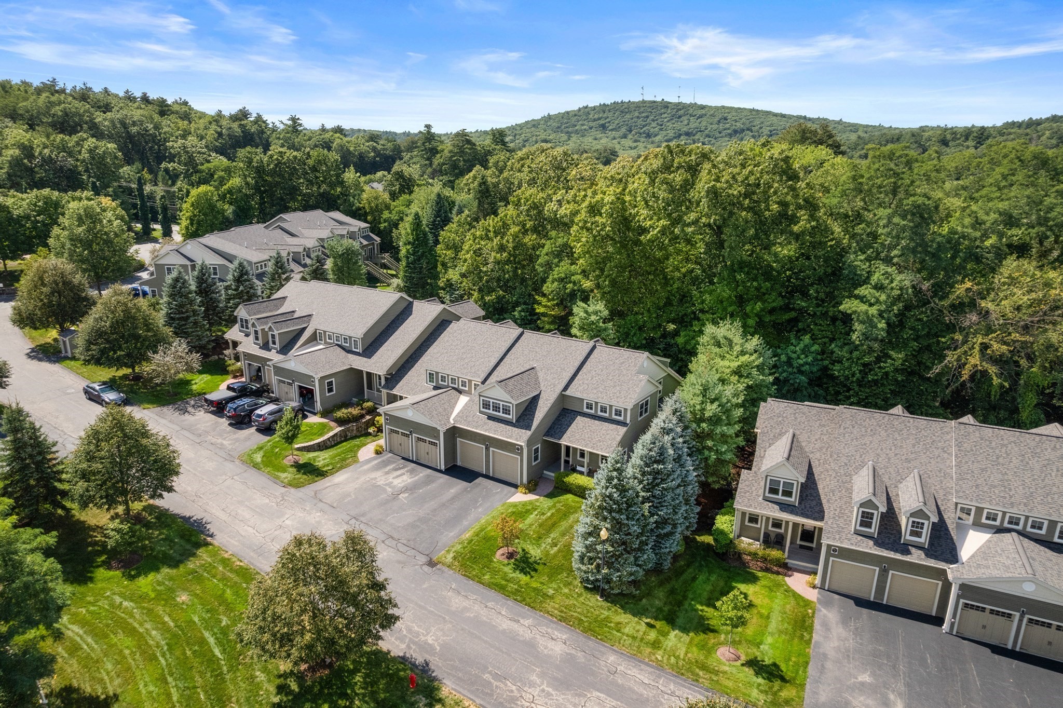
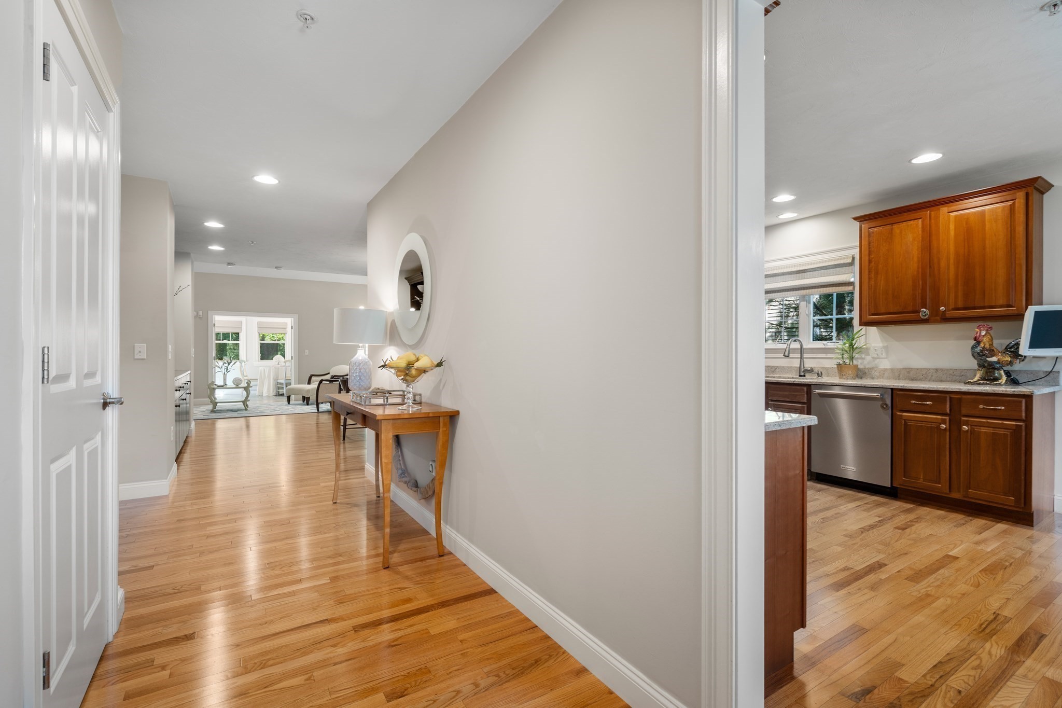
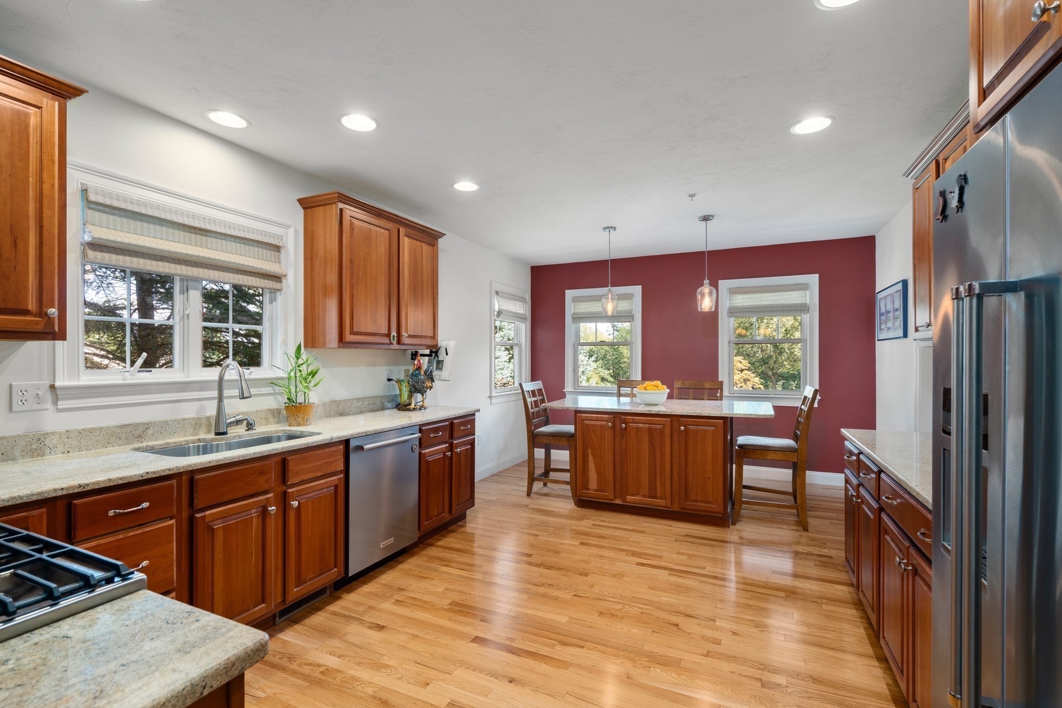
Truly one of a kind, this light-filled end unit in Sudbury's coveted Grouse Hill 55+ community offers exceptional space, custom details and effortless, move-in-ready living. The dramatic living room features soaring cathedral ceilings, a gas fireplace and abundant natural light. It flows seamlessly into the spacious dining room, where a magnificent custom eight-foot built-in cabinet provides elegant storage and display space-perfect for entertaining. The uniquely designed cherry kitchen features granite countertops, upgraded KitchenAid appliances, an oversized Franke sink and an impressive six-foot island thoughtfully designed to serve as a comfortable dining table. The coordinating kitchen cabinetry incorporates a double pantry with convenient pullout shelving. The first-floor primary suite offers three windows, generous closet space and a spa-like bathroom with a double quartz-topped vanity and three Robern medicine cabinets. The gorgeous sunroom opens directly to a private stone patio with a dedicated gas line for grilling and an expansive, level green space. A half bathroom and separate laundry room with a custom countertop and stone flooring complete the main level. Upstairs are two additional rooms with closets, a spacious loft, a full bathroom with a granite countertop and a large unfinished storage room with a window. The massive basement also has windows and offers outstanding potential for future expansion or abundant storage. Additional highlights include four ceiling fans, 23 recessed lights, ample closet space and a tankless water heater. Convenient to Sudbury's shopping, dining, recreation and major commuter routes, this meticulously maintained home is filled with custom touches. Nothing to do but move in and enjoy!

$6,620/mo

Est. mortgage payment based on a $995,000 home price.

All estimates are provided by Luxury Presence for informational purposes only. Actual amounts may vary.

Additional information

MLS® ID
73573125
Available since
September 8, 2026

Interior Features

Bedrooms
2
Bathrooms
3
Fireplace
Yes
Cooling
Yes
Heating
Yes
Basement
No

Other Property Details

Taxes
$11,756
Tax Frequency
Annually
Association Fee Frequency
Monthly
Garage
Yes


Courtesy of Sylvia Makarios

Based on information from DASH - Coldwell Banker (CB) as of 10/11/2026. This information is for your personal, non-commercial use and may not be used for any purpose other than to identify prospective properties you may be interested in purchasing. The display of MLS data is usually deemed reliable but is NOT guaranteed accurate by the MLS. Buyers are responsible for verifying the accuracy of all information should investigate the data themselves or retain appropriate professionals. Information from sources other than the Listing Agent may have been included in the MLS data. Unless otherwise specified in writing, Broker/Agent has not and will not verify any information obtained from other sources. The Broker/Agent providing the information contained herein may or may not have been the Listing and/or Selling Agent. 

©2026 DASH - Coldwell Banker (CB). All rights reserved. 

Data last updated 1:14 PM UTC, 10/11/2026

Powered by Luxury Presence