Property photo 1
Property photo 2
Property photo 3
Property photo 4
Property photo 5
3 Beds
3 Baths
2,070 sqft

$740,000

730 Castlewood Lane, Deerfield IL, 60015

Price per sqft$357.49
Built in1972
Property size2,070 sqft
Property typeResidential

Overview

Active

Listed Jul 9, 2026

Updated 4 weeks ago

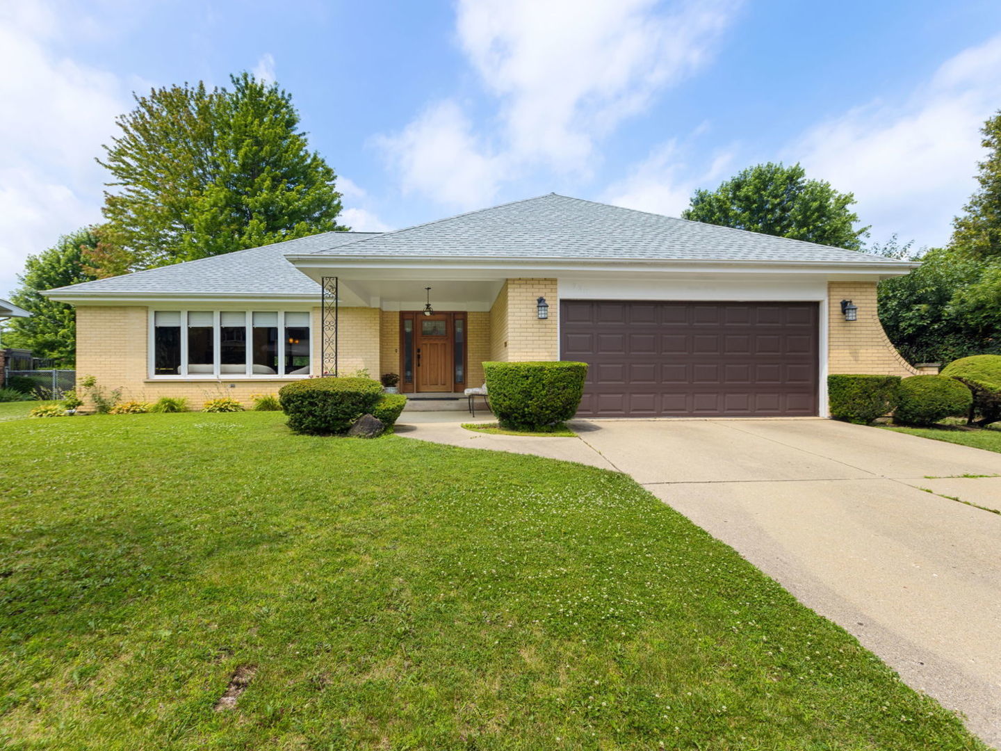
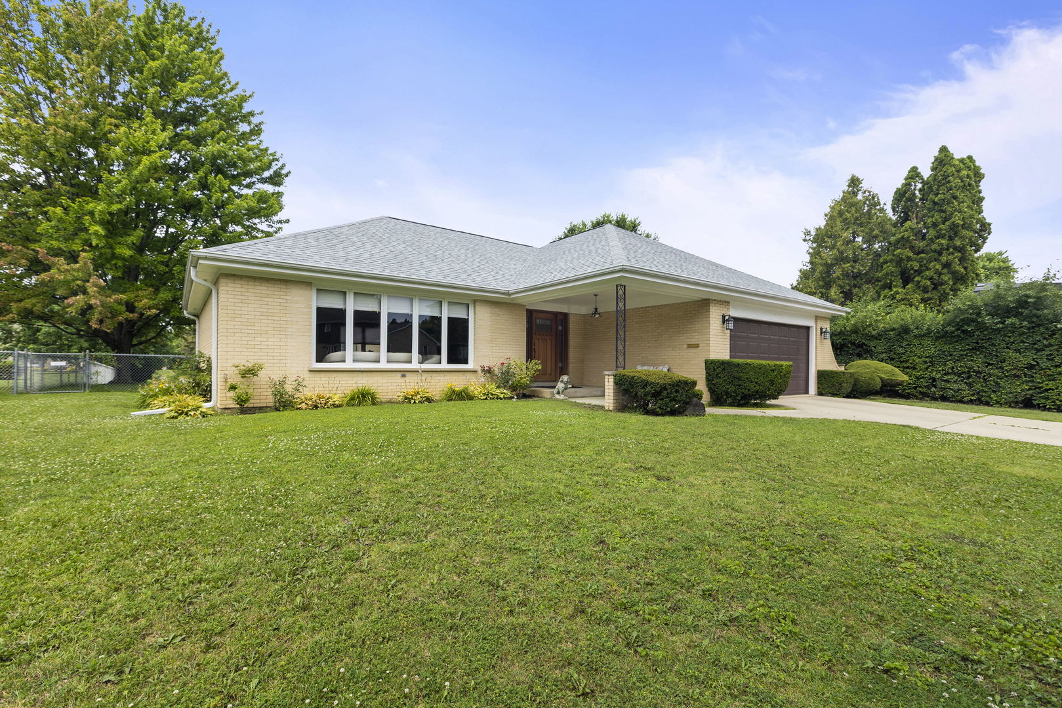
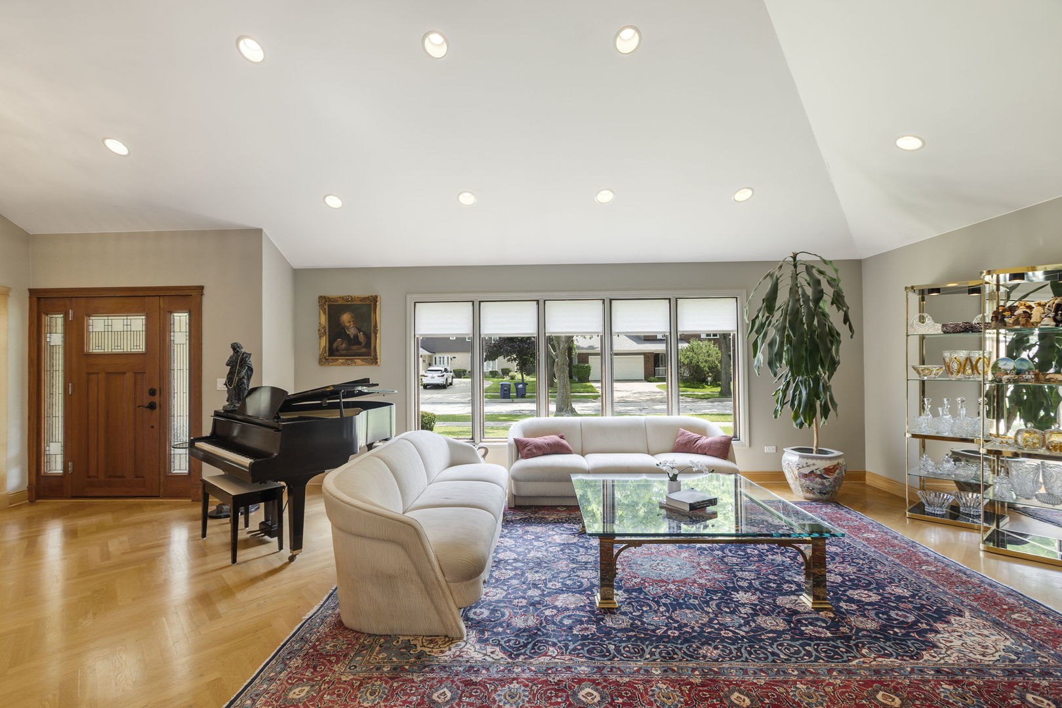
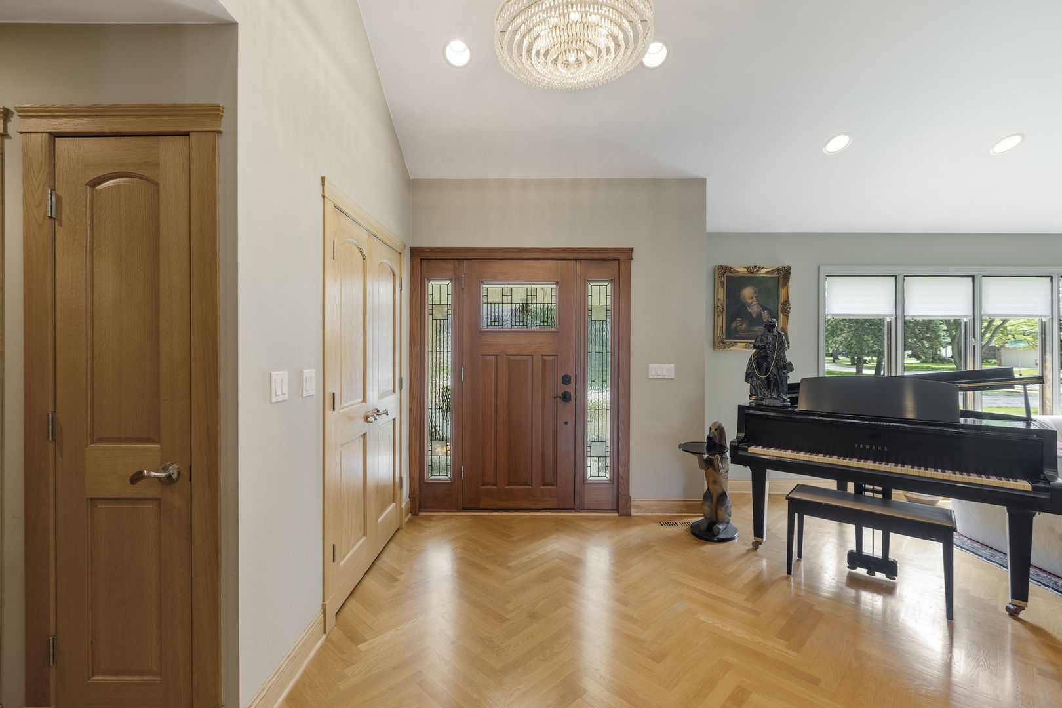
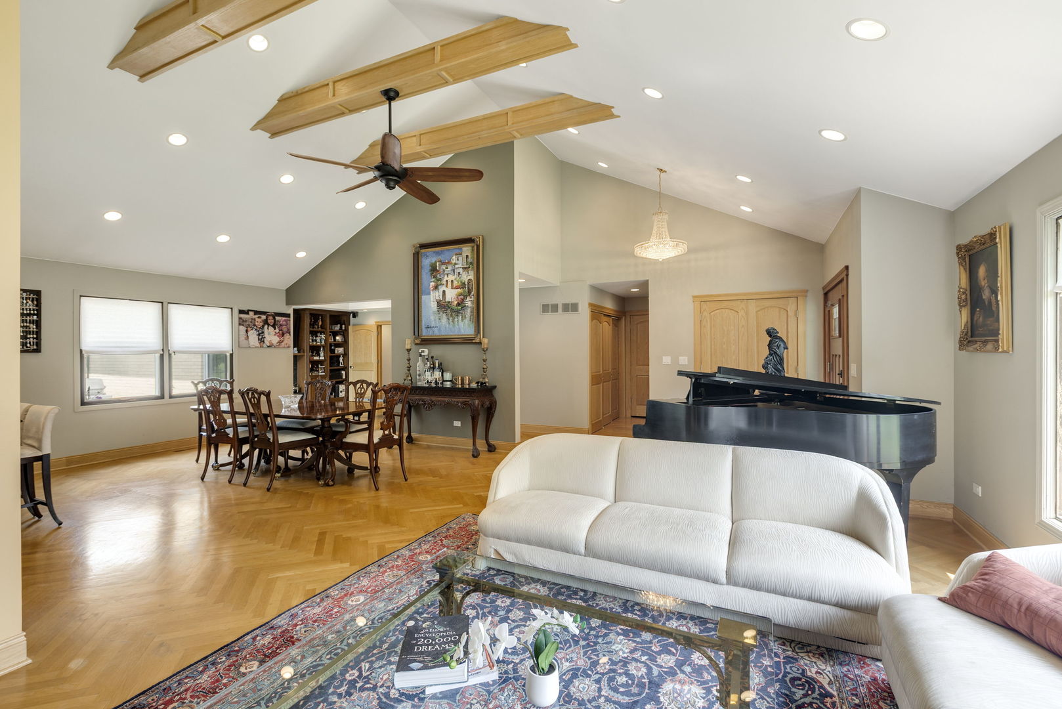
Looking for convenient one floor living with a dramatic "wow" open feeling? Here is the home that fits your lifestyle! Enjoy the stunning great room with volume ceilings (up to 15 ft high) and recessed lights that opens to a well designed kitchen with high end appliances (Bosch, Wolf) and large granite topped island designed for bar stool seating and overlooks the spacious dining room. Inviting large family room with tray ceiling, built-in custom cabinetry & fireplace has sliding doors to a huge patio and exceptionally large fenced backyard. The bedroom wing features 3 good sized bedrooms with 2 full baths. The hall bath was just remodeled in 2026 with 2 sinks & stunning neutral tile. At one of the bedroom wing is the private primary suite featuring 2 closets and a luxurious bathroom with whirlpool and separate shower. A well-designed laundry is on the main floor. The charming first floor powder room for guests is located off the foyer. The large unfinished basement offers further storage space and potential for a play room or rec room. So many updates include roof, gutters & downspouts (2024), Furnace & AC (2022), garage door & front door (2021), & many newer Pella windows. Imagine sitting outside on your patio or grilling marshmallows over a firepit in your private yard with mature trees in a serene setting! Pride of ownership shows here with brick exterior, hardwood floors, recessed lights, volume ceilings, updated kitchen & baths in a very convenient Deerfield location near awarding winning schools, parks and transportation. This special home was designed for easy everyday living and entertaining. This is a must see home!

$4,923/mo

Est. mortgage payment based on a $740,000 home price.

All estimates are provided by Luxury Presence for informational purposes only. Actual amounts may vary.

Additional information

MLS® ID
12697716
Available since
July 9, 2026

Interior Features

Bedrooms
3
Bathrooms
3
Fireplace
Yes
Cooling
Yes
Basement
No

Exterior Features

Lot Size
0.26 Acres

Other Property Details

Taxes
$14,483
Tax Frequency
Annually
Garage
Yes


Courtesy of Marsha Schwartz

Based on information from DASH - Coldwell Banker (CB) as of 9/11/2026. This information is for your personal, non-commercial use and may not be used for any purpose other than to identify prospective properties you may be interested in purchasing. The display of MLS data is usually deemed reliable but is NOT guaranteed accurate by the MLS. Buyers are responsible for verifying the accuracy of all information should investigate the data themselves or retain appropriate professionals. Information from sources other than the Listing Agent may have been included in the MLS data. Unless otherwise specified in writing, Broker/Agent has not and will not verify any information obtained from other sources. The Broker/Agent providing the information contained herein may or may not have been the Listing and/or Selling Agent. 

©2026 DASH - Coldwell Banker (CB). All rights reserved. 

Data last updated 10:08 AM UTC, 9/11/2026

Powered by Luxury Presence