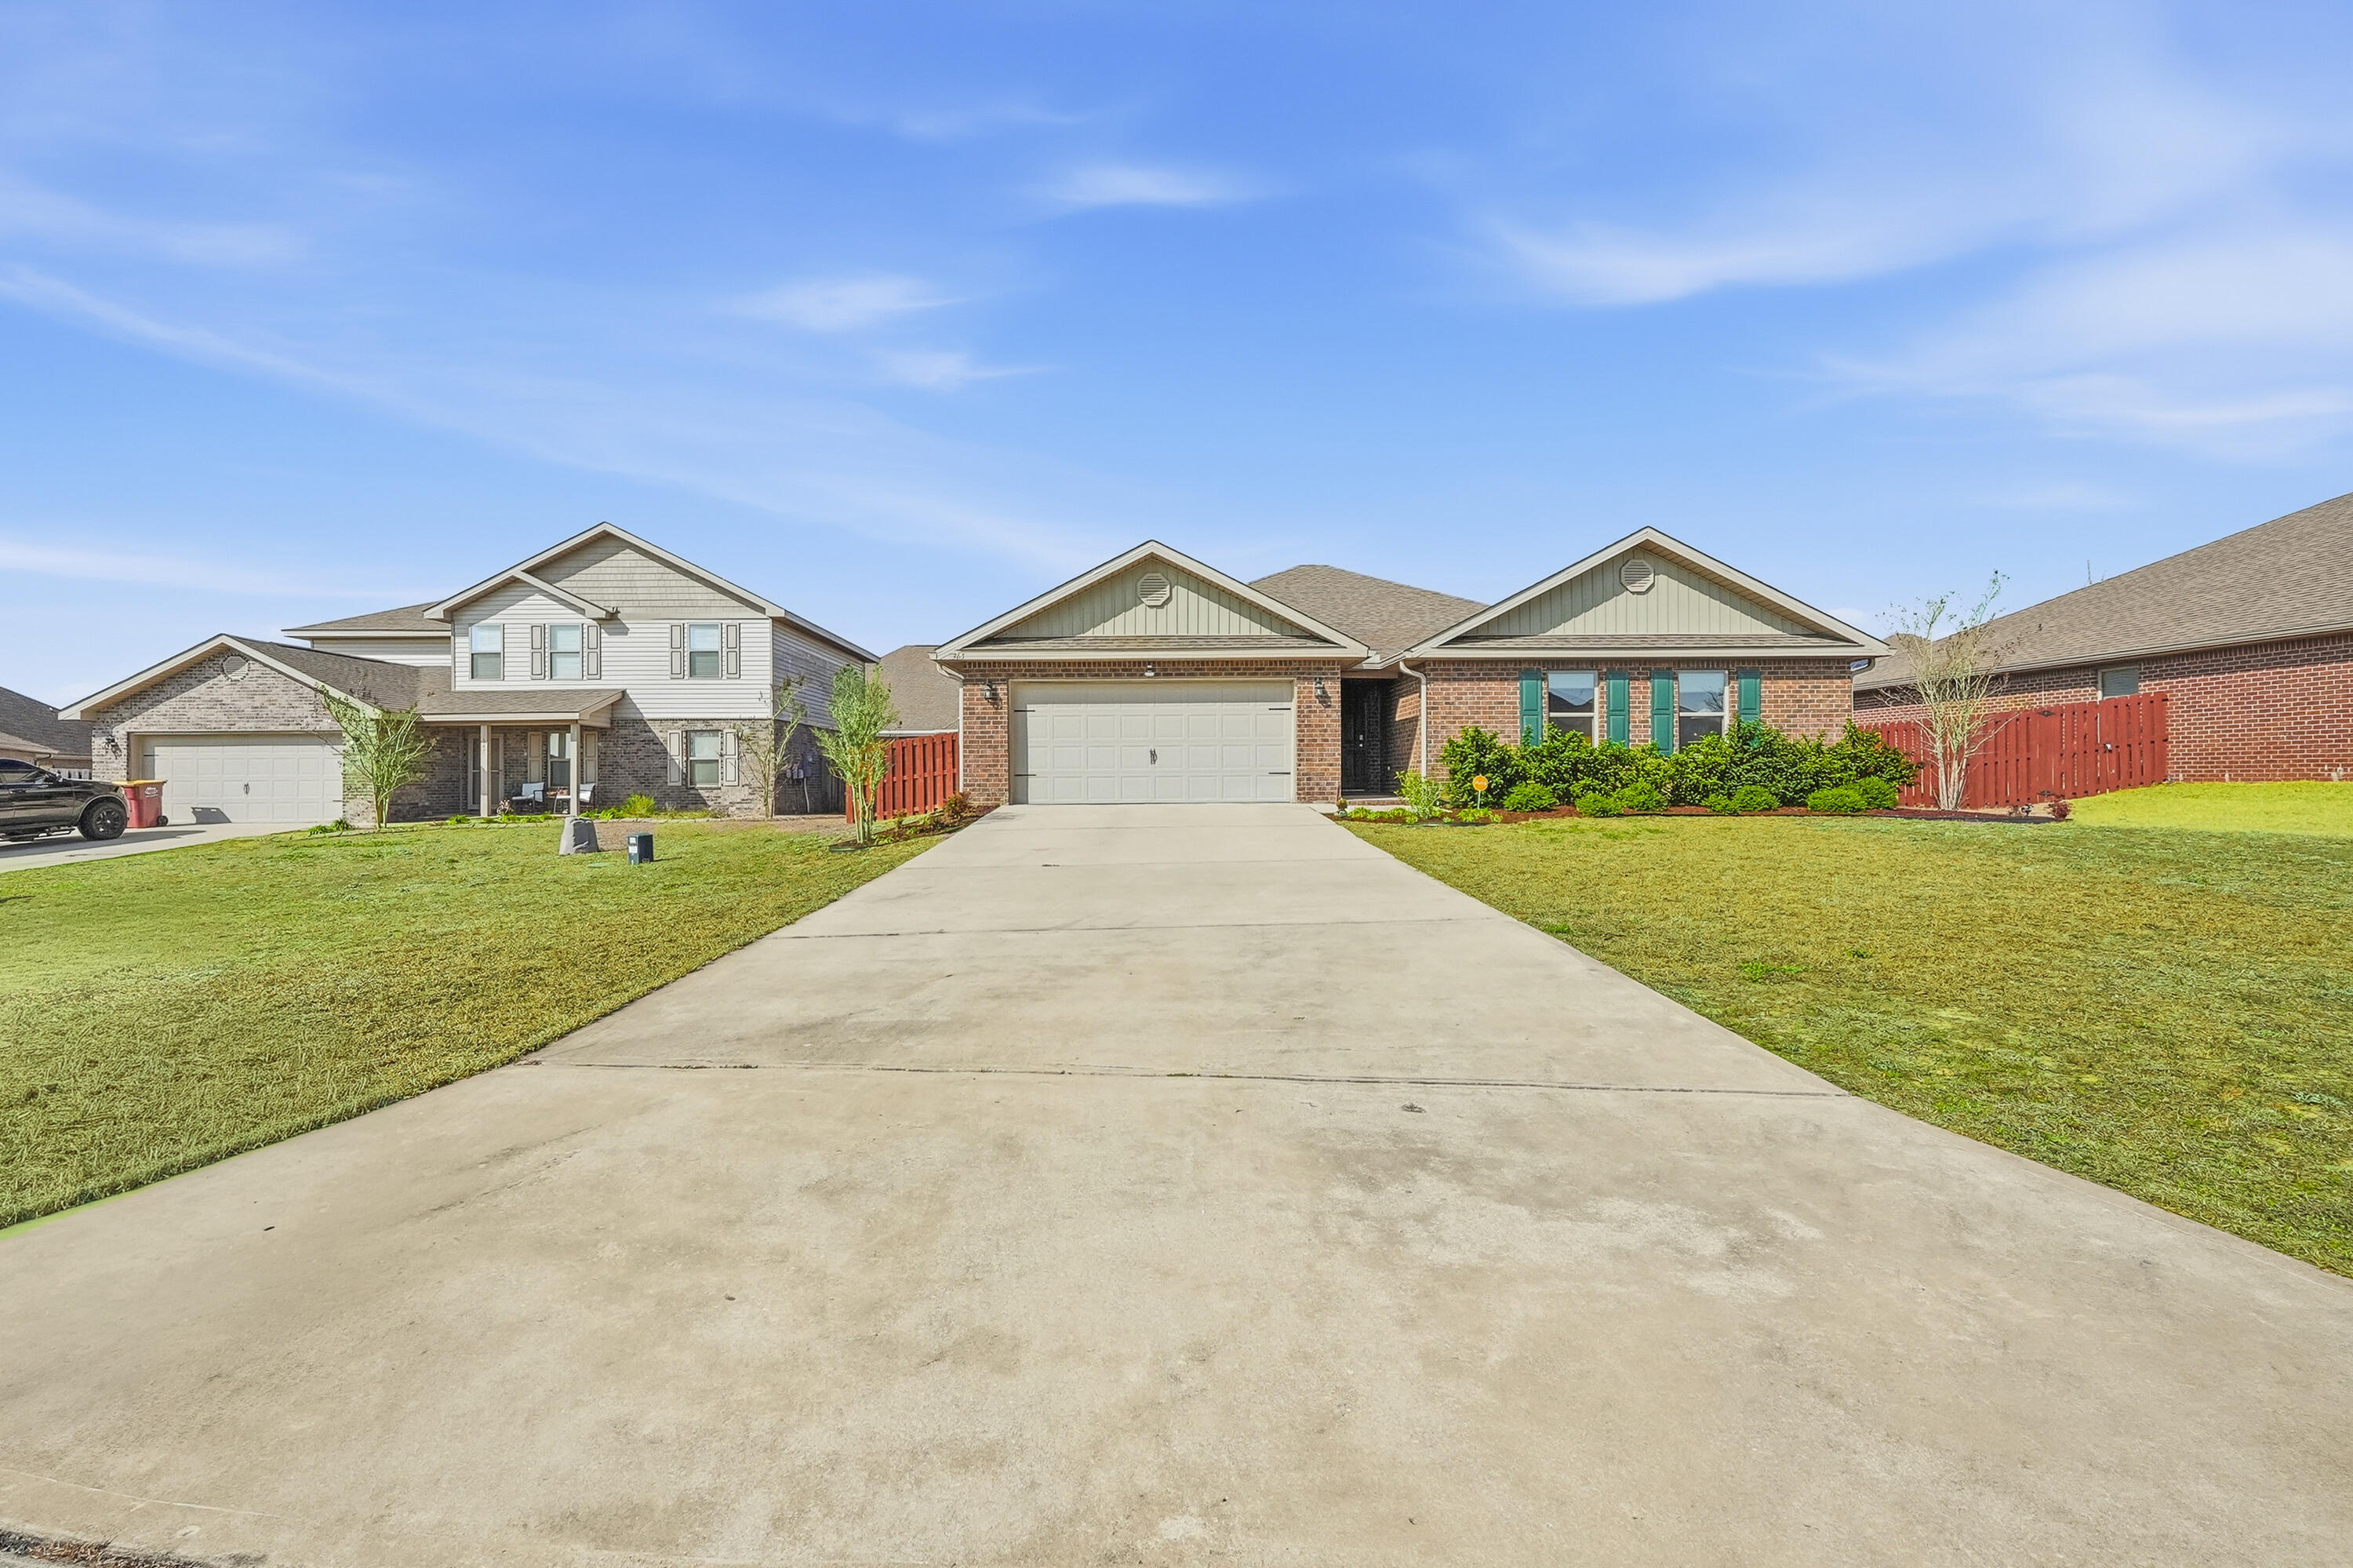
Property photo 1
Property photo 2
Property photo 3
Property photo 4
Property photo 5
4 Beds
2 Baths
2,644 sqft

$399,900

365 Merlin Court, Crestview FL, 32539

Price per sqft$151.25
Built in2019
Property size2,644 sqft
Property typeResidential

Overview

Active

Listed Feb 14, 2026

Updated 20h ago

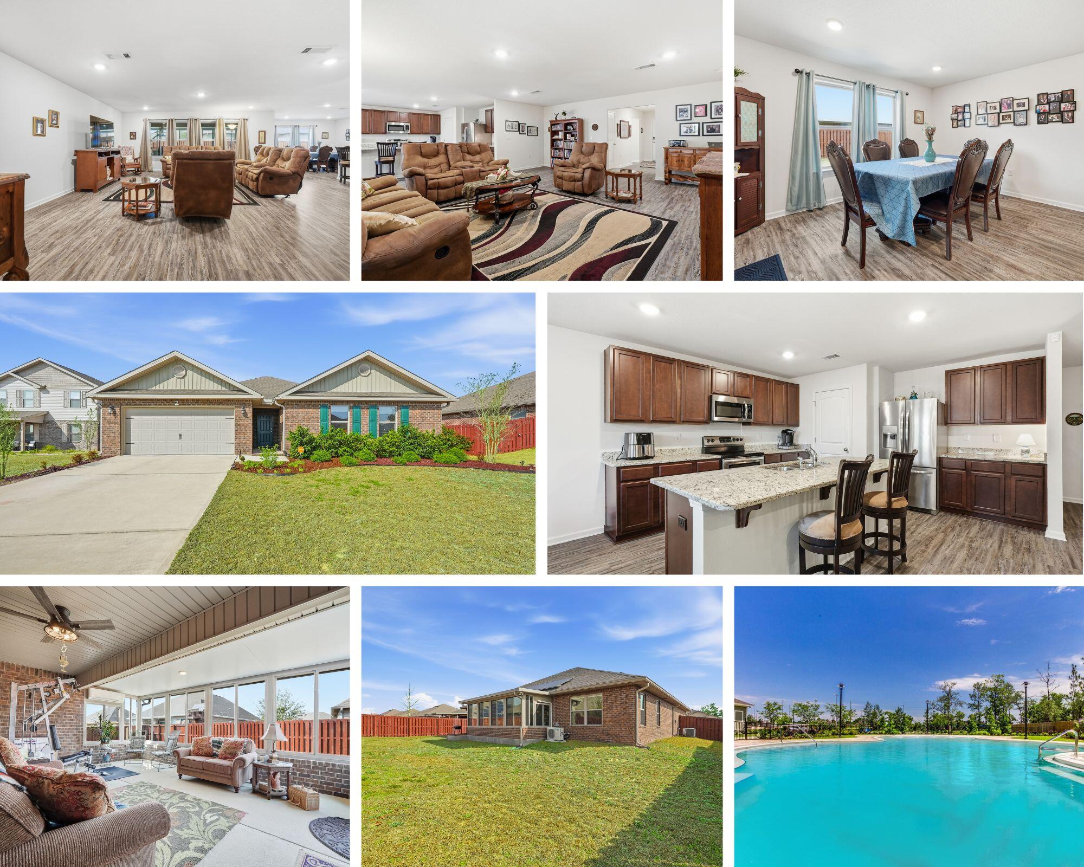
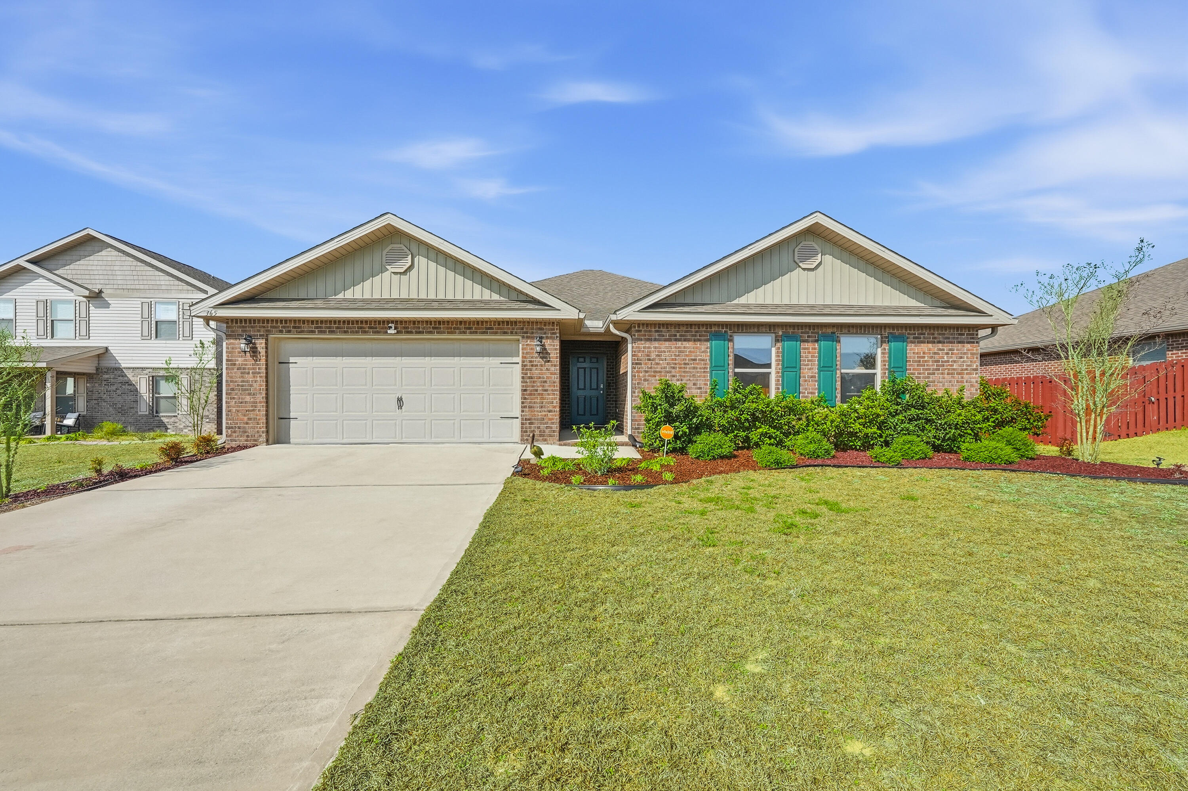
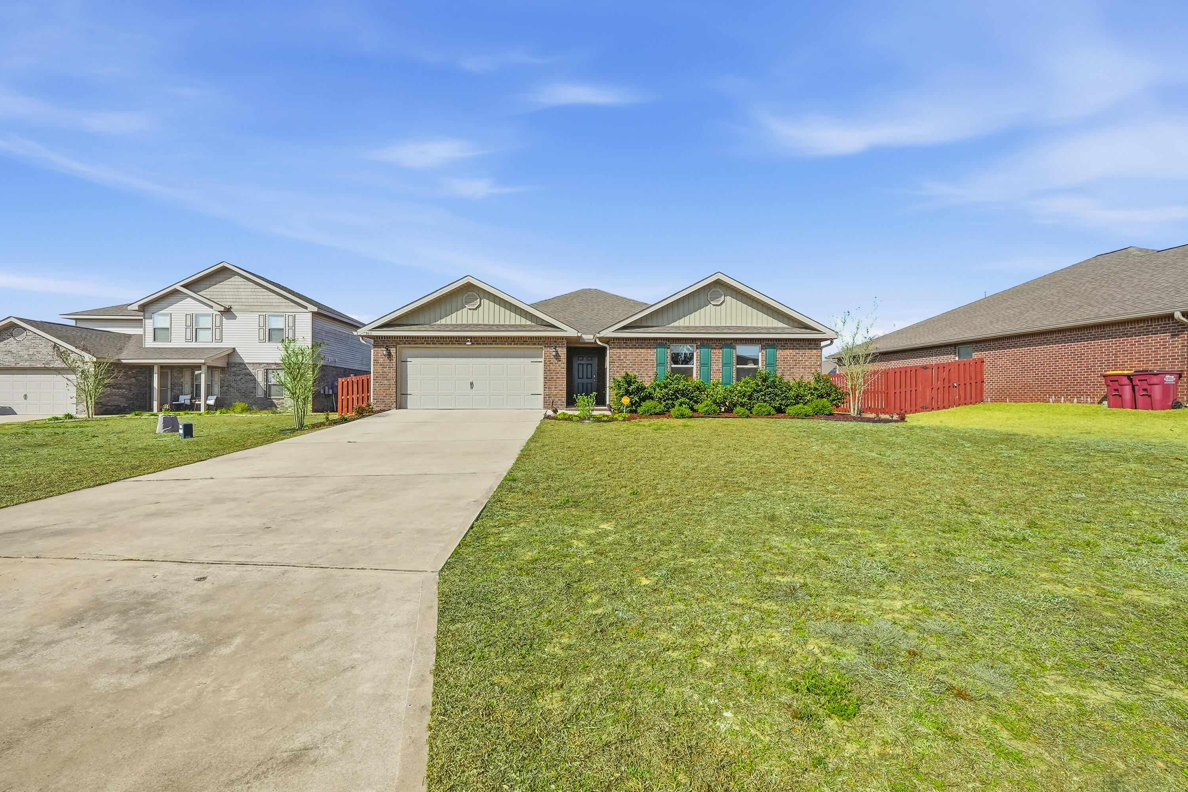
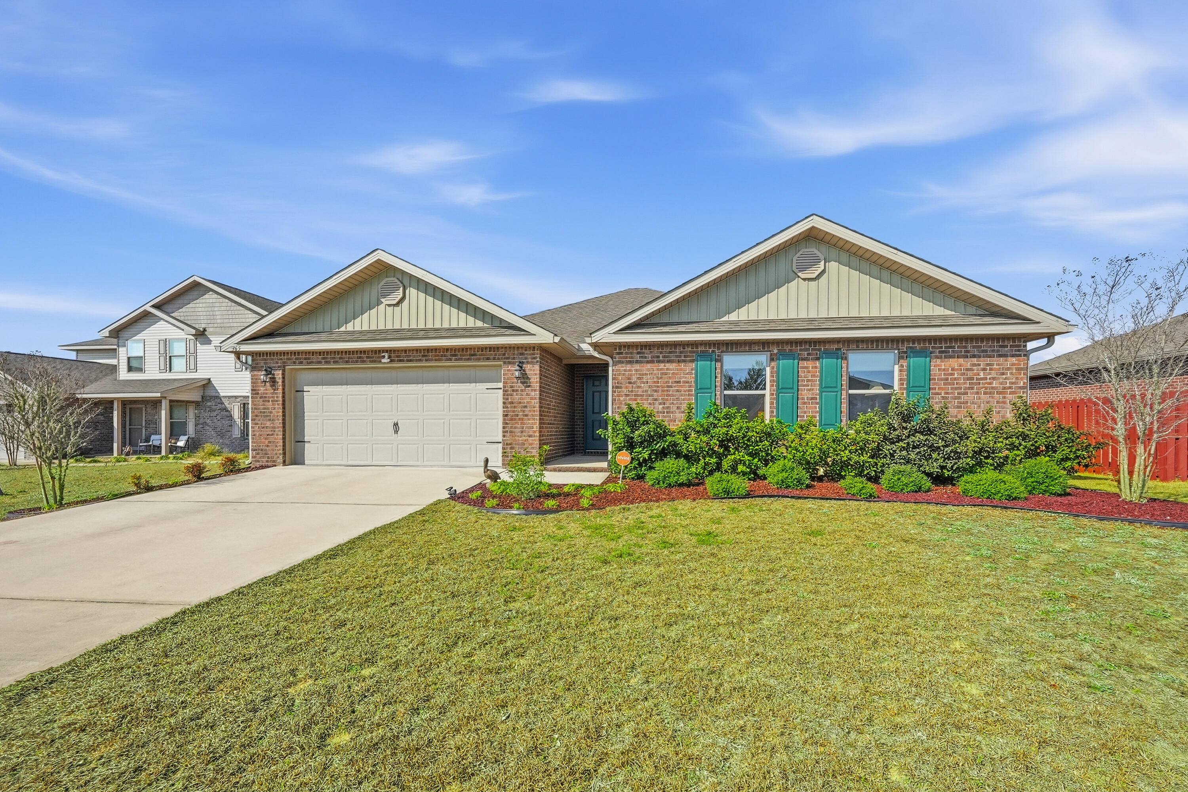
LOCATED IN SOUTH CRESTVIEW WITH FREE SOLAR PANELS!!! Welcome to 365 Merlin Ct, nestled on a quiet cul-de-sac in the beautiful Redstone Commons community in Crestview, Florida. Built in 2019, this spacious home offers 4 bedrooms, 2 bathrooms, and 2,626 square feet of living space, featuring a newly added 300 sq ft Florida room (a $32k investment)-perfect for year-round enjoyment. Step inside to the home's foyer guiding you to a massive living room ideal for entertaining and everyday living. The open-concept layout flows seamlessly into a large kitchen featuring a granite island with counter-height seating, stainless steel appliances, ample cabinetry, and a pantry. A generously sized dining room provides the perfect setting for family meals and gatherings. The split floor plan offers privacy and comfort, with a large master suite separate from the secondary bedrooms. The master bedroom features an ensuite bathroom with double vanities, a walk-in shower, and a spacious walk-in closet. Three additional bedrooms are well-sized and share a full bathroom, offering flexibility for guests, family, or home office space. Step outside to enjoy the shadow-box privacy fenced backyard, ideal for pets and outdoor entertaining. Additional highlights include an indoor laundry room, a 2-car garage with a finished garage floor, and gutters installed on the home. This amazingly energy efficient home is being sold with solar panels that are 100% paid off. The panels produce a surplus of energy that is sold back to FPL, making this homes electric bill less than $270 PER YEAR!!! Read that again, less than $270 PER YEAR, making your approximately $22.50 per month!!! WOW. Redstone Commons offers an exceptional lifestyle with resort-style community amenities, including a swimming pool, dog park, and outdoor grilling areas. Designed for convenient, low-maintenance living, the community is ideally located near local shops, restaurants, and military bases. This wonderfully upgraded move-in-ready home combines space, style, and quintessential living schedule your private showing today!

$2,661/mo

Est. mortgage payment based on a $399,900 home price.

All estimates are provided by Luxury Presence for informational purposes only. Actual amounts may vary.

Additional information

MLS® ID
995331
Available since
February 14, 2026

Interior Features

Bedrooms
4
Bathrooms
2
Cooling
Yes
Heating
Yes
Basement
No

Exterior Features

Lot Size
0.22 Acres

Other Property Details

Taxes
$4,412
Tax Frequency
Annually
Garage
Yes


Courtesy of Jacob Foreman

Based on information from DASH - Coldwell Banker (CB) as of 10/14/2026. This information is for your personal, non-commercial use and may not be used for any purpose other than to identify prospective properties you may be interested in purchasing. The display of MLS data is usually deemed reliable but is NOT guaranteed accurate by the MLS. Buyers are responsible for verifying the accuracy of all information should investigate the data themselves or retain appropriate professionals. Information from sources other than the Listing Agent may have been included in the MLS data. Unless otherwise specified in writing, Broker/Agent has not and will not verify any information obtained from other sources. The Broker/Agent providing the information contained herein may or may not have been the Listing and/or Selling Agent. 

©2026 DASH - Coldwell Banker (CB). All rights reserved. 

Data last updated 2:37 PM UTC, 10/14/2026

Powered by Luxury Presence